Welcome to 2531 Kingston Drive in the Parkwood neighborhood! This split-level home offers 3 bedrooms, 2.5 bathrooms, a 2-car garage, and approximately 1,884 square feet of living space, all situated on just shy of half an acre with NO HOA. Thoughtfully updated throughout, recent improvements include new LVP flooring 2026, new carpeting 2026, second-level HVAC system (2025), water heater (2023), and roof (2019), providing a move-in-ready opportunity. Step inside and enjoy new LVP flooring and fresh interior paint throughout the main living areas. To the right, a formal dining room showcases decorative ceiling molding, adding a touch of character. Continuing down the foyer, the kitchen features granite countertops, stainless steel appliances, including a new microwave (2023), and a functional island with counter seating. Just beyond, step down into a cozy living room complete with a wood-burning fireplace, built-in shelving and cabinetry with decorative molding, and direct access to the backyard and garage. Off the kitchen, a spacious multipurpose room offers flexibility with built-in shelving, decorative wall molding, and a closet, ideal for a home office or recreation space. A conveniently located half bath is also on the main level. The primary suite continues the LVP flooring and includes a bathroom with tile flooring, built-in storage, and a walk-in shower. Two additional bedrooms feature comfortable carpeting and share a full bathroom. Outdoor living is a highlight, with a large, fully fenced backyard featuring a double gate entrance, a spacious deck, and mature trees—including an orange tree! A shed equipped with electricity and an AC unit adds valuable storage or workspace options. Additional updates include a replaced main-level HVAC system (2018) with new ductwork (2025) and an active termite bond for added peace of mind. This home offers a blend of comfort, functionality, and recent upgrades in an established neighborhood setting. Don't delay in seeing first hand all this beautiful home has to offer!
Under contract
Price cut: $5K (6/16)
$279,900
2531 Kingston Dr, Florence, SC 29505
3beds
1,884sqft
Single Family Residence
Built in 1975
0.45 Acres Lot
$276,400 Zestimate®
$149/sqft
$-- HOA
What's special
Wood-burning fireplaceSpacious deckStainless steel appliancesDouble gate entranceLarge fully fenced backyardNew lvp flooringFormal dining room
- 93 days |
- 334 |
- 28 |
Zillow last checked:
Listing updated:
Listed by:
Natalie Taflinger 843-773-1728,
Exp Realty Llc
Source: Pee Dee Realtor Association,MLS#: 2601601
Facts & features
Interior
Bedrooms & bathrooms
- Bedrooms: 3
- Bathrooms: 3
- Full bathrooms: 2
- Partial bathrooms: 1
Heating
- Central, Heat Pump
Cooling
- Central Air, Heat Pump
Appliances
- Included: Disposal, Dishwasher, Microwave, Range, Refrigerator
- Laundry: Wash/Dry Cnctn.
Features
- Entrance Foyer, Ceiling Fan(s), Shower, Attic, Ceilings 8 Feet, High Ceilings, Solid Surface Countertops
- Flooring: Carpet, Tile, Vinyl
- Windows: Blinds
- Attic: Pull Down Stairs
- Number of fireplaces: 1
- Fireplace features: 1 Fireplace, Den
Interior area
- Total structure area: 1,884
- Total interior livable area: 1,884 sqft
Property
Parking
- Total spaces: 2
- Parking features: Attached
- Attached garage spaces: 2
Features
- Levels: Two,Multi/Split
- Stories: 2
- Patio & porch: Deck
- Exterior features: Storage
- Fencing: Fenced
Lot
- Size: 0.45 Acres
Details
- Parcel number: 0180104010
Construction
Type & style
- Home type: SingleFamily
- Property subtype: Single Family Residence
Materials
- Brick Veneer, Wood Siding
- Foundation: Raised, Crawl Space
- Roof: Shingle
Condition
- Year built: 1975
Utilities & green energy
- Sewer: Public Sewer
- Water: Public
Community & HOA
Community
- Subdivision: Parkwood
Location
- Region: Florence
Financial & listing details
- Price per square foot: $149/sqft
- Tax assessed value: $239,312
- Annual tax amount: $1,275
- Date on market: 4/20/2026
Estimated market value
$276,400
$263,000 - $290,000
$2,086/mo
Price history
| Date | Event | Price |
|---|---|---|
| 7/21/2026 | Contingent | $279,900$149/sqft |
Source:  Pee Dee Realtor Association #2601601 Report a problem Pee Dee Realtor Association #2601601 Report a problem | ||
| 6/16/2026 | Price change | $279,900-1.8%$149/sqft |
Source: Pee Dee Realtor Association #2601601 Report a problem | ||
| 5/12/2026 | Listed for sale | $284,900$151/sqft |
Source: Pee Dee Realtor Association #2601601 Report a problem | ||
| 5/3/2026 | Contingent | $284,900$151/sqft |
Source: Pee Dee Realtor Association #2601601 Report a problem | ||
| 4/20/2026 | Listed for sale | $284,900+18.7%$151/sqft |
Source: Pee Dee Realtor Association #2601601 Report a problem | ||
| 6/29/2023 | Sold | $240,000-4%$127/sqft |
Source: Pee Dee Realtor Association #20231797 Report a problem | ||
| 6/1/2023 | Pending sale | $249,900$133/sqft |
Source: Pee Dee Realtor Association #20231797 Report a problem | ||
| 5/26/2023 | Listed for sale | $249,900+21.9%$133/sqft |
Source: Pee Dee Realtor Association #20231797 Report a problem | ||
| 9/30/2021 | Sold | $205,000-8.9%$109/sqft |
Source: Pee Dee Realtor Association #20212769 Report a problem | ||
| 8/13/2021 | Pending sale | $225,000$119/sqft |
Source: Pee Dee Realtor Association #20212769 Report a problem | ||
| 8/6/2021 | Listed for sale | $225,000+21%$119/sqft |
Source:  Pee Dee Realtor Association #20212769 Report a problem Pee Dee Realtor Association #20212769 Report a problem | ||
| 4/13/2020 | Sold | $186,000-2.1%$99/sqft |
Source: Pee Dee Realtor Association #20200722 Report a problem | ||
| 11/7/2019 | Listed for sale | $189,900$101/sqft |
Source: Weichert Realtors- The Freedom Group #20194007 Report a problem | ||
Public tax history
| Year | Property taxes | Tax assessment |
|---|---|---|
| 2025 | $1,276 +23.2% | $239,312 |
| 2024 | $1,035 +16.9% | $239,312 +22.6% |
| 2023 | $886 -5% | $195,277 |
| 2022 | $932 -76.6% | $195,277 +8.3% |
| 2021 | $3,983 +602.8% | $180,277 +41.6% |
| 2020 | $567 +7.7% | $127,358 |
| 2019 | $526 +3.6% | $127,358 |
| 2018 | $508 +5.8% | $127,358 +2402.1% |
| 2017 | $480 +3.6% | $5,090 |
| 2016 | $464 -4.3% | $5,090 |
| 2015 | $484 +15.7% | $5,090 |
| 2014 | $418 -9.5% | -- |
| 2013 | $462 +12.4% | $5,100 |
| 2012 | $412 0% | -- |
| 2011 | $412 -6.5% | -- |
| 2010 | $440 +26.7% | -- |
| 2009 | $348 | -- |
| 2004 | -- | $84,158 |
| 2003 | -- | $84,158 |
| 2000 | -- | -- |
Find assessor info on the county website
Monthly payment
Est. payment
Payment breakdown
Explore the cost of this home by adjusting the details. Changes won't be saved.Climate risks
Neighborhood: 29505
Nearby schools
GreatSchools rating
- 5/10Greenwood Elementary SchoolGrades: K-5Distance: 1.1 mi
- 4/10Southside Middle SchoolGrades: 6-8Distance: 2.6 mi
- 6/10South Florence High SchoolGrades: 9-12Distance: 2 mi
Schools provided by the listing agent
- Elementary: Greenwood
- Middle: Southside
- High: South Florence
Source: Pee Dee Realtor Association. This data may not be complete. We recommend contacting the local school district to confirm school assignments for this home.
- $1,9503 bd2 ba1.4k sqft2527 Kingston Dr, Florence, SC 29505For Rent

- $225,8003 bd2 ba1.7k sqft2535 Kingston Dr, Florence, SC 29505Off Market
- $203,9003 bd2 ba1.4k sqft2523 Kingston Dr, Florence, SC 29505Off Market
- $249,6003 bd3 ba1.9k sqft2532 Kingston Dr, Florence, SC 29505Off Market

- $294,6004 bd3 ba2k sqft2536 Kingston Dr, Florence, SC 29505Off Market
- $175,9003 bd2 ba1.3k sqft2808 Myrtle Dr, Florence, SC 29505Off Market
- $213,2003 bd2 ba1.5k sqft2539 Kingston Dr, Florence, SC 29505Off Market
- $243,8003 bd2 ba1.9k sqft2528 Kingston Dr, Florence, SC 29505Off Market
A local agent can set up tours, give advice and negotiate with sellers.
A local lender can help you make sure your offer is ready when you are.
Similar homes
- $257,5003 bd2 ba1.7k sqft2533 Meridian St, Florence, SC 29505For Sale

 MLS ID #2602798, Melissa M Hucks, Greystone Properties, Llc. Pee Dee Realtor Association
 - $275,5003 bd2 ba1.8k sqft1029 Annelle Dr, Florence, SC 29505For Sale
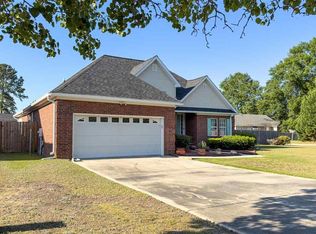 MLS ID #2602068, Michael A Cook, Palmetto Realtors Of Sc Llc. Pee Dee Realtor Association
 - $289,9003 bd2 ba1.5k sqft1367 Chandler Cir, Florence, SC 29505For Sale
 MLS ID #2602645, Brandy L Eaddy, Assist 2 Sell, Buyers & Seller. Pee Dee Realtor Association
 - $283,0003 bd2 ba1.8k sqft2151 Woodmore Cir, Florence, SC 29505For Sale
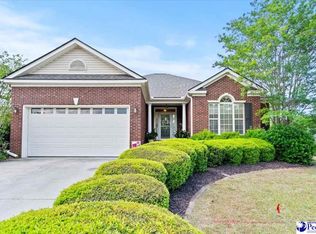 MLS ID #2601578, Peggy M Collins, C/b Mcmillan And Assoc.. Pee Dee Realtor Association
 - $269,9993 bd2 ba1.6k sqft2273 Inverness Dr, Florence, SC 29505For SaleMLS ID #2602852, Sharon Jack, Re/max Professionals. Pee Dee Realtor Association
- $283,0003 bd3 ba1.6k sqft2219 Spicewood Dr, Florence, SC 29505For SaleMLS ID #2602420, Ayden Powers, Rexdirect, Llc. Pee Dee Realtor Association
- $279,9994 bd2 ba1.8k sqft1205 Melrose Ave, Florence, SC 29505For SaleMLS ID #638295, Angelia Dodson. Consolidated MLS
- $289,9003 bd2 ba1.8k sqft2113 Waverly Woods Dr, Florence, SC 29505For SaleMLS ID #2602830, Ophelia Williams, O Williams & Co Realty. Pee Dee Realtor Association
- $289,9004 bd3 ba2.1k sqft1257 Calvin Cir, Florence, SC 29505For SaleMLS ID #2602009, Sean P Austin, Re/max Professionals. Pee Dee Realtor Association
- $275,0004 bd3 ba2k sqft1611 Linden Dr, Florence, SC 29505For SaleMLS ID #2602216, Morgan McLamb Flowers, C/b Mcmillan And Assoc.. Pee Dee Realtor Association
- $274,9003 bd2 ba2.2k sqft1148 2nd Loop Rd, Florence, SC 29505For SaleMLS ID #2600891, Jordan Polk, Lowe Key Realty, Llc. Pee Dee Realtor Association
- $320,0005 bd4 ba2.6k sqft1374 Chandler Cir, Florence, SC 29505For SaleMLS ID #2602437, Alexis Fleming, Re/max Professionals. Pee Dee Realtor Association
- $279,5003 bd2 ba2.2k sqft209 S Dabney Dr, Florence, SC 29501For SaleMLS ID #2602459, John M Jebaily, Jebaily Properties. Pee Dee Realtor Association
- $239,9003 bd2 ba1.6k sqft1135 Rutledge Ave, Florence, SC 29505For SaleMLS ID #2602701, Albert E Underwood, C/b Mcmillan And Assoc.. Pee Dee Realtor Association
- $349,9004 bd3 ba2.7k sqft2330 S Hallmark Dr, Florence, SC 29505For SaleMLS ID #2602854, Natalie Taflinger, Exp Realty Llc. Pee Dee Realtor Association
- $229,9003 bd2 ba1.7k sqft1201 Windsor Rd, Florence, SC 29505For SaleMLS ID #2602501, Reeves Cannon, Greystone Properties, Llc. Pee Dee Realtor Association
- $214,9003 bd2 ba1.2k sqft304 Dorado Dr, Florence, SC 29505For SaleMLS ID #2602824, DeAnna Rogers, Exp Realty Greyfeather Group. Pee Dee Realtor Association
- $279,9003 bd2 ba1.8k sqft2702 Juniper Rd, Florence, SC 29501For SaleMLS ID #2602569, Natalie Taflinger, Exp Realty Llc. Pee Dee Realtor Association
- $225,0003 bd2 ba1.7k sqft1807 Nottingham Dr, Florence, SC 29505For SaleMLS ID #20254508, Ashleigh Woodbury, Crosson & Co Real Estate Brokered By Exp Realty. Pee Dee Realtor Association
- $299,0003 bd2 ba2.2k sqft1922 Bellevue Dr, Florence, SC 29501For SaleMLS ID #2602280, David J Wimberly, Palmetto Realtors Of Sc Llc. Pee Dee Realtor Association
