Skip main navigation
Closed
  • $425,500

    2531 LANAEH LANE, Plover, WI 54467

    3beds
    2,902sqft
    Single Family Residence
    Built in 1979
    0.5 Acres Lot
    $452,900 Zestimate®
    $147/sqft
    $3,007 Estimated rent

    Home value

    $452,900

    $430,000 - $476,000

    $3,007/mo

    Zestimate® history
    Loading
    Loading...

    Owner options

    List your home for rent

    $3,007/mo

    Rent Zestimate®

    Find your next renter with Zillow Rental Manager. Plus, with online applications, you can quickly screen prospective tenants – for free.

    Learn more

    $3,007/mo

    Rent Zestimate®

    Refinance and save

    $2,766/mo

    Est. payment

    Refinancing to a lower rate could help reduce your monthly payments and save thousands over the life of the loan.

    See today's rates

    $2,766/mo

    Est. payment

    Explore your selling options

    Work with a Zillow partner agent

    Leverage their expertise and Zillow's premium Showcase listings to get your home seen by more buyers.

    Get started

    List with your own agent

    Get your home in front of millions of buyers by listing it on Zillow.

    Learn how to do it

    Sell it yourself

    Take full control of how buyers see your home on Zillow by listing For Sale by Owner (FSBO).

    List your home

    What's special

    Custom made alder cabinetsLarge walk-in closetNice workshop areaBonus roomLarge family roomVaulted ceilingsBuilt in dresser
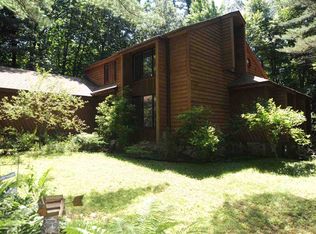
    Want an alternative to the cookie cutter new construction home ? If you want quality, nice large Village of Plover lot and abundance of square footage check this home out. Main level features over 2100 square feet of living space on the main level plus and additional 800 square feet finished in the lower level. Major addition and remodel done in 2010. Main level has an awesome large living room and adjoining family room with vaulted ceilings, floor to ceiling windows overlooking the front and back yard, with center full masonry fieldstone wood burning fireplace on one side and electric on the other, plus inch hickory hardwood flooring. You will love the super bright newer kitchen that has custom made alder cabinets, granite counter tops, with plenty of pull outs/slide outs and built in matching lighted hutch, all appliances included. Main bedroom has large walk-in closet with built in dresser, updated bathroom has a walk-in tile shower and heated floor.,Two additional bedrooms on main level with second updated full bathroom. First floor laundry room with washer and dryer included plus bathroom. Lower level with second large family room, has four-person hot tub, custom wet bar area, built-in TV, third bathroom with heated floor, and bonus room (non-legal bedroom) Nice workshop area with plenty of cabinets. Additional storage options in crawl space under the addition. The two-car attached garage is insulated and has a lean-to perfect for your boat, UTV/ATV, trailer, etc. Beautiful private back yard is all fenced with waking paths, two garden sheds, trek decking, firepit, 35-gallon pond with power. Additional updates include roof shingles in 2018, all new concrete driveway and sidewalks IN 2022, furnace and central air conditioning 2010. Same owners for the last 36 in this well cared for home with quality updates. Universal Home Protection provided at seller?s cost.

    Zillow last checked:

    Listing updated:

    Listed by:

    PETER HARRIS homeinfo@firstweber.com,

    FIRST WEBER

    Bought with:

    Michael G Burns

    Source: WIREX MLS,MLS#: 22400561MLS LogoOriginating MLS: Central WI Board of REALTORS

    Facts & features

    Interior

    Bedrooms & bathrooms
    • Bedrooms: 3
    • Bathrooms: 4
    • Full bathrooms: 3
    • 1/2 bathrooms: 1
    • Main level bedrooms: 3
    Primary bedroom
    • Level: Main
    • Area: 130
    • Dimensions: 13 x 10
    Bedroom 2
    • Level: Main
    • Area: 120
    • Dimensions: 12 x 10
    Bedroom 3
    • Level: Main
    • Area: 110
    • Dimensions: 11 x 10
    Dining room
    • Level: Main
    • Area: 140
    • Dimensions: 20 x 7
    Family room
    • Level: Main
    • Area: 340
    • Dimensions: 20 x 17
    Kitchen
    • Level: Main
    • Area: 187
    • Dimensions: 17 x 11
    Living room
    • Level: Main
    • Area: 414
    • Dimensions: 23 x 18
    Heating
    • Electric, Natural Gas, Forced Air, Radiant, In-floor
    Cooling
    • Central Air
    Appliances
    • Included: Refrigerator, Range/Oven, Dishwasher, Microwave, Washer, Dryer, Humidifier
    Features
    • Ceiling Fan(s), Cathedral/vaulted ceiling, Wet Bar, Walk-In Closet(s), High Speed Internet
    • Flooring: Carpet, Vinyl, Tile, Wood
    • Windows: Window Coverings
    • Basement: Crawl Space,Partially Finished,Full,Block
    Interior area
    • Total structure area: 2,902
    • Total interior livable area: 2,902 sqft
    • Finished area above ground: 2,102
    • Finished area below ground: 800

    Property

    Parking
    • Total spaces: 2
    • Parking features: 2 Car, Attached, Garage Door Opener
    • Attached garage spaces: 2
    Features
    • Levels: One
    • Stories: 1
    • Patio & porch: Deck, Screened porch
    • Has spa: Yes
    • Spa features: Private
    Lot
    • Size: 0.50 Acres
    • Dimensions: 114 x 195
    Details
    • Parcel number: 173620205
    • Zoning: Residential
    • Special conditions: Arms Length

    Construction

    Type & style
    • Home type: SingleFamily
    • Architectural style: Ranch
    • Property subtype: Single Family Residence
    Materials
    • Wood Siding, Stone
    • Roof: Shingle
    Condition
    • 21+ Years
    • New construction: No
    • Year built: 1979

    Utilities & green energy

    • Sewer: Public Sewer
    • Water: Public

    Community & neighborhood

    Security
    • Security features: Smoke Detector(s)
    Location
    • Region: Plover
    • Municipality: Plover

    Other

    Other facts
    • Listing terms: Arms Length Sale

    Price history

    DateEventPrice
    4/26/2024Sold$425,500+6.4%$147/sqft
    Source: WIREX MLS #22400561 Report a problem
    3/4/2024Pending sale$399,900$138/sqft
    Source: WIREX MLS #22400561 Report a problem
    2/28/2024Listed for sale$399,900$138/sqft
    Source: WIREX MLS #22400561 Report a problem

    Public tax history

    YearProperty taxesTax assessment
    2024$5,550 +3.9%$321,700
    2023$5,341 +1.7%$321,700
    2022$5,252 $321,700 +79.2%
    2021-- $179,500
    2020$4,320 -0.7%$179,500
    2019$4,351 +6.8%$179,500
    2018$4,075 +13.7%$179,500
    2017$3,585 +3.2%$179,500 +1.7%
    2016$3,472 0%$176,500
    2014$3,472 -4%$176,500
    2013$3,618 +1%$176,500
    2012$3,583 +2.2%$176,500
    2011$3,505 +12%$176,500 +14.4%
    2010$3,131 -0.4%$154,300 +4.7%
    2009$3,142 +4.8%$147,400
    2008$2,998 +2.9%$147,400
    2007$2,914 +1.8%$147,400
    2006$2,864 +1.2%$147,400
    2005$2,829 +5.3%$147,400 +39.6%
    2004$2,686 +1.9%$105,600
    2003$2,636 -1.7%$105,600
    2002$2,683 +6.5%$105,600
    2001$2,518 -2.9%$105,600
    2000$2,592 $105,600

    Find assessor info on the county website

    Neighborhood: 54467

    Nearby schools

    GreatSchools rating
    Schools provided by the listing agent
    • Elementary: Mcdill
    • Middle: Ben Franklin
    • High: Stevens Point
    • District: Stevens Point

    Source: WIREX MLS. This data may not be complete. We recommend contacting the local school district to confirm school assignments for this home.

    Get pre-qualified for a loan
    At Zillow Home Loans, we can pre-qualify you in as little as 5 minutes with no impact to your credit score.

    An equal housing lender. NMLS #10287.