Skip main navigation
Sold for $400,000
  • $400,000

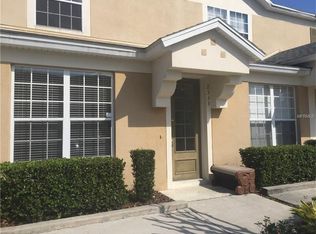
    2531 Maneshaw Ln, Kissimmee, FL 34747

    3beds
    1,440sqft
    Townhouse
    Built in 2005
    1,830 Square Feet Lot
    $384,500 Zestimate®
    $278/sqft
    $4,458 Estimated rent

    Home value

    $384,500

    $365,000 - $404,000

    $4,458/mo

    Zestimate® history
    Loading
    Loading...

    Owner options

    List your home for rent

    $4,458/mo

    Rent Zestimate®

    Find your next renter with Zillow Rental Manager. Plus, with online applications, you can quickly screen prospective tenants – for free.

    Learn more

    $4,458/mo

    Rent Zestimate®

    Refinance and save

    $3,194/mo

    Est. payment

    Refinancing to a lower rate could help reduce your monthly payments and save thousands over the life of the loan.

    See today's rates

    $3,194/mo

    Est. payment

    Explore your selling options

    Work with a Zillow partner agent

    Leverage their expertise and Zillow's premium Showcase listings to get your home seen by more buyers.

    Get started

    List with your own agent

    Get your home in front of millions of buyers by listing it on Zillow.

    Learn how to do it

    Sell it yourself

    Take full control of how buyers see your home on Zillow by listing For Sale by Owner (FSBO).

    List your home

    What's special

    Fully screened-in splash poolPrivate rear patioLarge breakfast barEn-suite bathroomThemed bedroomQuartz countertopsBuilt-in storage
    Welcome to 2531 Maneshaw Lane, a beautifully maintained and fully furnished 3-bedroom, 3-bathroom townhome nestled in the sought-after, guard-gated Windsor Hills Resort in Kissimmee just minutes from Walt Disney World. Upon entry, you'll find a well-appointed queen bedroom with an en-suite bathroom featuring a walk-in shower and convenient secondary access for guests. The main living space unfolds into a spacious, open-concept kitchen and living room. The kitchen is outfitted with stainless steel appliances, quartz countertops, a large breakfast bar with seating for six, and additional built-in storage. A separate pantry, currently utilized as an owner’s closet, offers added storage flexibility. The living area boasts a comfortable L-shaped sectional sofa, a mounted flat-screen TV, and dual sliding glass doors that open to the private rear patio. Grey vinyl plank flooring runs throughout the home, providing a modern, neutral, and fresh look. Upstairs, the primary suite includes a generous walk-in closet and an en-suite bathroom with a walk-in shower and dual vanities. An additional themed bedroom features two twin beds, its own en-suite bathroom, and another walk-in closet. The upstairs landing also houses a laundry closet with a stacked washer and dryer, plus built-in linen shelving. Step outside to enjoy the fully screened-in splash pool with patio space sizeable for an outdoor table, chairs, and a BBQ. A private driveway provides parking, with additional guest spaces conveniently located just around the corner. Windsor Hills is a premier resort community known for its exceptional amenities, including a lagoon-style, zero-entry pool with hot tub, two-story water slide, splash pad, clubhouse with fitness center and cyber café, 40+ seat movie theater, multiple playgrounds, a putting green, and sports courts for tennis, volleyball, and basketball. This townhome has been successfully operated as a short-term vacation rental and offers a secured five-month booking if the buyer chooses to stay with the current property management company, making it a turnkey investment opportunity or an ideal vacation retreat.

    Zillow last checked:

    Listing updated:

    Listed by:

    Anthony O'Reilly Brookes 407-910-1066,

    WINTER GARDEN REAL ESTATE 407-910-1066

    Bought with:

    Mike Chen, P.A, 3458711

    LA ROSA REALTY LLC

    Source: Stellar MLS,MLS#: O6317285MLS LogoOriginating MLS: Orlando Regional

    Facts & features

    Interior

    Bedrooms & bathrooms
    • Bedrooms: 3
    • Bathrooms: 3
    • Full bathrooms: 3
    Primary bedroom
    • Features: Ceiling Fan(s), En Suite Bathroom, Walk-In Closet(s)
    • Level: Second
    • Area: 168 Square Feet
    • Dimensions: 14x12
    Bedroom 2
    • Features: Ceiling Fan(s), Built-in Closet
    • Level: First
    • Area: 130 Square Feet
    • Dimensions: 13x10
    Bedroom 3
    • Features: Ceiling Fan(s), En Suite Bathroom, Built-in Closet
    • Level: Second
    • Area: 110 Square Feet
    • Dimensions: 11x10
    Kitchen
    • Features: Ceiling Fan(s), Pantry, Granite Counters, Kitchen Island
    • Level: First
    • Area: 132 Square Feet
    • Dimensions: 12x11
    Living room
    • Features: Wet Bar
    • Level: First
    • Area: 221 Square Feet
    • Dimensions: 17x13
    Heating
    • Central
    Cooling
    • Central Air
    Appliances
    • Included: Dishwasher, Disposal, Dryer, Freezer, Microwave, Range, Refrigerator, Washer
    • Laundry: Laundry Closet
    Features
    • Ceiling Fan(s), Kitchen/Family Room Combo, Thermostat
    • Flooring: Vinyl
    • Doors: Sliding Doors
    • Windows: Blinds, Window Treatments
    • Has fireplace: No
    • Furnished: Yes
    Interior area
    • Total structure area: 1,140
    • Total interior livable area: 1,440 sqft

    Property

    Parking
    • Parking features: Driveway, Off Street
    • Has uncovered spaces: Yes
    Features
    • Levels: Two
    • Stories: 2
    • Patio & porch: Deck, Screened
    • Exterior features: Sidewalk
    • Has private pool: Yes
    • Pool features: Gunite, Heated, In Ground, Screen Enclosure
    • Has view: Yes
    • View description: Garden, Pool
    Lot
    • Size: 1,830 Square Feet
    • Features: Landscaped
    Details
    • Parcel number: 102527548400180080
    • Zoning: PMUD
    • Special conditions: None

    Construction

    Type & style
    • Home type: Townhouse
    • Property subtype: Townhouse
    Materials
    • Block, Stucco
    • Foundation: Slab
    • Roof: Shingle
    Condition
    • New construction: No
    • Year built: 2005

    Utilities & green energy

    • Sewer: Public Sewer
    • Water: Public
    • Utilities for property: Cable Connected, Electricity Connected, Public, Sewer Connected, Street Lights, Water Connected

    Community & HOA

    Community
    • Features: Clubhouse, Dog Park, Fitness Center, Gated Community - Guard, Irrigation-Reclaimed Water, Playground, Pool, Sidewalks
    • Security: Security Gate, Smoke Detector(s)
    • Pet fee: $0 monthly
    • Subdivision: WINDSOR HILLS PH 4
    HOA
    • Has HOA: Yes
    • Amenities included: Clubhouse, Fitness Center, Gated, Pool
    • Services included: 24-Hour Guard, Common Area Taxes, Community Pool, Reserve Fund, Maintenance Grounds, Pool Maintenance, Private Road, Recreational Facilities, Security, Trash
    • HOA fee: $542 monthly
    • HOA name: Windsor Hills
    • HOA phone: 407-787-4255
    • Second HOA name: Erika Baldwin
    Location
    • Region: Kissimmee

    Financial & listing details

    • Price per square foot: $278/sqft
    • Tax assessed value: $343,600
    • Annual tax amount: $4,457
    • Date on market: 6/12/2025
    • Cumulative days on market: 2 days
    • Listing terms: Cash,Conventional
    • Ownership: Condominium
    • Total actual rent: 0
    • Electric utility on property: Yes
    • Road surface type: Asphalt

    Price history

    DateEventPrice
    8/8/2025Sold$400,000-3.6%$278/sqft
    Source: Stellar MLS #O6317285 Report a problem
    6/16/2025Pending sale$415,000$288/sqft
    Source: Stellar MLS #O6317285 Report a problem
    6/12/2025Listed for sale$415,000+186.2%$288/sqft
    Source: Stellar MLS #O6317285 Report a problem
    8/1/2014Listing removed$3,270$2/sqft
    Source: Discount VACATION Rentals Online Report a problem
    4/8/2014Listed for rent$3,270$2/sqft
    Source: Discount VACATION Rentals Online Report a problem
    12/20/2012Sold$145,000$101/sqft
    Source: Public Record Report a problem
    6/15/2012Listed for sale$145,000-49%$101/sqft
    Source: Celebration Office #O5105710 Report a problem
    1/17/2006Sold$284,500$198/sqft
    Source: Public Record Report a problem

    Public tax history

    YearProperty taxesTax assessment
    2025$4,621 +3.7%$343,600 -1.9%
    2024$4,458 0%$350,400 -7.6%
    2023$4,459 +22.3%$379,300 +38.5%
    2022$3,647 +15.9%$273,900 +37.4%
    2021$3,147 +2.4%$199,300 +2.3%
    2020$3,074 +7.4%$194,800 +12.4%
    2019$2,861 $173,300 +1.6%
    2018$2,861 +1%$170,600 +3%
    2017$2,831 +0.4%$165,700 +1.2%
    2016$2,820 +0.6%$163,700 +2.9%
    2015$2,803 +16.8%$159,100 +14.9%
    2014$2,400 $138,500 +3.7%
    2013-- $133,600 +3.1%
    2012-- $129,600 -1.6%
    2011-- $131,700 -8.9%
    2010-- $144,600 -11.8%
    2009-- $163,900 -16.8%
    2008-- $196,961
    Find assessor info on the county website

    Neighborhood: 34747

    Nearby schools

    GreatSchools rating
    Get a cash offer in 3 minutes
    Find out how much your home could sell for in as little as 3 minutes with a no-obligation cash offer.
    Estimated market value
    $384,500
    Get a cash offer in 3 minutes
    Find out how much your home could sell for in as little as 3 minutes with a no-obligation cash offer.
    Estimated market value
    $384,500