Contemporary End Unit Townhome with a lovely bay window enhanced by custom fabric vertical blinds and 9 ft. ceilings. Stairway window contributes to the wonderful natural lighting of the stairway and upper landing. Freshly painted throughout with new carpet. Light filled, open floor plan. Cathedral ceilings, recessed lighting. A dual entry bathroom with jetted tub. Ceiling fans, with lighting in all bedrooms. Large kitchen with a over the sink window, stainless steel appliances, a quartz breakfast bar/island, new flooring and delightful breakfast area with a window and deck access. The lower level features a large foyer with 9 ft. ceilings, ceramic flooring and professionally mirrored wall with a wall sconce. The family room features two wall sconces and a fireplace w/mantel, accented by strategically placed ceiling spotlights & walkout exit to the rear yard. The 1 car garage with garage door opener adds convenience and security. The large deck offers built in seating and access stairs to the fenced rear yard. This property is conveniently located near shopping, bus line, and metro stations. One year home warranty provided.
Sold for $400,000
$400,000
2531 Markham Ln, Landover, MD 20785
3beds
1,300sqft
Townhouse
Built in 1996
2,700 Square Feet Lot
$396,100 Zestimate®
$308/sqft
$2,547 Estimated rent
Home value
$396,100
$353,000 - $444,000
$2,547/mo
Zestimate® history
Owner options
List your home for rent
$2,547/mo
Rent Zestimate®
Find your next renter with Zillow Rental Manager. Plus, with online applications, you can quickly screen prospective tenants – for free.
$2,547/mo
Rent Zestimate®
Refinance and save
$2,775/mo
Est. payment
Refinancing to a lower rate could help reduce your monthly payments and save thousands over the life of the loan.
$2,775/mo
Est. payment
Explore your selling options
Work with a Zillow partner agent
Leverage their expertise and Zillow's premium Showcase listings to get your home seen by more buyers.
Get startedList with your own agent
Get your home in front of millions of buyers by listing it on Zillow.
Learn how to do itSell it yourself
Take full control of how buyers see your home on Zillow by listing For Sale by Owner (FSBO).
List your homeWhat's special
Fenced rear yardLarge foyerNew flooringCathedral ceilingsCeiling spotlightsRecessed lightingWonderful natural lighting
Zillow last checked:
Listing updated:
Listed by:
Donna Bellamy 301-758-1589,
Long & Foster Real Estate, Inc.
Bought with:
Ross Levin, 599619
Homewise Realty Services, LLC
Source: Bright MLS,MLS#: MDPG2153464
Facts & features
Interior
Bedrooms & bathrooms
- Bedrooms: 3
- Bathrooms: 2
- Full bathrooms: 1
- 1/2 bathrooms: 1
Rooms
- Room types: Living Room, Dining Room, Primary Bedroom, Bedroom 2, Bedroom 3, Kitchen, Family Room, Foyer, Bathroom 1, Half Bath
Primary bedroom
- Features: Cathedral/Vaulted Ceiling, Ceiling Fan(s), Flooring - Carpet, Attached Bathroom
- Level: Upper
Bedroom 2
- Features: Flooring - Carpet, Ceiling Fan(s), Lighting - Ceiling
- Level: Upper
Bedroom 3
- Features: Ceiling Fan(s), Flooring - Carpet, Lighting - Ceiling
- Level: Upper
Bathroom 1
- Features: Bathroom - Jetted Tub, Double Sink, Lighting - Ceiling, Bathroom - Walk-In Shower, Flooring - Ceramic Tile
- Level: Upper
Dining room
- Features: Flooring - Carpet, Lighting - Ceiling
- Level: Main
Family room
- Features: Recessed Lighting, Lighting - Wall sconces, Fireplace - Wood Burning, Flooring - Carpet, Basement - Finished
- Level: Lower
Foyer
- Features: Lighting - Ceiling, Lighting - Wall sconces, Flooring - Ceramic Tile
- Level: Lower
Half bath
- Features: Flooring - Ceramic Tile
- Level: Lower
Kitchen
- Features: Breakfast Bar, Flooring - Luxury Vinyl Tile, Eat-in Kitchen, Kitchen - Gas Cooking, Recessed Lighting, Pantry, Lighting - Ceiling
- Level: Main
Living room
- Features: Flooring - Carpet, Window Treatments
- Level: Main
Heating
- Forced Air, Heat Pump, Natural Gas
Cooling
- Central Air, Ceiling Fan(s), Electric
Appliances
- Included: Microwave, Dishwasher, Disposal, Dryer, Exhaust Fan, Ice Maker, Self Cleaning Oven, Oven/Range - Gas, Refrigerator, Washer, Electric Water Heater
- Laundry: Lower Level, Dryer In Unit, Washer In Unit
Features
- Bathroom - Walk-In Shower, Breakfast Area, Ceiling Fan(s), Dining Area, Open Floorplan, Kitchen - Country, Kitchen Island, Pantry, Primary Bath(s), Recessed Lighting, Cathedral Ceiling(s), 9'+ Ceilings
- Flooring: Carpet, Luxury Vinyl, Vinyl, Ceramic Tile
- Doors: Sliding Glass, Six Panel
- Windows: Bay/Bow, Screens
- Basement: Full,Walk-Out Access
- Number of fireplaces: 1
- Fireplace features: Equipment, Glass Doors, Wood Burning
Interior area
- Total structure area: 1,940
- Total interior livable area: 1,300 sqft
- Finished area above ground: 1,300
- Finished area below ground: 0
Property
Parking
- Total spaces: 2
- Parking features: Garage Door Opener, Garage Faces Front, Concrete, Attached, Driveway
- Attached garage spaces: 1
- Uncovered spaces: 1
Accessibility
- Accessibility features: None
Features
- Levels: Three
- Stories: 3
- Patio & porch: Deck
- Exterior features: Sidewalks, Street Lights
- Pool features: None
- Spa features: Bath
- Fencing: Back Yard
Lot
- Size: 2,700 Square Feet
- Features: Rear Yard, Level, Corner Lot
Details
- Additional structures: Above Grade, Below Grade
- Parcel number: 17131460955
- Zoning: RSFA
- Special conditions: Standard
Construction
Type & style
- Home type: Townhouse
- Architectural style: Colonial
- Property subtype: Townhouse
Materials
- Frame
- Foundation: Slab
Condition
- Very Good
- New construction: No
- Year built: 1996
Utilities & green energy
- Sewer: Public Septic
- Water: Public
- Utilities for property: Cable Available
Community & HOA
Community
- Security: Security System, Security Gate, Smoke Detector(s), Fire Sprinkler System
- Subdivision: Goodland Crossing
HOA
- Has HOA: Yes
- Amenities included: Tot Lots/Playground
- Services included: Common Area Maintenance, Lawn Care Front, Management
- HOA fee: $48 monthly
- HOA name: GOODLAND CROSSING HOA
Location
- Region: Landover
- Municipality: unincorporated
Financial & listing details
- Price per square foot: $308/sqft
- Tax assessed value: $325,700
- Annual tax amount: $4,588
- Date on market: 6/19/2025
- Listing agreement: Exclusive Right To Sell
- Listing terms: FHA,Conventional,VA Loan,Cash
- Ownership: Fee Simple
Price history
| Date | Event | Price |
|---|---|---|
| 7/21/2025 | Sold | $400,000$308/sqft |
Source:  Bright MLS #MDPG2153464 Report a problem Bright MLS #MDPG2153464 Report a problem | ||
| 6/28/2025 | Contingent | $400,000$308/sqft |
Source: Bright MLS #MDPG2153464 Report a problem | ||
| 6/19/2025 | Listed for sale | $400,000+194.1%$308/sqft |
Source: Bright MLS #MDPG2153464 Report a problem | ||
| 3/1/1996 | Sold | $136,000$105/sqft |
Source: Public Record Report a problem | ||
Public tax history
| Year | Property taxes | Tax assessment |
|---|---|---|
| 2026 | $5,231 +28.9% | $342,600 +5.2% |
| 2025 | $4,057 +18.1% | $325,700 +5.5% |
| 2024 | $3,434 +5.8% | $308,800 +5.8% |
| 2023 | $3,246 | $291,900 |
| 2022 | $3,246 +2.8% | $291,900 +2.8% |
| 2021 | $3,158 +1.4% | $284,033 +1.4% |
| 2020 | $3,115 -3.5% | $280,100 +29% |
| 2019 | $3,226 | $217,100 |
| 2018 | $3,226 +17% | $217,100 +17% |
| 2017 | $2,758 -16.7% | $185,600 +4.9% |
| 2016 | $3,311 | $176,967 +5.1% |
| 2015 | $3,311 | $168,333 +5.4% |
| 2014 | $3,311 | $159,700 |
| 2013 | -- | $159,700 |
| 2012 | -- | $159,700 -42.9% |
| 2011 | -- | $279,900 +10.4% |
| 2010 | -- | $253,476 +11.6% |
| 2009 | -- | $227,053 +13.2% |
| 2008 | -- | $200,630 +10% |
| 2007 | -- | $182,416 +11.1% |
| 2006 | -- | $164,203 +12.5% |
| 2005 | -- | $145,990 +2.6% |
| 2004 | -- | $142,246 |
| 2003 | -- | $142,246 +5.6% |
| 2002 | -- | $134,760 +1.5% |
| 2001 | -- | $132,716 |
Find assessor info on the county website
Neighborhood: 20785
Nearby homes
- $357,1003 bd2 ba1.3k sqft2503 Markham Ln, Landover, MD 20785Off Market
- $335,400-- bd1 ba1.2k sqft2505 Markham Ln, Landover, MD 20785Off Market
- $358,2003 bd3 ba1.3k sqft2507 Markham Ln, Landover, MD 20785Off Market
- $343,9003 bd2 ba1.2k sqft2509 Markham Ln, Landover, MD 20785Off Market
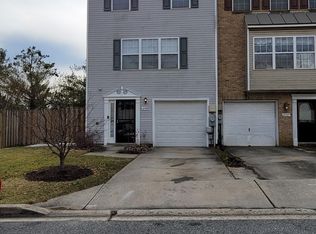
- $360,4003 bd3 ba1.3k sqft2519 Markham Ln, Landover, MD 20785Off Market
- $371,5003 bd3 ba1.5k sqft2521 Markham Ln, Landover, MD 20785Off Market
- $348,9003 bd3 ba1.3k sqft2523 Markham Ln, Landover, MD 20785Off Market
- $349,7003 bd3 ba1.2k sqft2525 Markham Ln, Landover, MD 20785Off Market
Nearby schools
GreatSchools rating
- 6/10Dodge Park Elementary SchoolGrades: PK-5Distance: 0.7 mi
- 5/10Kenmoor Middle SchoolGrades: 6-8Distance: 0.6 mi
- 2/10Fairmont Heights High SchoolGrades: 9-12Distance: 1 mi
Schools provided by the listing agent
- District: Prince George's County Public Schools
Source: Bright MLS. This data may not be complete. We recommend contacting the local school district to confirm school assignments for this home.
Get a cash offer in 3 minutes
Find out how much your home could sell for in as little as 3 minutes with a no-obligation cash offer.
Estimated market value
$396,100
Get a cash offer in 3 minutes
Find out how much your home could sell for in as little as 3 minutes with a no-obligation cash offer.
Estimated market value
$396,100
- Maryland
- Prince Georges County
- Greater Landover
- 20785
- 2531 Markham Ln
Nearby cities
Nearby zip codes
Other Greater Landover Topics
- Apartments for Rent in 20785
- Houses for Sale in 20785
- Houses for Rent in 20785
- 20785 Real Estate
- Greater Landover Condos
- Houses for Sale in Greater Landover
- Newest Listings in Greater Landover
- Greater Landover Home Values
- Greater Landover Real Estate Agents
- Greater Landover Refinance
- Greater Landover Mortgage Rates
