Welcome to 2531 Merlin Dr., an exceptional 4-bedroom, 4-bathroom home in the highly sought-after Castle Hills master-planned community. This spacious two-story floor plan offers a dedicated office-flex room, formal living room, formal dining room, and an upstairs primary suite providing privacy and comfort. The thoughtfully designed layout offers flexibility for working from home, entertaining, or multi-generational living.
Step outside to your private backyard retreat featuring a sparkling pool and gated driveway, creating the perfect setting for relaxation and outdoor gatherings.
Castle Hills is renowned for its resort-style lifestyle, offering multiple community pools, parks, playgrounds, sports courts, miles of walking and biking trails, greenbelts, and year-round community events. Golf enthusiasts will appreciate proximity to The Lakes at Castle Hills Country Club, while nearby shopping, dining, and entertainment destinations include Grandscape, Legacy West, The Shops at Legacy, and The Star in Frisco. Convenient access to major highways, corporate campuses, and DFW Airport makes commuting a breeze.
Located within Lewisville ISD, this home combines comfort, convenience, and an unmatched community lifestyle in one of North Texas' premier master-planned neighborhoods. Don't miss this opportunity to enjoy everything Castle Hills has to offer.
Sold
Price Unknown
2531 Merlin Dr, The Colony, TX 75056
4beds
3,732sqft
Single Family Residence
Built in 2000
10,193 Square Feet Lot
$820,300 Zestimate®
$--/sqft
$5,160 Estimated rent
Home value
$820,300
$771,000 - $870,000
$5,160/mo
Zestimate® history
Owner options
List your home for rent
$5,160/mo
Rent Zestimate®
Find your next renter with Zillow Rental Manager. Plus, with online applications, you can quickly screen prospective tenants – for free.
$5,160/mo
Rent Zestimate®
Refinance and save
$1,380/mo
Est. payment
Refinancing to a lower rate could help reduce your monthly payments and save thousands over the life of the loan.
$1,380/mo
Est. payment
Explore your selling options
Work with a Zillow partner agent
Leverage their expertise and Zillow's premium Showcase listings to get your home seen by more buyers.
Get startedList with your own agent
Get your home in front of millions of buyers by listing it on Zillow.
Learn how to do itSell it yourself
Take full control of how buyers see your home on Zillow by listing For Sale by Owner (FSBO).
List your homeWhat's special
Zillow last checked:
Listing updated:
Listed by:
Amanda Rupley 0732443 214-548-9186,
Compass RE Texas, LLC 469-210-8288,
Michael Nishita 0825612 408-660-5918,
Compass RE Texas, LLC
Bought with:
Carly Hodges, 0727705
eXp Realty LLC
Source: NTREIS,MLS#: 21290601
Facts & features
Interior
Bedrooms & bathrooms
- Bedrooms: 4
- Bathrooms: 4
- Full bathrooms: 4
Primary bedroom
- Level: Second
- Dimensions: 1 x 1
Primary bedroom
- Level: Second
- Dimensions: 1 x 1
Bedroom
- Level: Second
- Dimensions: 1 x 1
Bedroom
- Level: Second
- Dimensions: 1 x 1
Primary bathroom
- Level: Second
- Dimensions: 1 x 1
Dining room
- Level: First
- Dimensions: 1 x 1
Family room
- Level: First
- Dimensions: 1 x 1
Other
- Level: Second
- Dimensions: 1 x 1
Other
- Level: Second
- Dimensions: 1 x 1
Living room
- Features: Built-in Features, Ceiling Fan(s), Fireplace
- Level: First
- Dimensions: 1 x 1
Loft
- Level: Second
- Dimensions: 1 x 1
Office
- Level: First
- Dimensions: 1 x 1
Heating
- Central
Cooling
- Central Air, Ceiling Fan(s)
Appliances
- Included: Dishwasher, Disposal, Microwave
Features
- Chandelier, Decorative/Designer Lighting Fixtures, Double Vanity, Eat-in Kitchen, Granite Counters, High Speed Internet, Kitchen Island, Loft, Open Floorplan, Pantry, Cable TV, Wired for Data, Walk-In Closet(s), Wired for Sound
- Flooring: Carpet, Hardwood, Tile
- Has basement: No
- Number of fireplaces: 1
- Fireplace features: Family Room
Interior area
- Total interior livable area: 3,732 sqft
Property
Parking
- Total spaces: 2
- Parking features: Additional Parking, Common, Concrete, Driveway, Electric Gate, Enclosed, Garage Faces Front, Gated, Kitchen Level, Lighted, Private
- Garage spaces: 2
Features
- Levels: Two
- Stories: 2
- Has private pool: Yes
- Pool features: Fenced, In Ground, Outdoor Pool, Pool, Private, Pool Sweep, Pool/Spa Combo
- Fencing: Fenced,Front Yard,Gate,Wood,Wrought Iron
Lot
- Size: 10,193 Square Feet
- Features: Interior Lot, Landscaped, Subdivision, Sprinkler System
Details
- Parcel number: R214698
Construction
Type & style
- Home type: SingleFamily
- Architectural style: Traditional,Detached
- Property subtype: Single Family Residence
Materials
- Brick, Wood Siding
- Foundation: Slab
- Roof: Composition,Shingle
Condition
- Year built: 2000
Utilities & green energy
- Sewer: Public Sewer
- Water: Public
- Utilities for property: Electricity Available, Electricity Connected, Natural Gas Available, Phone Available, Sewer Available, Separate Meters, Water Available, Cable Available
Community & HOA
Community
- Features: Curbs, Sidewalks
- Security: Carbon Monoxide Detector(s), Smoke Detector(s)
- Subdivision: Castle Hills Ph Ii Sec A
HOA
- Has HOA: Yes
- Services included: All Facilities
- HOA fee: $1,380 annually
- HOA name: Castle Hills Hoa
- HOA phone: 972-410-6614
Location
- Region: The Colony
Financial & listing details
- Tax assessed value: $800,606
- Annual tax amount: $13,489
- Date on market: 6/5/2026
- Listing terms: Cash,Conventional,VA Loan
- Exclusions: washer, dryer, refrigerator, furniture, art, tv, tv mounts
Price history
| Date | Event | Price |
|---|---|---|
| 6/23/2026 | Sold | -- |
Source: NTREIS #21290601 Report a problem | ||
| 6/15/2026 | Pending sale | $842,999$226/sqft |
Source: NTREIS #21290601 Report a problem | ||
Public tax history
| Year | Property taxes | Tax assessment |
|---|---|---|
| 2025 | $7,413 -30.7% | $783,017 +10% |
| 2024 | $10,701 +5.9% | $711,834 +10% |
| 2023 | $10,107 -5.1% | $647,122 +10% |
| 2022 | $10,654 -1.1% | $588,293 +10% |
| 2021 | $10,770 +2.8% | $534,812 +4.1% |
| 2020 | $10,479 -0.3% | $513,667 -0.7% |
| 2019 | $10,514 -0.3% | $517,030 +2.9% |
| 2018 | $10,541 +3.8% | $502,276 +3.1% |
| 2017 | $10,158 | $486,938 +6.3% |
| 2016 | $10,158 +9.1% | $458,168 +10% |
| 2015 | $9,311 | $416,516 +7.6% |
| 2014 | $9,311 | $386,991 +7.2% |
| 2013 | $9,311 | $360,849 +0.8% |
| 2012 | -- | $358,147 -5.2% |
| 2011 | -- | $377,985 -0.8% |
| 2010 | -- | $380,978 +2.3% |
| 2009 | -- | $372,449 -1.5% |
| 2007 | $10,244 -4.8% | $378,093 +1.8% |
| 2006 | $10,756 +5.2% | $371,534 +5.4% |
| 2005 | $10,223 | $352,577 -3.7% |
| 2004 | -- | $366,049 -4.3% |
| 2003 | -- | $382,497 +115.7% |
| 2002 | -- | $177,295 -45.3% |
| 2001 | -- | $323,872 |
Find assessor info on the county website
Neighborhood: 75056
Nearby homes
- $841,0005 bd4 ba4k sqft2529 Merlin Dr, The Colony, TX 75056Off Market
- $755,6004 bd4 ba3.1k sqft2533 Merlin Dr, The Colony, TX 75056Off Market
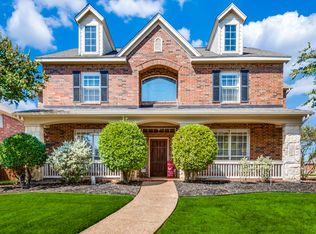
- $708,1003 bd3 ba3.5k sqft2527 Merlin Dr, The Colony, TX 75056Off Market

- $--4 bd4 ba3.1k sqft2524 Sir Turquin Ln, The Colony, TX 75056Sold
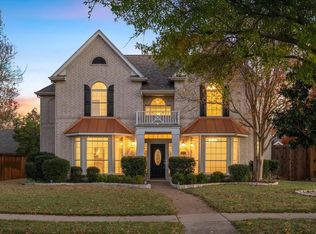
- $824,7005 bd4 ba4k sqft2522 Sir Turquin Ln, The Colony, TX 75056Off Market
- $854,9004 bd3 ba3.8k sqft2526 Sir Turquin Ln, The Colony, TX 75056Off Market
- $626,7004 bd3 ba2.7k sqft2528 Merlin Dr, Lewisville, TX 75056Off Market
- $733,5004 bd4 ba2.9k sqft2526 Merlin Dr, The Colony, TX 75056Off Market
Nearby schools
GreatSchools rating
- 10/10Castle Hills Elementary SchoolGrades: PK-5Distance: 0.3 mi
- 9/10Killian Middle SchoolGrades: 6-8Distance: 1.5 mi
- 7/10Hebron High SchoolGrades: 9-12Distance: 1.9 mi
Schools provided by the listing agent
- Elementary: Castle Hills
- Middle: Killian
- High: Hebron
- District: Lewisville ISD
Source: NTREIS. This data may not be complete. We recommend contacting the local school district to confirm school assignments for this home.
Get a cash offer in 3 minutes
Find out how much your home could sell for in as little as 3 minutes with a no-obligation cash offer.
Estimated market value
$820,300
Get a cash offer in 3 minutes
Find out how much your home could sell for in as little as 3 minutes with a no-obligation cash offer.
Estimated market value
$820,300
- Texas
- Denton County
- Lewisville
- 75056
- 2531 Merlin Dr
