Skip main navigation
Off market
  • $417,800

    2531 N Fairway Cir, Derby, KS 67037

    3beds
    1,884sqft
    SingleFamily
    Built in 2014
    0.28 Acres Lot
    $417,800 Zestimate®
    $222/sqft
    $1,979 Estimated rent

    Home value

    $417,800

    $397,000 - $439,000

    $1,979/mo

    Zestimate® history
    Loading
    Loading...

    Owner options

    List your home for rent

    $1,979/mo

    Rent Zestimate®

    Find your next renter with Zillow Rental Manager. Plus, with online applications, you can quickly screen prospective tenants – for free.

    Learn more

    $1,979/mo

    Rent Zestimate®

    Refinance and save

    $2,262/mo

    Est. payment

    Refinancing to a lower rate could help reduce your monthly payments and save thousands over the life of the loan.

    See today's rates

    $2,262/mo

    Est. payment

    Explore your selling options

    Work with a Zillow partner agent

    Leverage their expertise and Zillow's premium Showcase listings to get your home seen by more buyers.

    Get started

    List with your own agent

    Get your home in front of millions of buyers by listing it on Zillow.

    Learn how to do it

    Sell it yourself

    Take full control of how buyers see your home on Zillow by listing For Sale by Owner (FSBO).

    List your home

    What's special

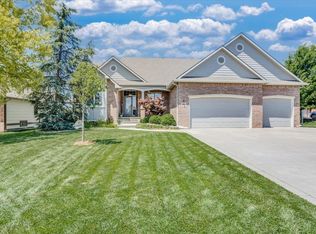
    Your dream home awaits you at 2531 N. Fairway Circle! This gorgeous 3 bedroom, 2 bath Ranch home, with an oversized 3 car garage is located in the highly desired neighborhood of The Oaks in Derby! This beautiful one owner home, offers high end custom features, and exceptional attention to detail throughout! The main level offers a large open floor plan, Spacious living room with hard wood floors, 9 Ft. Ceiling's, large windows providing an abundance of natural light, neutral paint, and beautiful gas fire place to keep you warm on those cool Kansas nights! The Gourmet Kitchen features hard wood floors, large granite Island, and eating bar with built in storage, granite countertops, beautiful stone, mosaic backsplash, large walk-in lighted Pantry, custom wood cabinets, Large Dinette area, top of the line stainless steel appliances, including two dishwashers, double conventional oven, 6 burner gas stove top, refrigerator, and microwave, all staying with the home, what a BONUS! Step off the Kitchen to the Wonderful Sun room, offering breathtaking views of the plush landscaped yard, a perfect place to start your day enjoying your morning coffee! Step out to the large fenced in back yard, showcasing a large pergola covered patio, perfecting for entertaining, and hosting all of your family gatherings! The Laundry room, which also is a reinforced storm shelter, and mud room are located just off the kitchen! The Luxurious large Master, and ensuite is a great place to relax after a long day, featuring double Marble Vanities, with double sinks, Gorgeous Mosaic Backsplash, and subway tile, large walk-in tile shower with 6 shower heads, and sitting bench, Bidet Toilet, beautiful tile flooring, and a large walk-in Closet. There is access to the plush back yard from the Master as well! Two large Bedrooms with spacious closets, and a guest bath with Marble Vanity, beautiful tile flooring, and large Jetted tub complete the main level of this Stunning home! This well maintained home offers built in storage, stunning high end finishes, laundry room that serves as a storm shelter, Gorgeous Gourmet Kitchen with large Island, Luxurious Master with large Ensuite, oversized 3 car garage, with plenty of room to store all of your cars, and golf cart, sprinkler system, satellite Dish, and upgrades galore!! This home is one of kind! This home is located in the Derby school District, close to area Schools, shopping, restaurants, and parks and recreation! This fantastic home will not last! Call to Schedule your private showing today!

    This property is off market, which means it's not currently listed for sale or rent on Zillow. This may be different from what's available on other websites or public sources.
    Facts & features

    Interior

    Bedrooms & bathrooms
    • Bedrooms: 3
    • Bathrooms: 2
    • Full bathrooms: 2
    Heating
    • Forced air, Gas
    Cooling
    • Central
    Appliances
    • Included: Dishwasher, Dryer, Microwave, Range / Oven, Refrigerator, Trash compactor
    Features
    • Flooring: Carpet, Hardwood
    • Basement: Finished
    • Has fireplace: Yes
    Interior area
    • Total interior livable area: 1,884 sqft

    Property

    Parking
    • Parking features: Garage - Attached
    Features
    • Exterior features: Other
    • Has spa: Yes
    Lot
    • Size: 0.28 Acres
    Details
    • Parcel number: 087229310220402800

    Construction

    Type & style
    • Home type: SingleFamily
    Materials
    • Frame
    • Foundation: Slab
    • Roof: Composition
    Condition
    • Year built: 2014

    Community & HOA

    HOA
    • Has HOA: Yes
    • HOA fee: $74 monthly
    Location
    • Region: Derby

    Financial & listing details

    • Price per square foot: $222/sqft
    • Tax assessed value: $452,500
    • Annual tax amount: $7,069

    Price history

    DateEventPrice
    6/29/2021Sold--
    Source: BHHS PenFed solds #1298963885677891212 Report a problem
    5/15/2021Pending sale$340,000$180/sqft
    Source: SCKMLS as distributed by MLS GRID #595668 Report a problem
    5/8/2021Listed for sale$340,000+0%$180/sqft
    Source: SCKMLS as distributed by MLS GRID #595668 Report a problem
    3/12/2019Sold--
    Source: Agent Provided Report a problem
    12/18/2018Pending sale$339,900$180/sqft
    Source: Berkshire Hathaway PenFed Realty #560456 Report a problem
    12/12/2018Listed for sale$339,900$180/sqft
    Source: Berkshire Hathaway PenFed Realty #560456 Report a problem

    Public tax history

    YearProperty taxesTax assessment
    2025$7,069 +29.5%$52,038 +30%
    2024$5,460 +5.3%$40,021 +7.7%
    2023$5,184 +2.4%$37,167
    2022$5,063 -8.7%--
    2021$5,545 --
    2020-- $39,526 +40.9%
    2019-- $28,060 -1.5%
    2018-- $28,497
    2017-- --
    2016-- --
    2015-- --
    2014-- --
    2013-- --
    2012-- --
    2011-- $4,392 -14.3%
    2008-- $5,124
    2007-- $5,124
    2006-- $5,124
    Find assessor info on the county website

    Neighborhood: 67037

    Nearby schools

    GreatSchools rating
    Schools provided by the listing agent
    • Elementary: Derby Hills
    • Middle: Derby North
    • High: Derby
    • District: Derby School District (Usd 260)

    Source: The MLS. This data may not be complete. We recommend contacting the local school district to confirm school assignments for this home.

    Get pre-qualified for a loan
    At Zillow Home Loans, we can pre-qualify you in as little as 5 minutes with no impact to your credit score.

    An equal housing lender. NMLS #10287.

    Sell for more on Zillow
    Get a Zillow Showcase℠ listing at no additional cost and you could sell for .
    $417,800
    2% more
    +$8,356
    With Zillow Showcase(estimated)
    $426,156
