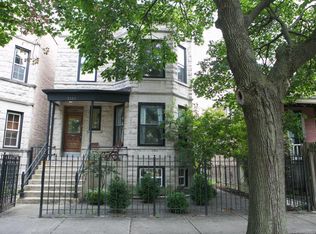
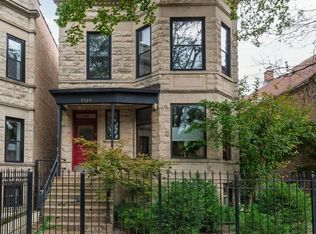
Experience sophisticated, urban living in this stunning, classic Greystone home in Logan Square! This 5 bedroom, 3.5 bath with 2.5-car garage is fully rehabbed and extraordinarily designed in every detail. Polished oak hardwood flooring, designer grade light fixtures, quartz countertops, custom cabinetry and skylights throughout. Walk into the home and get ready to be stunned by the striking and transitional finishes shining from the incredible natural sunlight through the dramatic skylight. The open-concept floor plan offers tremendous living space with a gas fireplace, a dining area, powder room, plus a wine cellar and a butler's pantry. The kitchen features a gorgeous, 8 ft. double-sided kitchen island with Waterfall Quartz countertops, high-end, paneled appliances and generous pantry space. Sleek, glass railing brings you upstairs to 3 bedrooms and 2 baths plus laundry (second laundry is located in basement.) The impressive skylights bathe the primary suite with natural sunlight and the primary bath offers a double vanity, separate shower, free standing tub and heated tile flooring, all finished with quartz tops and pristine fixtures. Lower level is complete with an additional living room space with a wet bar, a spacious fourth bedroom and a multi-purposeful fifth room. There is also a third full bathroom and second laundry room. This truly is a designer residence in a historic Greystone in a central location. It is steps away from restaurants, shops, nightlife, the CTA Blue Line, Expressway and all that Logan Square has to offer!
Closed
Zillow last checked:
Listing updated:
Bought with:
Ben Lalez
Compass
Source: MRED as distributed by MLS GRID,MLS#: 11871841
Price history
| Date | Event | Price |
|---|---|---|
| 11/7/2023 | Sold | $1,200,000-7.3% |
Source:  MRED as distributed by MLS GRID #11871841 Report a problem MRED as distributed by MLS GRID #11871841 Report a problem | ||
| 8/29/2023 | Listed for sale | $1,295,000-7.5% |
Source: MRED as distributed by MLS GRID #11871841 Report a problem | ||
| 8/27/2023 | Listing removed | -- |
Source: MRED as distributed by MLS GRID #11836512 Report a problem | ||
| 7/6/2023 | Listed for sale | $1,399,900-5.1% |
Source: MRED as distributed by MLS GRID #11824510 Report a problem | ||
| 7/6/2023 | Listing removed | -- |
Source: MRED as distributed by MLS GRID #11788979 Report a problem | ||
| 5/22/2023 | Listed for sale | $1,475,000-1.7% |
Source: MRED as distributed by MLS GRID #11788979 Report a problem | ||
| 5/15/2023 | Listing removed | -- |
Source: MRED as distributed by MLS GRID #11773528 Report a problem | ||
| 5/3/2023 | Listed for sale | $1,500,000 |
Source: MRED as distributed by MLS GRID #11773528 Report a problem | ||
| 5/3/2023 | Listing removed | -- |
Source: MRED as distributed by MLS GRID #11762842 Report a problem | ||
| 3/22/2023 | Listed for sale | $1,500,000-2.6% |
Source: MRED as distributed by MLS GRID #11742575 Report a problem | ||
| 3/22/2023 | Listing removed | -- |
Source: MRED as distributed by MLS GRID #11732452 Report a problem | ||
| 3/7/2023 | Listed for sale | $1,540,000 |
Source: MRED as distributed by MLS GRID #11732452 Report a problem | ||
| 2/28/2023 | Listing removed | -- |
Source: MRED as distributed by MLS GRID #11719248 Report a problem | ||
| 2/15/2023 | Listed for sale | $1,540,000 |
Source: MRED as distributed by MLS GRID #11719248 Report a problem | ||
| 2/15/2023 | Listing removed | -- |
Source: MRED as distributed by MLS GRID #11706940 Report a problem | ||
| 1/25/2023 | Listed for sale | $1,540,000-0.3% |
Source: MRED as distributed by MLS GRID #11706940 Report a problem | ||
| 1/24/2023 | Listing removed | -- |
Source: MRED as distributed by MLS GRID #11670936 Report a problem | ||
| 11/18/2022 | Price change | $1,545,000-0.3% |
Source: MRED as distributed by MLS GRID #11670936 Report a problem | ||
| 11/10/2022 | Listed for sale | $1,550,000-1.6% |
Source: MRED as distributed by MLS GRID #11670936 Report a problem | ||
| 11/10/2022 | Listing removed | -- |
Source: MRED as distributed by MLS GRID #11661645 Report a problem | ||
| 10/27/2022 | Listed for sale | $1,575,000-1.6% |
Source: MRED as distributed by MLS GRID #11661645 Report a problem | ||
| 10/27/2022 | Listing removed | -- |
Source: MRED as distributed by MLS GRID #11651709 Report a problem | ||
| 10/13/2022 | Listed for sale | $1,599,900-1.5% |
Source: MRED as distributed by MLS GRID #11651709 Report a problem | ||
| 10/13/2022 | Listing removed | -- |
Source: MRED as distributed by MLS GRID #11635557 Report a problem | ||
| 9/22/2022 | Listed for sale | $1,625,000+160% |
Source: MRED as distributed by MLS GRID #11635557 Report a problem | ||
| 8/16/2022 | Listing removed | -- |
Source: MRED as distributed by MLS GRID #11471832 Report a problem | ||
| 11/22/2021 | Sold | $625,000 |
Source: MRED as distributed by MLS GRID #11227076 Report a problem | ||
Get a cash offer in 3 minutes
Find out how much your home could sell for in as little as 3 minutes with a no-obligation cash offer.
Estimated market value
$1,461,600
