Beautiful contemporary home set upon the largest lot in Marywood Hills, an exclusive gated enclave of only 40 homes in the hills of Orange. Featuring an open-concept floorplan, this home offers an abundance of natural lighting, vaulted ceilings, and the highest quality materials and finishes, befitting a superbly crafted residence. 5 en-suite bedrooms (one on main floor) offer versatility and functionality and include the upstairs Primary Suite with retreat, fireplace and bedroom-sized walk-in closet. A large loft/media room and oversized Laundry Room complete the second level. The kitchen includes Wolf and Sub Zero appliances, and features a massive center island with counter seating, dual dishwashers and storage. The family room features folding doors spanning the entire length of the room, providing seamless indoor-outdoor living space. The grounds are ideal for both small gatherings and formal entertaining, with pool custom spa, water features and drought-tolerant landscaping w/synthetic grass. The prime cul-de-sac lot (seller paid a builder premium for this location) offers both privacy and views. This is a special home that must be seen to be fully appreciated!
Sold for $2,750,000
Listed by: Redfin • Marc Raine • Contact: 949-209-7300
Bought with: Redfin
$2,750,000
2531 N La Colina Ct, Orange, CA 92867
5beds
4,425sqft
Single Family Residence
Built in 2020
0.26 Acres Lot
$2,940,300 Zestimate®
$621/sqft
$8,211 Estimated rent
Home value
$2,940,300
$2.76M - $3.15M
$8,211/mo
Zestimate® history
Owner options
List your home for rent
$8,211/mo
Rent Zestimate®
Find your next renter with Zillow Rental Manager. Plus, with online applications, you can quickly screen prospective tenants – for free.
$8,211/mo
Rent Zestimate®
Refinance and save
$17,702/mo
Est. payment
Refinancing to a lower rate could help reduce your monthly payments and save thousands over the life of the loan.
$17,702/mo
Est. payment
Explore your selling options
Work with a Zillow partner agent
Leverage their expertise and Zillow's premium Showcase listings to get your home seen by more buyers.
Get startedList with your own agent
Get your home in front of millions of buyers by listing it on Zillow.
Learn how to do itSell it yourself
Take full control of how buyers see your home on Zillow by listing For Sale by Owner (FSBO).
List your homeWhat's special
Natural lightingBeautiful contemporary homeOversized laundry roomPrimary suiteOpen-concept floorplanDrought-tolerant landscapingVaulted ceilings
Zillow last checked:
Listing updated:
Listed by:
Marc Raine DRE #01304884 949-209-7300,
Redfin
Bought with:
Marc Raine, DRE #01304884
Redfin
Source: CRMLS,MLS#: OC23217675 Originating MLS: California Regional MLS
Originating MLS: California Regional MLSFacts & features
Interior
Bedrooms & bathrooms
- Bedrooms: 5
- Bathrooms: 6
- Full bathrooms: 5
- 1/2 bathrooms: 1
- Main level bathrooms: 2
- Main level bedrooms: 1
Rooms
- Room types: Bonus Room, Bedroom, Entry/Foyer, Family Room, Foyer, Game Room, Great Room, Kitchen, Laundry, Living Room, Primary Bathroom, Primary Bedroom, Media Room, Other, Pantry, Wine Cellar
Bathroom
- Features: Bidet, Bathtub, Separate Shower, Tub Shower, Upgraded, Walk-In Shower
Kitchen
- Features: Granite Counters, Kitchen Island, Kitchen/Family Room Combo, Pots & Pan Drawers, Self-closing Cabinet Doors, Self-closing Drawers, Walk-In Pantry
Heating
- Central, ENERGY STAR Qualified Equipment, Fireplace(s), High Efficiency
Cooling
- Central Air, Dual, ENERGY STAR Qualified Equipment, High Efficiency
Appliances
- Included: 6 Burner Stove, Barbecue, Convection Oven, Double Oven, Dishwasher, ENERGY STAR Qualified Appliances, ENERGY STAR Qualified Water Heater, Electric Range, Freezer, Gas Cooktop, Disposal, Gas Oven, Gas Range, Gas Water Heater, Hot Water Circulator, Microwave, Refrigerator, Range Hood, Water Softener, Water To Refrigerator, Water Heater
- Laundry: Electric Dryer Hookup, Gas Dryer Hookup, Upper Level
Features
- Wet Bar, Built-in Features, Balcony, Ceiling Fan(s), Dry Bar, High Ceilings, Open Floorplan, Pantry, Quartz Counters, Stone Counters, Recessed Lighting, Two Story Ceilings, Bar, Entrance Foyer, Walk-In Pantry, Wine Cellar, Walk-In Closet(s)
- Flooring: Vinyl
- Has fireplace: Yes
- Fireplace features: Family Room
- Common walls with other units/homes: No Common Walls
Interior area
- Total interior livable area: 4,425 sqft
Property
Parking
- Total spaces: 9
- Parking features: Door-Multi, Garage Faces Front, Garage, Garage Door Opener, Gated
- Attached garage spaces: 3
- Uncovered spaces: 6
Features
- Levels: Two
- Stories: 2
- Entry location: front door
- Exterior features: Fire Pit
- Has private pool: Yes
- Pool features: Gas Heat, Heated, In Ground, Pebble, Permits, Private, Waterfall
- Has spa: Yes
- Spa features: Heated, Permits, Private
- Fencing: Block
- Has view: Yes
- View description: City Lights, Coastline, Canyon
- Has water view: Yes
- Water view: Coastline
Lot
- Size: 0.26 Acres
- Features: Back Yard
Details
- Parcel number: 36186101
- Special conditions: Standard
Construction
Type & style
- Home type: SingleFamily
- Property subtype: Single Family Residence
Materials
- Roof: Concrete
Condition
- New construction: No
- Year built: 2020
Utilities & green energy
- Sewer: Public Sewer
- Water: Public
Green energy
- Energy efficient items: Appliances, Water Heater
Community & HOA
Community
- Features: Sidewalks
- Subdivision: ,Marywood Hills Community
HOA
- Has HOA: Yes
- Amenities included: Management
- HOA fee: $405 monthly
- HOA name: Marywood Hills Community
- HOA phone: 949-833-2600
Location
- Region: Orange
Financial & listing details
- Price per square foot: $621/sqft
- Tax assessed value: $2,805,000
- Annual tax amount: $30,044
- Date on market: 12/1/2023
- Cumulative days on market: 88 days
- Listing terms: Cash,Cash to New Loan,Conventional
Price history
| Date | Event | Price |
|---|---|---|
| 2/7/2024 | Sold | $2,750,000$621/sqft |
Source:  CRMLS #OC23217675 Report a problem CRMLS #OC23217675 Report a problem | ||
| 1/24/2024 | Pending sale | $2,750,000+42.3%$621/sqft |
Source: CRMLS #OC23217675 Report a problem | ||
| 8/17/2020 | Sold | $1,933,000$437/sqft |
Source: Public Record Report a problem | ||
Public tax history
| Year | Property taxes | Tax assessment |
|---|---|---|
| 2025 | $30,044 +35.5% | $2,805,000 +36.8% |
| 2024 | $22,177 +2.7% | $2,050,989 +2% |
| 2023 | $21,602 +1.9% | $2,010,774 +2% |
| 2022 | $21,193 +2.9% | $1,971,348 +2% |
| 2021 | $20,590 +140.5% | $1,932,695 +146.7% |
| 2020 | $8,560 | $783,266 +2% |
| 2019 | $8,560 +1.3% | $767,908 +2% |
| 2018 | $8,451 | $752,851 |
Find assessor info on the county website
Neighborhood: 92867
Nearby homes
- $1,709,2005 bd3 ba2.7k sqft2808 E Marywood Ln, Orange, CA 92867Off Market
- $2,416,1004 bd5 ba3.9k sqft2515 N La Colina Ct, Orange, CA 92867Off Market
- $1,678,6004 bd2 ba2.7k sqft2816 E Marywood Ln, Orange, CA 92867Off Market
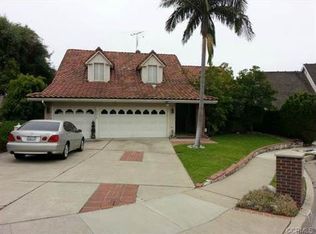
- $2,022,7004 bd3 ba3.3k sqft2804 E Marywood Ln, Orange, CA 92867Off Market

- $3,199,6005 bd5 ba4.4k sqft2534 N La Colina Ct, Orange, CA 92867Off Market
- $3,000,0004 bd5 ba3.8k sqft2526 N La Colina Ct, Orange, CA 92867Sold
- $2,846,9005 bd5 ba4.2k sqft2518 N La Colina Ct, Orange, CA 92867Off Market
- $1,594,3003 bd3 ba2.2k sqft2824 E Marywood Ln, Orange, CA 92867Off Market
Nearby schools
GreatSchools rating
- 10/10Nohl Canyon Elementary SchoolGrades: K-6Distance: 0.5 mi
- 5/10Cerro Villa Middle SchoolGrades: 7-8Distance: 0.8 mi
- 8/10Villa Park High SchoolGrades: 9-12Distance: 1.1 mi
Get a cash offer in 3 minutes
Find out how much your home could sell for in as little as 3 minutes with a no-obligation cash offer.
Estimated market value
$2,940,300
Get a cash offer in 3 minutes
Find out how much your home could sell for in as little as 3 minutes with a no-obligation cash offer.
Estimated market value
$2,940,300
- California
- Orange County
- Orange
- 92867
- 2531 N La Colina Ct
Nearby cities
Nearby zip codes
Other Orange Topics
