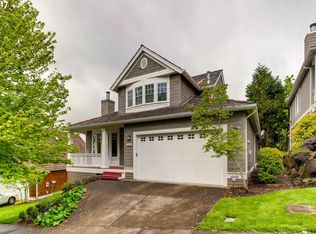
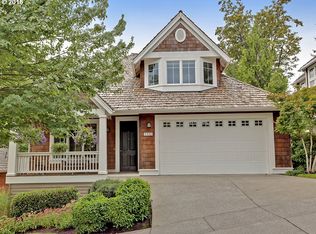
Welcome to The Gables, one of Forest Heights' most beloved neighborhoods, where tree-lined streets and a genuine sense of community set the stage for this charming Cape Cod-style home. A welcoming front porch leads into a light-filled, open-concept main level featuring a family room with fireplace and custom built-ins, an updated kitchen with premium appliances (Bertazzoni range, Vent-A-Hood, Bosch refrigerator and dishwasher), and an inviting dining nook. The main-level primary suite is a true retreat, complete with a spa-inspired ensuite bath and walk-in closet. A powder room and laundry round out the main floor, putting single-level living entirely within reach. Upstairs, two additional bedrooms and a full bath offer flexible space for family, guests, or a home office. Outside, a private deck and landscaped patio are perfect for entertaining or unwinding. Tucked beneath the deck, a bonus storage room is ideal for outdoor gear and extra belongings, while the attached garage offers ample space beyond parking. Miles of neighborhood trails and parks sit practically at your door. You're minutes from Forest Heights Village Center, with local favorites like Pizzicato and Spielman Bagels and Coffee, plus easy access to the Hi-Tech Corridor, St. Vincent Hospital, downtown Portland, and schools — Forest Park Elementary, West Sylvan Middle, and Lincoln High. Recent improvements include a Presidential 50-year roof (2021), HVAC, and water heater (2024). With timeless style and thoughtful updates — you won't want to miss this one. [Home Energy Score = 5. HES Report at https://rpt.greenbuildingregistry.com/hes/OR10237669]
Active
$760,000
2531 NW Marsden Pl, Portland, OR 97229
3beds
1,900sqft
Residential, Single Family Residence
Built in 2000
6,098 Square Feet Lot
$-- Zestimate®
$400/sqft
$208/mo HOA
What's special
Family room with fireplaceLandscaped patioWalk-in closetPowder roomCustom built-insMain-level primary suiteSpa-inspired ensuite bath
- 17 days |
- 1,263 |
- 106 |
Likely to sell faster than
Zillow last checked:
Listing updated:
Listed by:
Gail Moebius 503-329-5594,
Windermere West LLC
Source: RMLS (OR),MLS#: 722893043
Loading...
Facts & features
Interior
Bedrooms & bathrooms
- Bedrooms: 3
- Bathrooms: 3
- Full bathrooms: 2
- Partial bathrooms: 1
- Main level bathrooms: 2
Rooms
- Room types: Bedroom 2, Bedroom 3, Dining Room, Family Room, Kitchen, Living Room, Primary Bedroom
Primary bedroom
- Features: Ensuite, Walkin Closet, Wood Floors
- Level: Main
- Area: 195
- Dimensions: 13 x 15
Bedroom 2
- Features: Closet Organizer, Vaulted Ceiling, Wallto Wall Carpet
- Level: Upper
- Area: 144
- Dimensions: 12 x 12
Bedroom 3
- Features: Closet Organizer, Vaulted Ceiling, Wallto Wall Carpet
- Level: Upper
- Area: 182
- Dimensions: 13 x 14
Dining room
- Features: Deck, Sliding Doors, Wood Floors
- Level: Main
- Area: 100
- Dimensions: 10 x 10
Kitchen
- Features: Builtin Range, Builtin Refrigerator, Dishwasher, Island, Pantry, Builtin Oven, E N E R G Y S T A R Qualified Appliances, Quartz, Wood Floors
- Level: Main
- Area: 165
- Width: 15
Living room
- Features: Builtin Features, Fireplace, Skylight, Wood Floors
- Level: Main
- Area: 396
- Dimensions: 18 x 22
Heating
- ENERGY STAR Qualified Equipment, Fireplace(s)
Cooling
- Central Air, ENERGY STAR Qualified Equipment
Appliances
- Included: Built In Oven, Built-In Range, Built-In Refrigerator, Dishwasher, Disposal, ENERGY STAR Qualified Appliances, Gas Appliances, Range Hood, Stainless Steel Appliance(s), Washer/Dryer, ENERGY STAR Qualified Water Heater, Gas Water Heater
- Laundry: Laundry Room
Features
- Ceiling Fan(s), High Ceilings, Quartz, Soaking Tub, Vaulted Ceiling(s), Closet Organizer, Kitchen Island, Pantry, Built-in Features, Walk-In Closet(s), Tile
- Flooring: Engineered Hardwood, Tile, Wall to Wall Carpet, Wood
- Doors: Sliding Doors
- Windows: Double Pane Windows, Vinyl Frames, Skylight(s)
- Basement: Exterior Entry,Storage Space,Unfinished
- Number of fireplaces: 1
- Fireplace features: Gas
Interior area
- Total structure area: 1,900
- Total interior livable area: 1,900 sqft
Video & virtual tour
Property
Parking
- Total spaces: 2
- Parking features: Driveway, Off Street, Garage Door Opener, Attached
- Attached garage spaces: 2
- Has uncovered spaces: Yes
Accessibility
- Accessibility features: Main Floor Bedroom Bath, Natural Lighting, Utility Room On Main, Walkin Shower, Accessibility
Features
- Stories: 2
- Patio & porch: Deck, Patio, Porch
- Exterior features: Yard
- Has view: Yes
- View description: Trees/Woods
Lot
- Size: 6,098 Square Feet
- Features: Gentle Sloping, Trees, Wooded, SqFt 5000 to 6999
Details
- Parcel number: R219177
Construction
Type & style
- Home type: SingleFamily
- Architectural style: Cape Cod,Craftsman
- Property subtype: Residential, Single Family Residence
Materials
- Cedar, Cement Siding
- Foundation: Concrete Perimeter
- Roof: Composition
Condition
- Updated/Remodeled
- New construction: No
- Year built: 2000
Utilities & green energy
- Gas: Gas
- Sewer: Public Sewer
- Water: Public
Green energy
- Water conservation: Dual Flush Toilet
Community & HOA
Community
- Subdivision: Forest Heights / Gables
HOA
- Has HOA: Yes
- Amenities included: Front Yard Landscaping, Maintenance Grounds
- HOA fee: $449 semi-annually
- Second HOA fee: $800 semi-annually
Location
- Region: Portland
Financial & listing details
- Price per square foot: $400/sqft
- Tax assessed value: $764,850
- Annual tax amount: $13,337
- Date on market: 6/18/2026
- Listing terms: Cash,Conventional
- Road surface type: Paved
Estimated market value
Not available
Estimated sales range
Not available
Not available
Price history
| Date | Event | Price |
|---|---|---|
| 6/18/2026 | Listed for sale | $760,000-2.2%$400/sqft |
Source: | ||
| 6/30/2025 | Sold | $777,000+0.3%$409/sqft |
Source: | ||
| 5/23/2025 | Pending sale | $775,000$408/sqft |
Source: | ||
| 5/15/2025 | Listed for sale | $775,000+32.7%$408/sqft |
Source: | ||
| 12/2/2016 | Sold | $584,000-0.8%$307/sqft |
Source: | ||
| 10/6/2016 | Listed for sale | $589,000+59.2%$310/sqft |
Source: John L. Scott Market Center #16342291 Report a problem | ||
| 6/8/2012 | Sold | $370,000-3.4%$195/sqft |
Source: | ||
| 4/18/2012 | Listed for sale | $383,000+6.4%$202/sqft |
Source: Windermere Cronin & Caplan Realty Group, Inc. #12569518 Report a problem | ||
| 7/7/2011 | Listing removed | $360,000$189/sqft |
Source: Keller Williams Realty Professionals #10041686 Report a problem | ||
| 6/28/2011 | Listed for sale | $360,000-10%$189/sqft |
Source: Keller Williams Realty Professionals #10041686 Report a problem | ||
| 5/27/2011 | Listing removed | $399,900$210/sqft |
Source: Keller Williams Realty Professionals #10041686 Report a problem | ||
| 3/3/2011 | Price change | $399,900-6.5%$210/sqft |
Source: Keller Williams Realty Professionals #10041686 Report a problem | ||
| 11/8/2010 | Price change | $427,500-5%$225/sqft |
Source: Keller Williams Realty Professionals #10041686 Report a problem | ||
| 9/3/2010 | Price change | $450,000-5.7%$237/sqft |
Source: Keller Williams Realty Professionals #10041686 Report a problem | ||
| 7/27/2010 | Price change | $477,000-3.6%$251/sqft |
Source: Keller Williams Realty Professionals #10041686 Report a problem | ||
| 5/22/2010 | Listed for sale | $494,900+38.6%$260/sqft |
Source: Keller Williams Realty Professionals #10041686 Report a problem | ||
| 1/31/2005 | Sold | $357,000+12.5%$188/sqft |
Source: Public Record Report a problem | ||
| 7/16/1999 | Sold | $317,473$167/sqft |
Source: Public Record Report a problem | ||
Public tax history
| Year | Property taxes | Tax assessment |
|---|---|---|
| 2025 | $13,337 +3.1% | $498,870 +3% |
| 2024 | $12,939 +4% | $484,340 +3% |
| 2023 | $12,439 +2.1% | $470,240 +3% |
| 2022 | $12,180 +6.4% | $456,550 +3% |
| 2021 | $11,449 +15% | $443,260 +3% |
| 2020 | $9,955 +0.2% | $430,350 +3% |
| 2019 | $9,938 | $417,820 +3% |
| 2018 | $9,938 -2.4% | $405,660 +3% |
| 2017 | $10,182 +21.7% | $393,850 +7% |
| 2016 | $8,366 | $368,250 +3% |
| 2015 | $8,366 +12.4% | $357,530 +3% |
| 2014 | $7,445 +8.6% | $347,120 +3% |
| 2013 | $6,853 +6.9% | $337,010 +3% |
| 2012 | $6,413 +2.7% | $327,200 +3% |
| 2011 | $6,246 -3% | $317,670 +3% |
| 2010 | $6,437 -1.3% | $308,420 +3% |
| 2009 | $6,524 +5.9% | $299,440 +3% |
| 2008 | $6,159 +0.2% | $290,720 +3% |
| 2007 | $6,145 +11.4% | $282,260 +3% |
| 2006 | $5,518 +4.7% | $274,040 +3% |
| 2005 | $5,268 -8.4% | $266,060 +3% |
| 2004 | $5,750 +2.3% | $258,320 +3% |
| 2003 | $5,623 +8.9% | $250,800 +3% |
| 2002 | $5,164 +7.4% | $243,500 +6.1% |
| 2000 | $4,809 +360.3% | $229,530 +340.8% |
| 1999 | $1,045 | $52,070 |
Find assessor info on the county website
Monthly payment
Est. payment$--/mo
Payment breakdown
Explore the cost of this home by adjusting the details. Changes won't be saved.All calculations are estimates and provided by Zillow, Inc. for informational purposes only. Actual amounts may vary.
HOA fees may include property taxes on listings classified as Co-Ops. Contact the listing agent and/or owner for fee details.
Mortgage interest rates are dependent on a number of factors, including credit score, down payment, and repayment length. Interest rate data provided by Zillow Group Marketplace, Inc. as of 1/1/1970 from various mortgage lenders with which we have lead or other similar arrangements; the Estimated Payment is an average of those rates.
See how much you could borrow to make a competitive offer.
Climate risks
Neighborhood: Northwest Heights
Nearby schools
GreatSchools rating
- 9/10Forest Park Elementary SchoolGrades: K-5Distance: 0.1 mi
- 6/10West Sylvan Middle SchoolGrades: 6-8Distance: 2.7 mi
- 8/10Lincoln High SchoolGrades: 9-12Distance: 4.5 mi
Schools provided by the listing agent
- Elementary: Forest Park
- Middle: West Sylvan
- High: Lincoln
Source: RMLS (OR). This data may not be complete. We recommend contacting the local school district to confirm school assignments for this home.
A local agent can set up tours, give advice and negotiate with sellers.
- Oregon
- Multnomah County
- Portland
- 97229
- Northwest Heights
- 2531 NW Marsden Pl