AMAZING OPPORTUNITY to own this Spanish-style retreat with a HACIENDA FLAIR! The grand courtyard entrance is just the beginning... You'll impress your guests with the outdoor living spaces--relaxing DIVING POOL/SPA, multiple seating areas, and the PRIVATE 1100sf PATIO/COURTYARD, complete with antique doors from Mexico! Imagine the parties! Location is UNBEATABLE--so convenient to Med Ctr/USAA/UTSA/Downtown--yet nestled in a quiet, low-traffic neighborhood! Inside you'll find a VIBRANT, ECLECTIC MIX of traditional and modern styles, from the bright family room with REAL HARDWOOD FLOORS to the sleek modern kitchen (completely redone in 2018), to the traditional WOODBURNING FIREPLACE and saltillo tile floors... Large primary bedroom downstairs connects to the office/craftroom/nursery, plus 3 bedrooms and 2 full baths upstairs. BEAUTIFULLY UPDATED KITCHEN includes 38' feet of granite countertops, high-end stainless appliances (refrigerator stays), and TONS OF CABINET SPACE*** 5 burner gas stove and built in microwave/convection oven*** Updates include: New pool pump & filter 2025***New water softener and on-demand water heater in 2024***New garage doors 2025***ALL APPLIANCES can remain, including washer and gas dryer***Utility shed with electric***Huge .4 acre corner lot covered in mature oaks***Full sprinkler system***TONS of storage inside and out***Multiple fruit trees***You'll practically need a map to navigate around the grounds, but YOU'LL LOVE DISCOVERING THE TREASURES FOUND HERE! Homes like this don't come on the market often!!
Sold
Price Unknown
2531 Old Orchard Lane, San Antonio, TX 78230
4beds
3,236sqft
Single Family Residence
Built in 1967
0.4 Acres Lot
$568,600 Zestimate®
$--/sqft
$4,218 Estimated rent
Home value
$568,600
$534,000 - $608,000
$4,218/mo
Zestimate® history
Owner options
List your home for rent
$4,218/mo
Rent Zestimate®
Find your next renter with Zillow Rental Manager. Plus, with online applications, you can quickly screen prospective tenants – for free.
$4,218/mo
Rent Zestimate®
Refinance and save
Refinancing to a lower rate could help reduce your monthly payments and save thousands over the life of the loan.
Explore your selling options
Work with a Zillow partner agent
Leverage their expertise and Zillow's premium Showcase listings to get your home seen by more buyers.
Get startedList with your own agent
Get your home in front of millions of buyers by listing it on Zillow.
Learn how to do itSell it yourself
Take full control of how buyers see your home on Zillow by listing For Sale by Owner (FSBO).
List your homeWhat's special
Traditional woodburning fireplaceGrand courtyard entranceMultiple seating areasOutdoor living spacesSaltillo tile floorsBeautifully updated kitchenMultiple fruit trees
Zillow last checked:
Listing updated:
Listed by:
Michele Moore TREC #442875 (210) 834-3002,
RE/MAX North-San Antonio
Source: LERA MLS,MLS#: 1939500
Facts & features
Interior
Bedrooms & bathrooms
- Bedrooms: 4
- Bathrooms: 4
- Full bathrooms: 3
- 1/2 bathrooms: 1
Primary bedroom
- Features: Walk-In Closet(s), Ceiling Fan(s), Full Bath
- Area: 294
- Dimensions: 21 x 14
Bedroom 2
- Area: 180
- Dimensions: 12 x 15
Bedroom 3
- Area: 143
- Dimensions: 13 x 11
Bedroom 4
- Area: 132
- Dimensions: 12 x 11
Primary bathroom
- Features: Shower Only, Separate Vanity
- Area: 70
- Dimensions: 10 x 7
Dining room
- Area: 168
- Dimensions: 14 x 12
Family room
- Area: 608
- Dimensions: 32 x 19
Kitchen
- Area: 280
- Dimensions: 20 x 14
Office
- Area: 252
- Dimensions: 18 x 14
Heating
- Central, 3+ Units, Natural Gas
Cooling
- Ceiling Fan(s), Three+ Central
Appliances
- Included: Washer, Dryer, Microwave, Range, Gas Cooktop, Refrigerator, Disposal, Dishwasher, Plumbed For Ice Maker, Water Softener Owned, Vented Exhaust Fan, Gas Water Heater, Tankless Water Heater
- Laundry: Main Level, Laundry Room, Washer Hookup, Dryer Connection
Features
- Two Living Area, Liv/Din Combo, Two Eating Areas, Breakfast Bar, Study/Library, Utility Room Inside, Open Floorplan, High Speed Internet, Walk-In Closet(s), Master Downstairs, Ceiling Fan(s), Solid Counter Tops, Programmable Thermostat
- Flooring: Carpet, Saltillo Tile, Ceramic Tile, Wood
- Windows: Decorative Bars, Skylight(s)
- Has basement: No
- Number of fireplaces: 1
- Fireplace features: One, Living Room, Wood Burning, Gas Starter
Interior area
- Total interior livable area: 3,236 sqft
Property
Parking
- Total spaces: 2
- Parking features: Two Car Garage, Attached, Garage Faces Side, Garage Door Opener
- Attached garage spaces: 2
Features
- Levels: Two
- Stories: 2
- Patio & porch: Patio, Covered
- Exterior features: Sprinkler System, Lighting
- Has private pool: Yes
- Pool features: In Ground, Pool/Spa Combo, Heated
- Fencing: Privacy,Wrought Iron
Lot
- Size: 0.4 Acres
- Dimensions: 130 x 95
- Features: Corner Lot, 1/4 - 1/2 Acre, Level, Sidewalks
- Residential vegetation: Mature Trees, Mature Trees (ext feat)
Details
- Additional structures: Shed(s), Workshop
- Parcel number: 139370050030
Construction
Type & style
- Home type: SingleFamily
- Property subtype: Single Family Residence
Materials
- Brick, 4 Sides Masonry, Stucco
- Foundation: Slab
- Roof: Heavy Composition
Condition
- Pre-Owned
- New construction: No
- Year built: 1967
Utilities & green energy
- Electric: CPS
- Gas: CPS
- Sewer: SAWS, Sewer System
- Water: SAWS, Water System
- Utilities for property: Cable Available, City Garbage service
Community & HOA
Community
- Features: None
- Subdivision: Colonial Oaks
Location
- Region: San Antonio
Financial & listing details
- Tax assessed value: $553,470
- Annual tax amount: $12,549
- Date on market: 2/6/2026
- Cumulative days on market: 20 days
- Listing terms: Conventional,FHA,VA Loan,TX Vet,Cash
Price history
| Date | Event | Price |
|---|---|---|
| 3/9/2026 | Sold | -- |
Source:  LERA MLS #1939500 Report a problem LERA MLS #1939500 Report a problem | ||
| 2/25/2026 | Pending sale | $575,000$178/sqft |
Source: LERA MLS #1939500 Report a problem | ||
| 2/10/2026 | Contingent | $575,000$178/sqft |
Source: LERA MLS #1939500 Report a problem | ||
| 2/6/2026 | Listed for sale | $575,000+30.7%$178/sqft |
Source: LERA MLS #1939500 Report a problem | ||
| 3/21/2018 | Listing removed | $439,900$136/sqft |
Source: Coldwell Banker D'Ann Harper #1290834 Report a problem | ||
| 3/21/2018 | Listed for sale | $439,900$136/sqft |
Source: Coldwell Banker D'Ann Harper #1290834 Report a problem | ||
| 3/21/2018 | Pending sale | $439,900$136/sqft |
Source: Coldwell Banker D'Ann Harper #1290834 Report a problem | ||
| 3/20/2018 | Sold | -- |
Source: LERA MLS #1290834 Report a problem | ||
| 3/20/2018 | Listed for sale | $439,900$136/sqft |
Source: Coldwell Banker D'Ann Harper #1290834 Report a problem | ||
| 3/20/2018 | Pending sale | $439,900$136/sqft |
Source: Coldwell Banker D'Ann Harper #1290834 Report a problem | ||
| 2/2/2018 | Listed for sale | $439,900+14.3%$136/sqft |
Source: Coldwell Banker D'Ann Harper, Realtors #1290834 Report a problem | ||
| 6/27/2014 | Sold | -- |
Source: LERA MLS #44006_1030746 Report a problem | ||
| 4/30/2014 | Price change | $385,000-3.3%$119/sqft |
Source: Lifetime Real Estate Srv, LLC #1030746 Report a problem | ||
| 2/24/2014 | Price change | $398,000-1.7%$123/sqft |
Source: Exit Realty Partners II #1030746 Report a problem | ||
| 11/22/2013 | Listed for sale | $405,000$125/sqft |
Source: Exit Realty Partners II #1030746 Report a problem | ||
Public tax history
| Year | Property taxes | Tax assessment |
|---|---|---|
| 2025 | $9,924 +3.5% | $553,470 +6.6% |
| 2024 | $9,591 +8.9% | $519,103 +10% |
| 2023 | $8,810 -6.9% | $471,912 +10% |
| 2022 | $9,464 -4.8% | $429,011 +10% |
| 2021 | $9,940 | $390,010 -2.5% |
| 2020 | $9,940 +2.9% | $400,000 +3.6% |
| 2019 | $9,660 | $386,060 +13.9% |
| 2018 | $9,660 +22.6% | $338,800 +10% |
| 2017 | $7,881 +3.7% | $308,000 +4.5% |
| 2016 | $7,597 +40.2% | $294,790 +2.3% |
| 2015 | $5,420 | $288,090 +41.2% |
| 2014 | $5,420 | $204,000 |
| 2013 | -- | $204,000 -1.9% |
| 2012 | -- | $208,000 -4.1% |
| 2011 | -- | $217,000 -3.6% |
| 2010 | -- | $225,120 -2.2% |
| 2009 | -- | $230,160 +0.3% |
| 2008 | -- | $229,480 -0.8% |
| 2007 | -- | $231,230 +13% |
| 2006 | -- | $204,600 +11.8% |
| 2005 | -- | $183,000 |
| 2004 | -- | -- |
| 2003 | -- | -- |
| 2002 | -- | -- |
| 2001 | -- | -- |
| 2000 | -- | -- |
Find assessor info on the county website
Neighborhood: Vance Jackson
Nearby homes
- $534,6004 bd2 ba2.6k sqft9214 Old Homestead St, San Antonio, TX 78230Off Market
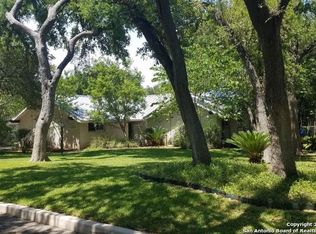
- $373,8004 bd2 ba2k sqft2523 Old Orchard Ln, San Antonio, TX 78230Off Market
- $--3 bd3 ba2k sqft2530 Old Orchard Ln, San Antonio, TX 78230Sold

- $348,5004 bd2 ba2.3k sqft9211 Old Homestead St, San Antonio, TX 78230Off Market
- $309,6003 bd2 ba1.8k sqft2526 Old Orchard Ln, San Antonio, TX 78230Off Market
- $353,0004 bd2 ba1.9k sqft2534 Old Orchard Ln, San Antonio, TX 78230Off Market
- $384,1003 bd2 ba1.9k sqft9215 Old Homestead St, San Antonio, TX 78230Off Market
- $355,5003 bd2 ba2k sqft2519 Old Orchard Ln, San Antonio, TX 78230Off Market
Nearby schools
GreatSchools rating
- 4/10Colonial Hills Elementary SchoolGrades: PK-5Distance: 0.7 mi
- 3/10Jackson Middle SchoolGrades: 6-8Distance: 0.7 mi
- 3/10Legacy of Educational Excellence High SchoolGrades: 9-12Distance: 1.8 mi
Schools provided by the listing agent
- Elementary: Colonial Hills
- Middle: Jackson
- High: Lee
- District: North East I.S.D.
Source: LERA MLS. This data may not be complete. We recommend contacting the local school district to confirm school assignments for this home.
Get a cash offer in 3 minutes
Find out how much your home could sell for in as little as 3 minutes with a no-obligation cash offer.
Estimated market value
$568,600
Get a cash offer in 3 minutes
Find out how much your home could sell for in as little as 3 minutes with a no-obligation cash offer.
Estimated market value
$568,600
- Texas
- Bexar County
- San Antonio
- 78230
- Vance Jackson
- 2531 Old Orchard Lane
Nearby cities
Nearby neighborhoods
Nearby zip codes
Other San Antonio Topics
