Skip main navigation
Sold
  • Listed by: Windermere Real Estate JS
    Bought with: Pellego, Inc.
    $242,500

    2531 S 248th Street #A18, Kent, WA 98032

    2beds
    870sqft
    Condominium
    Built in 1980
    -- sqft lot
    $239,500 Zestimate®
    $279/sqft
    $2,073 Estimated rent

    Home value

    $239,500

    $220,000 - $259,000

    $2,073/mo

    Zestimate® history
    Loading
    Loading...

    Owner options

    List your home for rent

    $2,073/mo

    Rent Zestimate®

    Find your next renter with Zillow Rental Manager. Plus, with online applications, you can quickly screen prospective tenants – for free.

    Learn more

    $2,073/mo

    Rent Zestimate®

    Refinance and save

    $2,079/mo

    Est. payment

    Refinancing to a lower rate could help reduce your monthly payments and save thousands over the life of the loan.

    See today's rates

    $2,079/mo

    Est. payment

    Explore your selling options

    Work with a Zillow partner agent

    Leverage their expertise and Zillow's premium Showcase listings to get your home seen by more buyers.

    Get started

    List with your own agent

    Get your home in front of millions of buyers by listing it on Zillow.

    Learn how to do it

    Sell it yourself

    Take full control of how buyers see your home on Zillow by listing For Sale by Owner (FSBO).

    List your home

    What's special

    Oversized balconyFilled with natural lightThoughtfully designed layout
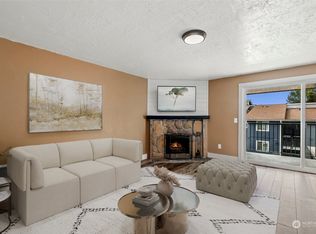
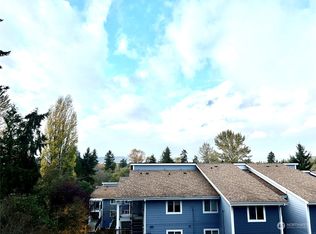
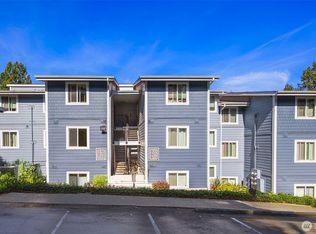
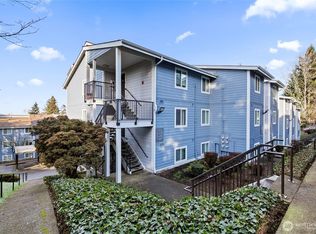
    Tucked within a quiet, well-maintained community, this inviting condo offers the perfect blend of comfort, convenience, and location. Just steps from Salt Air Vista Park and only blocks from the Kent/Des Moines light rail station, commuting is effortless while still enjoying a peaceful residential setting. You’ll love being close to a variety of restaurants, shopping, and everyday amenities, as well as nearby recreational opportunities that make it easy to stay active and connected to the outdoors. Inside, the unit is bright and welcoming, filled with natural light that creates a warm and relaxing atmosphere. The thoughtfully designed layout makes the most of the space, offering both functionality and comfort. Whether you’re unwinding after a long day or hosting friends, this home provides the perfect backdrop. Some of the standout features are the large primary bedroom with walk in closet and the oversized balcony—an ideal spot to sip your morning coffee or wind down in the evening while taking in peek-a-boo views of the Sound. During warmer months, enjoy access to the seasonal outdoor pool, adding even more value to this charming community. Whether you’re a first-time buyer, downsizer, or investor, this condo offers an exceptional opportunity to enjoy low-maintenance living in a prime location with easy access to everything you need.

    Zillow last checked:

    Listing updated:

    Listed by:

    Dominique Salvino,

    Windermere Real Estate JS

    Bought with:

    Samuel Louie, 130338

    Pellego, Inc.

    Source: NWMLS as distributed by MLS GRID,MLS#: 2493958MLS Logo

    Facts & features

    Interior

    Bedrooms & bathrooms
    • Bedrooms: 2
    • Bathrooms: 1
    • 3/4 bathrooms: 1
    • Main level bathrooms: 1
    • Main level bedrooms: 2
    Primary bedroom
    • Level: Main
    Bedroom
    • Level: Main
    Bathroom three quarter
    • Level: Main
    Entry hall
    • Level: Main
    Kitchen with eating space
    • Level: Main
    Living room
    • Level: Main
    Utility room
    • Level: Main
    Heating
    • Fireplace, Baseboard, Electric
    Cooling
    • None
    Appliances
    • Included: Dishwasher, Disposal, Dryer, Refrigerator, Stove(s)/Range(s), Washer, Dishwasher(s), Dryer(s), Garbage Disposal, Refrigerator(s), Washer(s), Cooking - Electric Hookup, Cooking-Electric, Dryer-Electric
    • Laundry: Electric Dryer Hookup, Washer Hookup
    Features
    • Flooring: Ceramic Tile, Vinyl, Carpet
    • Windows: Insulated Windows
    • Number of fireplaces: 1
    • Fireplace features: Wood Burning, Main Level: 1, Fireplace
    Interior area
    • Total structure area: 870
    • Total interior livable area: 870 sqft

    Property

    Parking
    • Total spaces: 2
    • Parking features: Carport, Common Garage, Off Street, Uncovered
    • Has garage: Yes
    • Has carport: Yes
    • Covered spaces: 1
    • Uncovered spaces: 1
    Features
    • Levels: One
    • Stories: 1
    • Entry location: Main
    • Patio & porch: Cooking-Electric, Dryer-Electric, Fireplace, Ground Floor, Insulated Windows, Walk-In Closet(s), Washer
    • Has view: Yes
    • View description: Territorial
    Lot
    • Features: Dead End Street, Paved, Sidewalk
    Details
    • Parcel number: 8138850080
    • Special conditions: Standard

    Construction

    Type & style
    • Home type: Condo
    • Architectural style: Condo (1 Level)
    • Property subtype: Condominium
    Materials
    • Cement Planked, Cement Plank
    • Roof: Composition
    Condition
    • Year built: 1980

    Utilities & green energy

    • Electric: Company: Puget Sound Energy
    • Sewer: Company: Paid by HOA
    • Water: Company: Paid by HOA
    • Utilities for property: Xfinity, Xfinity
    Green energy
    • Energy efficient items: Insulated Windows

    Community & neighborhood

    Community
    • Community features: Clubhouse, Pool, Sauna
    Location
    • Region: Kent
    • Subdivision: Highline

    HOA & financial

    HOA
    • HOA fee: $533 monthly
    • Services included: Common Area Maintenance, Earthquake Insurance, Maintenance Grounds, Road Maintenance, Sewer, Water

    Other

    Other facts
    • Listing terms: Conventional,VA Loan
    • Cumulative days on market: 14 days

    Price history

    DateEventPrice
    4/6/2026Sold$242,500-3%$279/sqft
    Source: NWMLS as distributed by MLS GRID #2493958 Report a problem
    3/31/2026Pending sale$250,000$287/sqft
    Source: NWMLS as distributed by MLS GRID #2493958 Report a problem
    3/18/2026Listed for sale$250,000+216.5%$287/sqft
    Source: NWMLS as distributed by MLS GRID #2493958 Report a problem
    12/31/2002Sold$79,000$91/sqft
    Source: Public Record Report a problem

    Public tax history

    YearProperty taxesTax assessment
    2025$2,947 +12.6%$237,000 +5.3%
    2024$2,617 -7.1%$225,000 -4.7%
    2023$2,816 +11.1%$236,000 +4.4%
    2022$2,535 +4.9%$226,000 +21.5%
    2021$2,417 +9.9%$186,000 +14.8%
    2020$2,200 +11.8%$162,000 +10.2%
    2019$1,967 +30.8%$147,000 +22.5%
    2018$1,504 -3.5%$120,000 +14.3%
    2017$1,559 +52.9%$105,000 +4%
    2016$1,020 $101,000 +16.1%
    2015$1,020 $87,000 +26.1%
    2014$1,020 $69,000 +35.3%
    2013$1,020 $51,000 -28.2%
    2012-- $71,000 -31.7%
    2011-- $104,000 -10.3%
    2010-- $116,000
    2009-- $116,000 +13.7%
    2007-- $102,000 +12.1%
    2006-- $91,000 +4.6%
    2005-- $87,000 +31%
    2001$806 +24.9%$66,400 +33.1%
    2000$645 $49,900

    Find assessor info on the county website

    Neighborhood: Saltair Hills

    Nearby schools

    GreatSchools rating
    Get a cash offer in 3 minutes
    Find out how much your home could sell for in as little as 3 minutes with a no-obligation cash offer.
    Estimated market value
    $239,500
    Get a cash offer in 3 minutes
    Find out how much your home could sell for in as little as 3 minutes with a no-obligation cash offer.
    Estimated market value
    $239,500