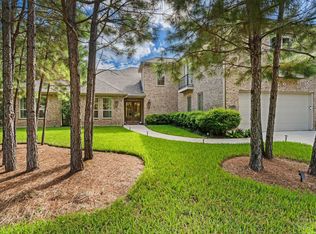
Nestled in the heart of Tomball & minutes away from 99 & 249, this gated entry property offers over 4 acres & showcases a beautiful 2 story main home w/ climate controlled 3-car garage. Attached to the main dwelling, the private casita includes its own bedroom, bath, living area, kitchen with gas & convection oven, & laundry room. The main home welcomes you with a great room with high ceilings, a gourmet island kitchen w/GRANITE countertops, dual sinks & gas appliances. The walk-in pantry includes a accessible grocery door pass-through to the garage. The primary en-suite has dual sinks, his/her closets, soaking tub & secret room! Upstairs has 2 bedrooms, a bathroom & flex space! Outside this property features mature trees throughout, an 8 stall horse barn, insulated workshop, a chicken coop, & RV hookups at both the barn & workshop. This is a rare opportunity for those seeking land with the convenience of the city! CALL TODAY FOR YOUR PRIVATE SHOWING!
For sale
$1,250,000
2531 S Cherry St, Tomball, TX 77375
4beds
3,203sqft
Single Family Residence
Built in 2017
4.08 Acres Lot
$1,199,300 Zestimate®
$390/sqft
$-- HOA
What's special
Insulated workshopChicken coopGated entry propertyMature trees throughout
- 30 days
- 600
- 30
Zillow last checked:
Listing updated:
Listed by:
Jeremy Larkin TREC #0554530 281-747-8849,
Keller Williams Realty The Woodlands
Source: HAR,MLS#: 50065304
Facts & features
Interior
Bedrooms & bathrooms
- Bedrooms: 4
- Bathrooms: 4
- Full bathrooms: 4
Rooms
- Room types: Quarters/Guest House, Utility Room
Primary bedroom
- Level: First
- Area: 289
- Dimensions: 17 x 17
Bedroom
- Level: Second
- Area: 140
- Dimensions: 10 x 14
Bedroom
- Level: Second
- Area: 228
- Dimensions: 19 x 12
Other
- Level: First
- Area: 153
- Dimensions: 17 x 9
Other
- Level: Second
- Area: 60
- Dimensions: 10 x 6
Dining room
- Level: First
- Area: 266
- Dimensions: 19 x 14
Other
- Level: First
- Area: 110
- Dimensions: 11 x 10
Game room
- Level: Second
- Area: 100
- Dimensions: 10 x 10
Other
- Level: First
- Area: 300
- Dimensions: 20 x 15
Other
- Level: First
- Area: 360
- Dimensions: 20 x 18
Kitchen
- Level: First
- Area: 308
- Dimensions: 14 x 22
Living room
- Level: First
- Area: 285
- Dimensions: 19 x 15
Primary bath
- Level: First
- Area: 306
- Dimensions: 17 x 18
Utility room
- Level: First
- Area: 64
- Dimensions: 8 x 8
Heating
- Natural Gas
Cooling
- Ceiling Fan(s), Electric
Appliances
- Included: Disposal, Refrigerator, Wine Refrigerator, Convection Oven, Microwave, Gas Cooktop, Dishwasher
- Laundry: Electric Dryer Hookup, Gas Dryer Hookup, Washer Hookup
Features
- Crown Molding, Vaulted Ceiling, 1 Bedroom Down - Not Primary BR, 2 Bedrooms Up, En-Suite Bath, Primary Bed - 1st Floor, Walk-In Closet(s)
- Flooring: Carpet, Tile
Interior area
- Total structure area: 3,203
- Total interior livable area: 3,203 sqft
Property
Parking
- Total spaces: 3
- Parking features: Electric Gate, Attached, Tandem, Additional Parking, Garage Door Opener, Circular Driveway, Driveway Gate, Extra Driveway, RV Access/Parking, Workshop in Garage
- Attached garage spaces: 3
Features
- Stories: 2
- Patio & porch: Covered, Patio/Deck, Porch
- Exterior features: Side Yard, Sprinkler System
- Fencing: Full
Lot
- Size: 4.08 Acres
- Features: Back Yard, Other, 2 Up to 5 Acres
Details
- Additional structures: Barn(s), Detached Gar Apt /Quarters, Shed(s), Workshop
- Parcel number: 0440580000196
Construction
Type & style
- Home type: SingleFamily
- Architectural style: Traditional
- Property subtype: Single Family Residence
Materials
- Cement Siding, Stone, Stucco, Wood Siding
- Foundation: Slab
- Roof: Composition,Metal
Condition
- New construction: No
- Year built: 2017
Utilities & green energy
- Sewer: Public Sewer
- Water: Public, Well
Community & HOA
Community
- Subdivision: Cn Pillot Surv Abs #632
Location
- Region: Tomball
Financial & listing details
- Price per square foot: $390/sqft
- Tax assessed value: $1,522,355
- Annual tax amount: $22,948
- Date on market: 7/31/2026
- Listing terms: Cash,Conventional,FHA,VA Loan
- Road surface type: Concrete
Estimated market value
$1,199,300
$1.14M - $1.26M
$3,346/mo
Price history
| Date | Event | Price |
|---|---|---|
| 7/31/2026 | Listed for sale | $1,250,000$390/sqft |
Source:  HAR #50065304 Report a problem HAR #50065304 Report a problem | ||
Public tax history
| Year | Property taxes | Tax assessment |
|---|---|---|
| 2025 | $10,675 +12.3% | $1,522,355 +32.4% |
| 2024 | $9,507 +23.3% | $1,150,000 -4.6% |
| 2023 | $7,712 +9.3% | $1,205,880 +20.9% |
| 2022 | $7,055 | $997,412 +46.8% |
| 2021 | -- | $679,306 -15.1% |
| 2020 | $7,655 +4.9% | $799,920 +7.5% |
| 2019 | $7,299 -11.1% | $743,915 +14.3% |
| 2018 | $8,206 | $651,007 +82.6% |
| 2017 | $8,206 -16.5% | $356,467 -16.1% |
| 2016 | $9,829 -4% | $425,000 +5.1% |
| 2015 | $10,240 | $404,543 -6.4% |
| 2014 | $10,240 | $432,098 +3.1% |
| 2013 | -- | $419,016 |
| 2012 | -- | $419,016 |
| 2011 | -- | $419,016 |
| 2010 | -- | $419,016 |
| 2009 | -- | $419,016 +7.8% |
| 2007 | -- | $388,521 +9.9% |
| 2006 | -- | $353,604 |
| 2005 | -- | $353,604 -6.9% |
| 2004 | -- | $380,000 -0.7% |
| 2003 | -- | $382,600 +8.4% |
| 2002 | -- | $352,800 |
| 2001 | -- | $352,800 |
| 2000 | -- | $352,800 |
Find assessor info on the county website
Monthly payment
Est. payment
Payment breakdown
Explore the cost of this home by adjusting the details. Changes won't be saved.Climate risks
Neighborhood: 77375
Nearby schools
Schools provided by the listing agent
- Elementary: Grand Oaks Elementary School
- Middle: Tomball Junior High School
- High: Tomball High School
Source: HAR. This data may not be complete. We recommend contacting the local school district to confirm school assignments for this home.
Similar homes
- $1,599,0004 bd3 ba2.8k sqft9915 Hufsmith Kuykendahl Rd, Tomball, TX 77375For Sale
 MLS ID #17485774, Celeste Creager, Keller Williams Realty Northeast. HAR
 - $890,0004 bd3 ba2.9k sqft1400 Hicks St, Tomball, TX 77375For Sale
 MLS ID #8666904, Earl Tisdale, REALM Real Estate Professionals - North Houston. HAR
 - $839,0004 bd4 ba3.4k sqft25034 Tarlton Ct, Tomball, TX 77375For Sale
 MLS ID #52571165, Kyle Hatcher, Hatch Agency Real Estate. HAR
 - $1,200,0003 bd3 ba3.6k sqft6819 Still Meadow St, Spring, TX 77389For Sale
 MLS ID #10014267, Kelly Shearer, Martha Turner Sotheby's International Realty - The Woodlands. HAR
