Skip main navigation
Sold for $759,500
  • $759,500

    2531 S Lincoln Street, Denver, CO 80210

    3beds
    1,600sqft
    Single Family Residence
    Built in 1924
    4,690 Square Feet Lot
    $729,800 Zestimate®
    $475/sqft
    $3,083 Estimated rent

    Home value

    $729,800

    $693,000 - $766,000

    $3,083/mo

    Zestimate® history
    Loading
    Loading...

    Owner options

    List your home for rent

    $3,083/mo

    Rent Zestimate®

    Find your next renter with Zillow Rental Manager. Plus, with online applications, you can quickly screen prospective tenants – for free.

    Learn more

    $3,083/mo

    Rent Zestimate®

    Refinance and save

    $4,335/mo

    Est. payment

    Refinancing to a lower rate could help reduce your monthly payments and save thousands over the life of the loan.

    See today's rates

    $4,335/mo

    Est. payment

    Explore your selling options

    Work with a Zillow partner agent

    Leverage their expertise and Zillow's premium Showcase listings to get your home seen by more buyers.

    Get started

    List with your own agent

    Get your home in front of millions of buyers by listing it on Zillow.

    Learn how to do it

    Sell it yourself

    Take full control of how buyers see your home on Zillow by listing For Sale by Owner (FSBO).

    List your home

    What's special

    Breakfast nookBeautiful open floor planHardwood flooringBack patioUpgraded panelCentral airProfessionally landscaped
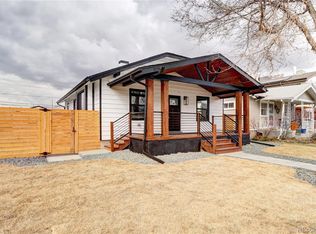
    Fantastic, fully remodeled bungalow in super hot SoBo/Harvard Gulch. Every detail has been considered throughout. The main level is made up of a beautiful open floor plan; a large living room, dining room and brand new expanded kitchen with breakfast bar, breakfast nook with laundry, 2 large bedrooms and a super cool new full bath you must see. The lower level consists of rare high ceilings, family room, 3rd bedroom, spacious 3/4 bath, utility room and seasonal closet. All systems are fully updated including the HVAC with central air, electrical with upgraded panel and wiring, plumbing along with new sewer line. The home is tastefully appointed with high end finishes consisting of 42 inch shaker cabinets, slab granite, custom tile, refurbished and added hardwood flooring, custom plumbing and light fixtures and so much more! Step outside to enjoy your covered front porch, back patio, large 2 car garage in the fully fenced private back yard. Professionally landscaped with sprinkler systems. The home is 2 blocks from the park and just steps to all the restaurants and shops on south Broadway. This is a rare find in today's market! All offers considered. Home next door is also being rebuilt with estimated fall completion.

    Zillow last checked:

    Listing updated:

    Listed by:

    Scott Sabina 303-898-2942 sabinascott@aol.com,

    MB Southwest Sabina & Company

    Bought with:

    Jason DeWitt, 100051493

    Real Broker, LLC DBA Real

    COMMUNITY Team

    Real Broker, LLC DBA Real

    Source: REcolorado as distributed by MLS GRID,MLS#: 7835354MLS Logo

    Facts & features

    Interior

    Bedrooms & bathrooms
    • Bedrooms: 3
    • Bathrooms: 2
    • Full bathrooms: 1
    • 3/4 bathrooms: 1
    • Main level bathrooms: 1
    • Main level bedrooms: 2
    Bedroom
    • Level: Main
    • Area: 103.81 Square Feet
    • Dimensions: 8.11 x 12.8
    Bedroom
    • Level: Main
    • Area: 102.19 Square Feet
    • Dimensions: 8.11 x 12.6
    Bedroom
    • Level: Basement
    • Area: 86.13 Square Feet
    • Dimensions: 8.7 x 9.9
    Bathroom
    • Level: Main
    • Area: 64.07 Square Feet
    • Dimensions: 7.9 x 8.11
    Bathroom
    • Level: Basement
    • Area: 37.8 Square Feet
    • Dimensions: 4.5 x 8.4
    Dining room
    • Level: Main
    • Area: 137.7 Square Feet
    • Dimensions: 10.2 x 13.5
    Family room
    • Level: Basement
    • Area: 122.1 Square Feet
    • Dimensions: 11 x 11.1
    Kitchen
    • Level: Main
    • Area: 102.21 Square Feet
    • Dimensions: 9.2 x 11.11
    Laundry
    • Level: Main
    Living room
    • Level: Main
    • Area: 152.21 Square Feet
    • Dimensions: 11.11 x 13.7
    Sun room
    • Level: Main
    • Area: 114.21 Square Feet
    • Dimensions: 8.1 x 14.1
    Utility room
    • Level: Basement
    • Area: 61.6 Square Feet
    • Dimensions: 7.7 x 8
    Heating
    • Forced Air, Natural Gas
    Cooling
    • Central Air
    Appliances
    • Included: Dishwasher, Disposal, Microwave, Oven, Range, Refrigerator
    Features
    • Granite Counters, High Ceilings, Open Floorplan
    • Flooring: Carpet, Tile, Wood
    • Windows: Double Pane Windows
    • Basement: Partial
    • Common walls with other units/homes: No Common Walls
    Interior area
    • Total structure area: 1,600
    • Total interior livable area: 1,600 sqft
    • Finished area above ground: 948
    • Finished area below ground: 652

    Property

    Parking
    • Total spaces: 2
    • Parking features: Garage
    • Garage spaces: 2
    Features
    • Levels: One
    • Stories: 1
    • Patio & porch: Covered, Front Porch, Patio
    • Exterior features: Private Yard
    • Fencing: Full
    Lot
    • Size: 4,690 Square Feet
    • Features: Level, Sprinklers In Front, Sprinklers In Rear
    Details
    • Parcel number: 527610023
    • Zoning: U-SU-B1
    • Special conditions: Standard

    Construction

    Type & style
    • Home type: SingleFamily
    • Architectural style: Bungalow
    • Property subtype: Single Family Residence
    Materials
    • Frame, Stucco
    • Roof: Composition
    Condition
    • Updated/Remodeled
    • Year built: 1924

    Utilities & green energy

    • Electric: 220 Volts
    • Sewer: Public Sewer
    • Water: Public
    • Utilities for property: Electricity Connected, Natural Gas Connected

    Community & HOA

    Community
    • Security: Carbon Monoxide Detector(s), Smoke Detector(s)
    • Subdivision: Rosedale
    HOA
    • Has HOA: No
    Location
    • Region: Denver

    Financial & listing details

    • Price per square foot: $475/sqft
    • Tax assessed value: $725,900
    • Annual tax amount: $2,526
    • Date on market: 7/7/2023
    • Listing terms: Cash,Conventional,FHA,VA Loan
    • Exclusions: Staging Items
    • Ownership: Corporation/Trust
    • Electric utility on property: Yes
    • Road surface type: Paved

    Price history

    DateEventPrice
    8/14/2023Sold$759,500+53.7%$475/sqft
    Source: REcolorado as distributed by MLS GRID #7835354 Report a problem
    2/28/2023Sold$494,000+129.8%$309/sqft
    Source: Public Record Report a problem
    4/1/2014Sold$215,000+28.4%$134/sqft
    Source: Public Record Report a problem
    10/31/2001Sold$167,500+70.9%$105/sqft
    Source: Public Record Report a problem
    12/3/1997Sold$98,000$61/sqft
    Source: Public Record Report a problem

    Public tax history

    YearProperty taxesTax assessment
    2024$2,638 +4.5%$44,950 +21.2%
    2023$2,526 +3.6%$37,080 +16.8%
    2022$2,439 +11%$31,760 -2.8%
    2021$2,198 +2.9%$32,680 +10.3%
    2020$2,136 +21.6%$29,623 -0.7%
    2019$1,757 $29,829 +31.3%
    2018$1,757 +0.3%$22,710
    2017$1,752 +11.2%$22,710 +12.6%
    2016$1,576 +7.9%$20,170
    2015$1,461 0%$20,170 +14.7%
    2014$1,462 +2.1%$17,590
    2013$1,432 +17.9%$17,590 +3.3%
    2012$1,214 +10.3%$17,030 +0%
    2011$1,101 +2.2%$17,028 +3%
    2010$1,077 -7.7%$16,530
    2009$1,167 -0.2%$16,530 -5.4%
    2008$1,169 +15.9%$17,470
    2007$1,008 +1.1%$17,470 +16%
    2006$997 +5.3%$15,060
    2005$947 +11.7%$15,060 -0.3%
    2003$848 +1.9%$15,110 +6.7%
    2002$832 $14,160 +23.7%
    2001-- $11,450
    Find assessor info on the county website

    Neighborhood: Rosedale

    Nearby schools

    GreatSchools rating
    Schools provided by the listing agent
    • Elementary: Asbury
    • Middle: Grant
    • High: South
    • District: Denver 1

    Source: REcolorado as distributed by MLS GRID. This data may not be complete. We recommend contacting the local school district to confirm school assignments for this home.

    Get a cash offer in 3 minutes
    Find out how much your home could sell for in as little as 3 minutes with a no-obligation cash offer.
    Estimated market value
    $729,800
    Get a cash offer in 3 minutes
    Find out how much your home could sell for in as little as 3 minutes with a no-obligation cash offer.
    Estimated market value
    $729,800