Skip main navigation
Sold for $807,500
  • $807,500

    2531 SE 40th St, Ocala, FL 34480

    4beds
    3,808sqft
    Single Family Residence
    Built in 1981
    1.54 Acres Lot
    $821,100 Zestimate®
    $212/sqft
    $3,694 Estimated rent

    Home value

    $821,100

    $772,000 - $879,000

    $3,694/mo

    Zestimate® history
    Loading
    Loading...

    Owner options

    List your home for rent

    $3,694/mo

    Rent Zestimate®

    Find your next renter with Zillow Rental Manager. Plus, with online applications, you can quickly screen prospective tenants – for free.

    Learn more

    $3,694/mo

    Rent Zestimate®

    Refinance and save

    $5,379/mo

    Est. payment

    Refinancing to a lower rate could help reduce your monthly payments and save thousands over the life of the loan.

    See today's rates

    $5,379/mo

    Est. payment

    Explore your selling options

    Work with a Zillow partner agent

    Leverage their expertise and Zillow's premium Showcase listings to get your home seen by more buyers.

    Get started

    List with your own agent

    Get your home in front of millions of buyers by listing it on Zillow.

    Learn how to do it

    Sell it yourself

    Take full control of how buyers see your home on Zillow by listing For Sale by Owner (FSBO).

    List your home

    What's special

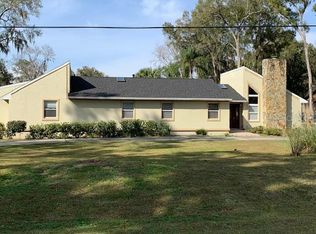
    NEW PRICE! MOTIVATED SELLER! This beautiflul SE Ocala home in the Deep Woods subdivision was made for entertaining. Over 3800 living square feet includes the 3/2 MAIN HOME with 2,700 of living space plus a 1/1.5 SEPARATE GUEST HOUSE/in-law suite with 1,117 living square feet. The 2 car garage is attached to the main house and there is AN ADDITIONAL 2 CAR 32X34 detached garage. Added in 2012, the covered lanai was custom designed for entertaining and includes a full outdoor kitchen with granite countertops, stainless steel appliances, wine fridge, 5 heaters, recessed lighting, outdoor surround sound system and a working antique, wood burning stove. The separate Guest House has a main living area, a spacious bedroom with a walk in closet and sliders that access the patio where the outdoor shower is located, a full bathroom, and an additional half bath with a changing room that is also accessible to the pool. A tankless hot water system is used for the Guest Home. The gorgeous 21X34 salt water pool includes a 7x13 heated spa and a sun shelf. The metal roof, pool, guest house and outdoor kitchen all added in 2012. HVAC main house 2009. Wood floors, interior paint, new interior doors and moulding throughout the main home done in 2021. Main house bathroom remodels and exterior paint done in 2022. Room measurements are estimated.

    Zillow last checked:

    Listing updated:

    Listing Provided by:

    Elizabeth Wakefield 352-286-7631,

    CRYSTAL SNOOK REAL ESTATE 352-630-5270

    Bought with:

    Donavan Arnold, 3238898

    MOMENTUM REALTY - GAINESVILLE

    Source: Stellar MLS,MLS#: OM681301MLS LogoOriginating MLS: Ocala - Marion

    Facts & features

    Interior

    Bedrooms & bathrooms
    • Bedrooms: 4
    • Bathrooms: 4
    • Full bathrooms: 3
    • 1/2 bathrooms: 1
    Primary bedroom
    • Features: Walk-In Closet(s)
    • Level: First
    • Dimensions: 15x20
    Bedroom 2
    • Features: Built-in Closet
    • Level: First
    • Dimensions: 12x14
    Bedroom 3
    • Features: Built-in Closet
    • Level: First
    • Dimensions: 12x14
    Bedroom 4
    • Features: Walk-In Closet(s)
    • Level: First
    • Dimensions: 13x21
    Great room
    • Level: First
    • Dimensions: 20x23
    Kitchen
    • Level: First
    • Dimensions: 13x19
    Laundry
    • Level: First
    • Dimensions: 6x14
    Heating
    • Central, Natural Gas
    Cooling
    • Central Air
    Appliances
    • Included: Dishwasher, Disposal, Microwave, Range, Refrigerator, Wine Refrigerator
    • Laundry: Electric Dryer Hookup, Inside, Laundry Room, Washer Hookup
    Features
    • Built-in Features, Ceiling Fan(s), Eating Space In Kitchen, Primary Bedroom Main Floor, Solid Surface Counters, Walk-In Closet(s)
    • Flooring: Tile, Hardwood
    • Doors: Outdoor Grill, Outdoor Kitchen, Outdoor Shower, Sliding Doors
    • Has fireplace: Yes
    Interior area
    • Total structure area: 5,966
    • Total interior livable area: 3,808 sqft

    Property

    Parking
    • Total spaces: 4
    • Parking features: Garage - Attached
    • Attached garage spaces: 4
    Features
    • Levels: One
    • Stories: 1
    • Exterior features: Irrigation System, Outdoor Grill, Outdoor Kitchen, Outdoor Shower, Rain Gutters
    • Has private pool: Yes
    • Pool features: Gunite, In Ground, Salt Water
    • Has spa: Yes
    • Spa features: Heated
    Lot
    • Size: 1.54 Acres
    • Dimensions: 194 x 346
    Details
    • Parcel number: 3130023000
    • Zoning: R1
    • Special conditions: None

    Construction

    Type & style
    • Home type: SingleFamily
    • Architectural style: Ranch
    • Property subtype: Single Family Residence
    Materials
    • Stone, Wood Siding
    • Foundation: Slab
    • Roof: Metal
    Condition
    • New construction: No
    • Year built: 1981

    Utilities & green energy

    • Sewer: Septic Tank
    • Water: Well
    • Utilities for property: Electricity Connected, Natural Gas Connected

    Community & neighborhood

    Location
    • Region: Ocala
    • Subdivision: DEEP WOODS

    HOA & financial

    HOA
    • Has HOA: No
    Other fees
    • Pet fee: $0 monthly
    Other financial information
    • Total actual rent: 0

    Other

    Other facts
    • Listing terms: Cash,Conventional
    • Ownership: Fee Simple
    • Road surface type: Paved

    Price history

    DateEventPrice
    10/28/2024Sold$807,500-2.1%$212/sqft
    Source: Stellar MLS #OM681301 Report a problem
    9/9/2024Pending sale$825,000$217/sqft
    Source: Stellar MLS #OM681301 Report a problem
    8/29/2024Listed for sale$825,000$217/sqft
    Source: Stellar MLS #OM681301 Report a problem
    8/14/2024Pending sale$825,000$217/sqft
    Source: Stellar MLS #OM681301 Report a problem
    8/4/2024Price change$825,000-4.6%$217/sqft
    Source: Stellar MLS #OM681301 Report a problem
    7/28/2024Listed for sale$864,900$227/sqft
    Source: Stellar MLS #OM681301 Report a problem
    7/15/2024Pending sale$864,900$227/sqft
    Source: Stellar MLS #OM681301 Report a problem
    6/30/2024Listed for sale$864,900+23.6%$227/sqft
    Source: Stellar MLS #OM681301 Report a problem
    11/17/2023Listing removed--
    Source: Stellar MLS #OM626997 Report a problem
    11/16/2021Sold$700,000-3.4%$184/sqft
    Source: Public Record Report a problem
    10/7/2021Pending sale$724,900+253.6%$190/sqft
    Source: Stellar MLS #OM626997 Report a problem
    9/15/2003Sold$205,000$54/sqft
    Source: Public Record Report a problem

    Public tax history

    YearProperty taxesTax assessment
    2024$6,782 +2.4%$453,758 +3%
    2023$6,623 +1.4%$440,542 +1.8%
    2022$6,535 +61.6%$432,760 +62%
    2021$4,043 +0.8%$267,117 +1.4%
    2020$4,012 +1.4%$263,429 +2.3%
    2019$3,956 $257,506 +1.9%
    2018$3,956 +7.8%$252,705 +2.1%
    2017$3,671 -5.1%$247,507 +2.1%
    2016$3,870 $242,416 -4.6%
    2015$3,870 +6.5%$254,037 +0.8%
    2014$3,633 +76.9%$252,021 +64.6%
    2013$2,054 +1.9%$153,077 +1.7%
    2012$2,015 -13.8%$150,518 -12%
    2011$2,338 -5.7%$171,053 -5.6%
    2010$2,480 +5.7%$181,222 +2.7%
    2009$2,346 +1.7%$176,458 +0.1%
    2008$2,307 -4.5%$176,282 +3%
    2007$2,416 -6.5%$171,148 +2.5%
    2006$2,584 +1.1%$166,974 +3%
    2005$2,555 $162,111 +4.3%
    2004$2,555 +1.2%$155,494 +10.3%
    2002$2,526 +4.3%$141,006 +2.5%
    2001$2,421 $137,631
    2000$2,421 $137,631

    Find assessor info on the county website

    Neighborhood: 34480

    Nearby schools

    GreatSchools rating
    Get a cash offer in 3 minutes
    Find out how much your home could sell for in as little as 3 minutes with a no-obligation cash offer.
    Estimated market value
    $821,100
    Get a cash offer in 3 minutes
    Find out how much your home could sell for in as little as 3 minutes with a no-obligation cash offer.
    Estimated market value
    $821,100