Skip main navigation
Off market
  • $548,200

    2531 Sagamore Cir, Aurora, IL 60503

    4beds
    3,287sqft
    SingleFamily
    Built in 1999
    0.25 Acres Lot
    $548,200 Zestimate®
    $167/sqft
    $3,655 Estimated rent

    Home value

    $548,200

    $521,000 - $576,000

    $3,655/mo

    Zestimate® history
    Loading
    Loading...

    Owner options

    List your home for rent

    $3,655/mo

    Rent Zestimate®

    Find your next renter with Zillow Rental Manager. Plus, with online applications, you can quickly screen prospective tenants – for free.

    Learn more

    $3,655/mo

    Rent Zestimate®

    Refinance and save

    $3,974/mo

    Est. payment

    Refinancing to a lower rate could help reduce your monthly payments and save thousands over the life of the loan.

    See today's rates

    $3,974/mo

    Est. payment

    Explore your selling options

    Work with a Zillow partner agent

    Leverage their expertise and Zillow's premium Showcase listings to get your home seen by more buyers.

    Get started

    List with your own agent

    Get your home in front of millions of buyers by listing it on Zillow.

    Learn how to do it

    Sell it yourself

    Take full control of how buyers see your home on Zillow by listing For Sale by Owner (FSBO).

    List your home

    What's special

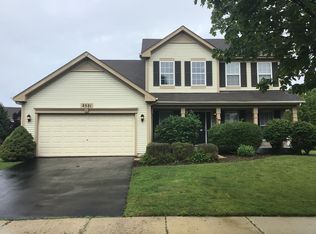
    THIS HOUSE IS STUNNING FROM THE MOMENT YOU ENTER THE SOARING 2-STORY FOYER! ENJOY THE GORGEOUS REMODELED KITCHEN. BEAUTIFUL GRANITE COUNTERS & ISLAND WITH GAS COOKTOP, BEAD BOARD & FRESHLY REFINISHED HARDWOOD FLOORS. HUGE BREAKFAST AREA WITH TONS OF NATURAL LIGHT. ENTIRE HOME PAINTED IN 2016 WITH NEUTRAL DECOR. NEW CARPET IN FAMILY ROOM & STAIRWAY IN MARCH 2017! NEW. FURNACE IN 2017, NEW HOT WATER HEATER IN 2016. UPGRADED LIGHT FIXTURES. NEW 2ND FLR GUEST BATH FLOOR IN 2016 ALONG WITH GLASS TILE ACCENTS. FEATURES 4 SPACIOUS BEDROOMS ALL WITH WALK IN CLOSETS. LUXURY MASTER SUITE WITH HIS AND HERS WALK-IN CLOSETS AND MASTER BATH WITH GRANITE DUAL VANITY SINK, SOAKER TUB & SEPARATE SHOWER. APPEALING OPEN FLOOR PLAN INCLUDING 1ST FLOOR DEN & LAUNDRY ROOMS. COZY FAMILY ROOM WITH FIREPLACE IS OPEN TO THE KITCHEN. UNFNSHD BSMNT OFFERS GREAT STORAGE W/CEMENT CRAWL. HUGE FENCED IN YARD IS BEAUTIFULLY LANDSCAPED. AWESOME POOL/CLUBHOUSE COMMUNITY & DISTRICT 308 SCHOOLS WITH BUS SERVICE!

    This property is off market, which means it's not currently listed for sale or rent on Zillow. This may be different from what's available on other websites or public sources.

    Facts & features

    Interior

    Bedrooms & bathrooms
    • Bedrooms: 4
    • Bathrooms: 3
    • Full bathrooms: 2
    • 1/2 bathrooms: 1
    Heating
    • Other, Gas
    Cooling
    • Central
    Appliances
    • Included: Dishwasher, Range / Oven, Refrigerator
    Features
    • Flooring: Tile, Carpet, Hardwood
    • Basement: Partially finished
    • Has fireplace: Yes
    Interior area
    • Total interior livable area: 3,287 sqft

    Property

    Parking
    • Parking features: Garage - Attached
    Features
    • Exterior features: Vinyl
    Lot
    • Size: 0.25 Acres
    Details
    • Parcel number: 0701072070240000

    Construction

    Type & style
    • Home type: SingleFamily
    Materials
    • Frame
    • Roof: Asphalt
    Condition
    • Year built: 1999

    Community & HOA

    HOA
    • Has HOA: Yes
    • HOA fee: $22 monthly
    Location
    • Region: Aurora

    Financial & listing details

    • Price per square foot: $167/sqft
    • Tax assessed value: $468,867
    • Annual tax amount: $12,925

    Price history

    DateEventPrice
    6/15/2017Sold$312,000-0.9%$95/sqft
    Source: MRED as distributed by MLS GRID #09581660 Report a problem
    4/25/2017Pending sale$314,900$96/sqft
    Source: Berkshire Hathaway HomeServices Elite Realtors #09581660 Report a problem
    4/2/2017Listed for sale$314,900+1.6%$96/sqft
    Source: Berkshire Hathaway HomeServices Elite Realtors #09581660 Report a problem
    9/17/2016Listing removed$309,900$94/sqft
    Source: RE/MAX of Naperville #09303733 Report a problem
    8/17/2016Price change$309,900-2.5%$94/sqft
    Source: RE/MAX of Naperville #09303733 Report a problem
    8/11/2016Price change$318,000-1.5%$97/sqft
    Source: RE/MAX of Naperville #09303733 Report a problem
    8/2/2016Price change$322,900+4.2%$98/sqft
    Source: RE/MAX of Naperville #09303733 Report a problem
    6/21/2016Price change$309,900-1.6%$94/sqft
    Source: RE/MAX of Naperville #09251978 Report a problem
    4/7/2016Listed for sale$314,900+1.6%$96/sqft
    Source: RE/MAX of Naperville #09251978 Report a problem
    8/10/2014Listing removed$310,000$94/sqft
    Source: Baird & Warner Real Estate #08609450 Report a problem
    5/23/2014Price change$310,000-1.3%$94/sqft
    Source: Baird & Warner Real Estate #08609450 Report a problem
    5/9/2014Listed for sale$314,000+42.1%$96/sqft
    Source: Baird & Warner Real Estate #08609450 Report a problem
    7/2/1999Sold$221,000$67/sqft
    Source: Public Record Report a problem

    Public tax history

    YearProperty taxesTax assessment
    2024$12,925 +4.2%$156,289 +13.2%
    2023$12,398 +14.4%$138,065 +20.2%
    2022$10,837 +0.6%$114,903 +5%
    2021$10,774 +4.4%$109,431 +1.6%
    2020$10,315 -1.1%$107,697 +2.9%
    2019$10,426 +4.8%$104,662 +8%
    2018$9,945 +1%$96,896 +2.6%
    2017$9,843 -2.5%$94,395 +2.2%
    2016$10,093 +0.9%$92,363 +4%
    2015$9,999 $88,810 +8%
    2014$9,999 +2.3%$82,210
    2013$9,775 -5.6%$82,210 -9.1%
    2012$10,359 +4.6%$90,465 -8.4%
    2011$9,902 -1.1%$98,790 -8.8%
    2010$10,015 +8.7%$108,297 -1.7%
    2009$9,215 +2.7%$110,170 +1.5%
    2008$8,970 $108,550 -8%
    2007-- $117,960 +14.5%
    2006$8,238 +5.6%$103,027 +6.2%
    2005$7,798 +3%$96,985 +6.3%
    2004$7,570 +21.4%$91,250 +11.9%
    2003$6,237 +2.1%$81,567 +7%
    2002$6,109 +11.4%$76,201 +9.1%
    2001$5,484 -0.7%$69,863
    2000$5,521 $69,863
    Find assessor info on the county website

    Neighborhood: 60503

    Nearby schools

    GreatSchools rating
    Schools provided by the listing agent
    • Elementary: Wolfs Crossing Elementary School
    • Middle: Bednarcik Junior High School
    • High: Oswego High School
    • District: 308

    Source: The MLS. This data may not be complete. We recommend contacting the local school district to confirm school assignments for this home.

    Get a cash offer in 3 minutes
    Find out how much your home could sell for in as little as 3 minutes with a no-obligation cash offer.
    Estimated market value
    $548,200
    Get a cash offer in 3 minutes
    Find out how much your home could sell for in as little as 3 minutes with a no-obligation cash offer.
    Estimated market value
    $548,200