Skip main navigation
Off market
  • $563,900

    2531 Salford St, Auburn, AL 36832

    --beds
    2baths
    3,382sqft
    SingleFamily
    Built in 2010
    -- sqft lot
    $563,900 Zestimate®
    $167/sqft
    $2,664 Estimated rent

    Home value

    $563,900

    $530,000 - $603,000

    $2,664/mo

    Zestimate® history
    Loading
    Loading...

    Owner options

    List your home for rent

    $2,664/mo

    Rent Zestimate®

    Find your next renter with Zillow Rental Manager. Plus, with online applications, you can quickly screen prospective tenants – for free.

    Learn more

    $2,664/mo

    Rent Zestimate®

    Refinance and save

    $3,339/mo

    Est. payment

    Refinancing to a lower rate could help reduce your monthly payments and save thousands over the life of the loan.

    See today's rates

    $3,339/mo

    Est. payment

    Explore your selling options

    Work with a Zillow partner agent

    Leverage their expertise and Zillow's premium Showcase listings to get your home seen by more buyers.

    Get started

    List with your own agent

    Get your home in front of millions of buyers by listing it on Zillow.

    Learn how to do it

    Sell it yourself

    Take full control of how buyers see your home on Zillow by listing For Sale by Owner (FSBO).

    List your home

    What's special

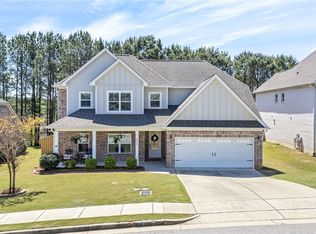
    OPEN HOUSE SAT & SUN 1-4" Waterford" Floorplan at The Cotswold in Auburn, Ala. recently won Best Kitchen Design and Best Overall Design in the 2011 Auburn Tour of Homes hosted by the Women's Council of Realtors. Experience the Luxury, Experience an Easier Life in a Geordan Community. Visit www.geordanlifestyles.com" Waterford" Floorplan is 4 bedroom, 3.5 bath home that features an open floorplan designed to live the way today's families live. A soaring two-story foyer welcomes both the homeowners and visitors alike to this 3,500 square foot home with a two car garage. This popular plan features 3 fireplaces, a sunroom, front porch, and a patio with a built-in grill & firepit. The home's gourmet kitchen is perfect for family meals, as well as large gatherings. The open layout makes it easy to entertain or keep up with the kids while you cook. The kitchen is open to the family room and breakfast area, as well as adjacent to the dining room. The kitchen features a cooking island, granite countertops, double oven, side-by-side refrigerator and gas cooktop. It is sure to bring out your inner chef.The master bedroom and three secondary bedrooms are located on the second floor. The master suite and sitting area include many luxurious touches including a separate tub and shower, walk in closet and dual vanities. From using energy efficient designs and mixed materials that add curb appeal, The Waterford home plan is packed with the features that make a house a home.Upgraded features include stainless steel energy star appliances including a double oven & French door bottom freezer whirlpool gold refrigerator, tiled backsplash, granite countertops, upgraded 42' cabinets, built-in corner bench in the breakfast area, easy to close drawers, 5' Judges paneling in foyer & dining room and a floor to ceiling rock fireplace.Other included luxury features are 10' ceilings, 8' doors, wide plank hardwoods, upgraded pad under carpet, tiled floors, fireplace, coffered ceilings, smooth ceilings, irrigation & security systems, TechSheild roofing, spray foam insulation and many more. Take Shug Jordan Pkwy, turn onto Richland Road, pass Richland Elementary. Turn left into The Cotswolds. House will be on your Right.

    This property is off market, which means it's not currently listed for sale or rent on Zillow. This may be different from what's available on other websites or public sources.

    Facts & features

    Interior

    Bedrooms & bathrooms
    • Bathrooms: 2.5
    Heating
    • Forced air, Other
    Cooling
    • Other
    Features
    • Flooring: Tile, Other, Carpet, Hardwood
    • Has fireplace: Yes
    Interior area
    • Total interior livable area: 3,382 sqft

    Property

    Features
    • Exterior features: Other, Wood, Brick
    Details
    • Parcel number: 0805222000041000

    Construction

    Type & style
    • Home type: SingleFamily
    Materials
    • Wood
    • Foundation: Slab
    • Roof: Asphalt
    Condition
    • Year built: 2010

    Community & HOA

    Location
    • Region: Auburn

    Financial & listing details

    • Price per square foot: $167/sqft
    • Tax assessed value: $494,140
    • Annual tax amount: $2,616

    Price history

    DateEventPrice
    7/31/2013Sold$309,000$91/sqft
    Source: LCMLS #104037 Report a problem

    Public tax history

    YearProperty taxesTax assessment
    2024$2,616 +9.6%$49,420 +9.4%
    2023$2,387 +10.3%$45,180 +10%
    2022$2,164 +9.5%$41,060 +9.3%
    2021$1,976 +2.4%$37,580 +2.3%
    2020$1,930 +4.1%$36,720 +4%
    2019$1,853 +7.1%$35,300 +6.9%
    2018$1,730 $33,020 +11.9%
    2015$1,730 +12.3%$29,520 +5.9%
    2014$1,541 $27,880 -52.3%
    2013-- $58,440 -10.4%
    2012-- $65,240 +113.6%
    2011-- $30,540
    Find assessor info on the county website

    Neighborhood: 36832

    Nearby schools

    GreatSchools rating
    Get pre-qualified for a loan
    At Zillow Home Loans, we can pre-qualify you in as little as 5 minutes with no impact to your credit score.

    An equal housing lender. NMLS #10287.