Skip main navigation
Sold for $600,000
  • $600,000

    2531 Seabranch St, Orlando, FL 32828

    5beds
    3,293sqft
    Single Family Residence
    Built in 2002
    8,659 Square Feet Lot
    $595,400 Zestimate®
    $182/sqft
    $3,490 Estimated rent

    Home value

    $595,400

    $542,000 - $655,000

    $3,490/mo

    Zestimate® history
    Loading
    Loading...

    Owner options

    List your home for rent

    $3,490/mo

    Rent Zestimate®

    Find your next renter with Zillow Rental Manager. Plus, with online applications, you can quickly screen prospective tenants – for free.

    Learn more

    $3,490/mo

    Rent Zestimate®

    Refinance and save

    $4,387/mo

    Est. payment

    Refinancing to a lower rate could help reduce your monthly payments and save thousands over the life of the loan.

    See today's rates

    $4,387/mo

    Est. payment

    Explore your selling options

    Work with a Zillow partner agent

    Leverage their expertise and Zillow's premium Showcase listings to get your home seen by more buyers.

    Get started

    List with your own agent

    Get your home in front of millions of buyers by listing it on Zillow.

    Learn how to do it

    Sell it yourself

    Take full control of how buyers see your home on Zillow by listing For Sale by Owner (FSBO).

    List your home

    What's special

    Island plus bar seatingLarge gourmet set-upFamily roomOpen floor planFront porch spaceTons of storageEnsuite primary bath
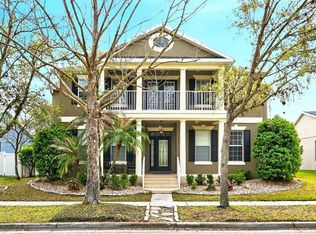
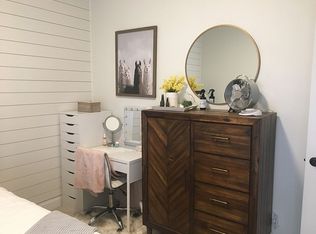
    *WELCOME TO THE HIGHLY-DESIRED COMMUNITY OF AVALON PARK!* BOASTING TOP A-RATED SCHOOLS, and the Most Interactive Community Experience with Events, Restaurants, and More! MAKE THIS BEAUTIFUL SPACIOUS HOME YOURS! Featuring nearly 3,300 SF!** 5 Bdrms PLUS DEN/OFFICE, 2.5 Baths, 2-Car Garage ** At First Entrance, Enjoy the Front Porch Space; the Perfect Spot to have your coffee in the morning with a serene view of the Conservation across the street, creating optimum Tranquility and Privacy. This Home has a Living Room Space and Family Room. An Open Floor Plan makes the Kitchen the HEART OF THE HOME, with a Large Gourmet set-up, featuring an Island PLUS Bar Seating, and a Large Eat-In Breakfast Nook. The Kitchen also includes 42-inch Cabinets, TONS of STORAGE (cabinet space and countertop space), STAINLESS STEEL APPLIANCES, Closet Pantry, and an Open View to the Living Room. The Kitchen also features a separate Bar Area for a Coffee Bar or Beverage Bar, whatever your heart desires! Downstairs includes a Half Bath, Double Door Entry into the Den/Office Space, and the Primary Bedroom. The Primary Bedroom includes an Ensuite Primary Bath, and two WALK-IN CLOSETS. The Primary Bath includes a Garden Tub, Walk-In Shower, and a Private Toilet with DUAL SINKS. Upstairs there are 4-Bedrooms, and one Full Bath with DUAL SINKS. One of the 4 bedrooms is oversized like a BONUS ROOM, perfect for a large family or for an Extra Space for a Game Room, Play Room or Movie Room. Enjoy the Covered Lanai in the Backyard, Fully Screened-in! Avalon Park’s HOA includes INTERNET & CABLE, as well as a Community Pool, Park and Playgrounds! Roof was replaced in 2018! DO NOT MISS THIS IDEAL AVALON PARK PROPERTY! MUST-SEE, MUST-HAVE!

    Zillow last checked:

    Listing updated:

    Listing Provided by:

    Stephanie Remige 954-214-6846,

    DS REALTY GROUP LLC 407-462-0298,

    Derick Harry 407-462-0298,

    DS REALTY GROUP LLC

    Bought with:

    Stephanie Remige, 3335699

    DS REALTY GROUP LLC

    Derick Harry, 3333966

    DS REALTY GROUP LLC

    Source: Stellar MLS,MLS#: O6292636MLS LogoOriginating MLS: Orlando Regional

    Facts & features

    Interior

    Bedrooms & bathrooms
    • Bedrooms: 5
    • Bathrooms: 3
    • Full bathrooms: 2
    • 1/2 bathrooms: 1
    Primary bedroom
    • Features: Walk-In Closet(s)
    • Level: First
    • Area: 270 Square Feet
    • Dimensions: 15x18
    Bedroom 2
    • Features: Walk-In Closet(s)
    • Level: Second
    • Area: 143 Square Feet
    • Dimensions: 13x11
    Bedroom 3
    • Features: Built-in Closet
    • Level: Second
    • Area: 143 Square Feet
    • Dimensions: 13x11
    Bedroom 4
    • Features: Built-in Closet
    • Level: Second
    • Area: 121 Square Feet
    • Dimensions: 11x11
    Bedroom 5
    • Features: Built-in Closet
    • Level: Second
    • Area: 208 Square Feet
    • Dimensions: 13x16
    Primary bathroom
    • Features: Bath w Spa/Hydro Massage Tub, Tub with Separate Shower Stall
    • Level: First
    Dining room
    • Level: First
    • Area: 156 Square Feet
    • Dimensions: 12x13
    Family room
    • Level: First
    • Area: 288 Square Feet
    • Dimensions: 18x16
    Kitchen
    • Features: Breakfast Bar, Pantry, Built-in Features
    • Level: First
    • Area: 169 Square Feet
    • Dimensions: 13x13
    Living room
    • Level: First
    • Area: 156 Square Feet
    • Dimensions: 12x13
    Heating
    • Electric
    Cooling
    • Central Air
    Appliances
    • Included: Dishwasher, Disposal, Electric Water Heater, Range
    • Laundry: Inside
    Features
    • Cathedral Ceiling(s), Ceiling Fan(s), Kitchen/Family Room Combo, Primary Bedroom Main Floor, Vaulted Ceiling(s), Walk-In Closet(s)
    • Flooring: Carpet, Ceramic Tile, Laminate
    • Windows: Blinds
    • Has fireplace: No
    Interior area
    • Total structure area: 4,279
    • Total interior livable area: 3,293 sqft

    Property

    Parking
    • Total spaces: 2
    • Parking features: Garage Door Opener
    • Attached garage spaces: 2
    Features
    • Levels: Two
    • Stories: 2
    • Patio & porch: Covered, Patio, Porch, Screened
    • Exterior features: Irrigation System, Lighting, Rain Gutters
    • Has view: Yes
    • View description: Trees/Woods
    Lot
    • Size: 8,659 sqft
    • Features: Conservation Area, In County
    • Residential vegetation: Oak Trees, Trees/Landscaped
    Details
    • Parcel number: 052332100115180
    • Zoning: P-D
    • Special conditions: None

    Construction

    Type & style
    • Home type: SingleFamily
    • Property subtype: Single Family Residence
    Materials
    • Block, Stucco
    • Foundation: Slab
    • Roof: Shingle
    Condition
    • New construction: No
    • Year built: 2002

    Utilities & green energy

    • Sewer: Public Sewer
    • Water: Public
    • Utilities for property: Cable Connected, Electricity Connected, Fire Hydrant, Sprinkler Meter, Street Lights, Underground Utilities

    Community & neighborhood

    Security
    • Security features: Security System Leased
    Community
    • Community features: Park, Playground, Pool, Sidewalks
    Location
    • Region: Orlando
    • Subdivision: AVALON PARK VLG 3

    HOA & financial

    HOA
    • Has HOA: Yes
    • HOA fee: $130 monthly
    • Services included: Cable TV, Internet
    • Association name: Sarah Cortez
    • Association phone: 407-781-1188
    Other fees
    • Pet fee: $0 monthly
    Other financial information
    • Total actual rent: 0

    Other

    Other facts
    • Listing terms: Cash,Conventional,FHA
    • Ownership: Fee Simple
    • Road surface type: Paved

    Price history

    DateEventPrice
    5/9/2025Sold$600,000+0%$182/sqft
    Source: Stellar MLS #O6292636 Report a problem
    4/8/2025Pending sale$599,900$182/sqft
    Source: Stellar MLS #O6292636 Report a problem
    3/24/2025Listed for sale$599,900+124.7%$182/sqft
    Source: Stellar MLS #O6292636 Report a problem
    4/17/2012Sold$267,000+50.4%$81/sqft
    Source: Public Record Report a problem
    3/8/2012Sold$177,500-18.2%$54/sqft
    Source: Public Record Report a problem
    11/8/2009Listing removed$217,000$66/sqft
    Source: Millenium Realty Group Inc. Report a problem
    9/12/2009Listed for sale$217,000$66/sqft
    Source: Millenium Realty Group Inc. Report a problem
    8/8/2009Listing removed$217,000$66/sqft
    Source: Millenium Realty Group Inc. Report a problem
    4/4/2009Price change$217,000-15.4%$66/sqft
    Source: Millenium Realty Group Inc. Report a problem
    3/13/2009Price change$256,433-2.5%$78/sqft
    Source: Millenium Realty Group Inc. Report a problem
    1/10/2009Listed for sale$263,077-43.8%$80/sqft
    Source: Millenium Realty Group Inc. Report a problem
    1/13/2006Sold$468,000+61.4%$142/sqft
    Source: Public Record Report a problem
    2/6/2004Sold$290,000+2.7%$88/sqft
    Source: Public Record Report a problem
    9/10/2002Sold$282,500$86/sqft
    Source: Public Record Report a problem

    Public tax history

    YearProperty taxesTax assessment
    2024$3,841 +7.6%$254,458 +3%
    2023$3,569 +3.7%$247,047 +3%
    2022$3,440 +1.3%$239,851 +3%
    2021$3,397 +0.9%$232,865 +1.4%
    2020$3,367 +1.4%$229,650 +2.3%
    2019$3,320 +1%$224,487 +1.9%
    2018$3,288 $220,301 -24%
    2017$3,288 +1.4%$289,888 +15.6%
    2016$3,241 +0.8%$250,727 +3.4%
    2015$3,214 -3%$242,579 +6.7%
    2014$3,315 +2.1%$227,274 +10.8%
    2013$3,246 -14.4%$205,120 +4.4%
    2012$3,793 -6.2%$196,438 -6.6%
    2011$4,042 -0.4%$210,227 -3.8%
    2010$4,059 $218,622 -20.7%
    2009-- $275,600 -20.6%
    2008$6,003 -9.8%$347,119 -11.3%
    2007$6,658 +0.2%$391,186 +9.8%
    2006$6,647 +36.2%$356,293 +29.7%
    2005$4,879 +1.3%$274,662 +10%
    2004$4,818 +26%$249,580 +15.7%
    2003$3,825 +336%$215,767 +563.9%
    2002$877 $32,500

    Find assessor info on the county website

    Neighborhood: Alafaya

    Nearby schools

    GreatSchools rating
    Schools provided by the listing agent
    • Elementary: Avalon Elem
    • Middle: Avalon Middle
    • High: Timber Creek High

    Source: Stellar MLS. This data may not be complete. We recommend contacting the local school district to confirm school assignments for this home.

    Get a cash offer in 3 minutes
    Find out how much your home could sell for in as little as 3 minutes with a no-obligation cash offer.
    Estimated market value
    $595,400
    Get a cash offer in 3 minutes
    Find out how much your home could sell for in as little as 3 minutes with a no-obligation cash offer.
    Estimated market value
    $595,400