If you have been looking for a spacious light-filled home in the Weston Ranch Community, look no further! As you step inside this elegant two level home, you will be welcomed by the tall ceilings from the foyer to the formal living space accompanied by the beautiful staircase. This 2,915 square feet home supports multigenerational living as it offers 4 bedrooms, 3 baths, formal living room, spacious kitchen w/ breakfast nook, family room, office, a loft, three car side by side garage and a backyard that can accommodate big gatherings. It's design also allows its homeowners the flexibility of working from home, entertaining and relaxing with friends and family. This home is also a commuters dream as it is only a few minutes away from I-5 and 99. We look forward in seeing you at our open house.
Sold for $575,000
$575,000
2531 Squall Way, Stockton, CA 95206
4beds
2,915sqft
Single Family Residence
Built in 2004
6,013 Square Feet Lot
$567,000 Zestimate®
$197/sqft
$2,862 Estimated rent
Home value
$567,000
$539,000 - $595,000
$2,862/mo
Zestimate® history
Owner options
List your home for rent
$2,862/mo
Rent Zestimate®
Find your next renter with Zillow Rental Manager. Plus, with online applications, you can quickly screen prospective tenants – for free.
$2,862/mo
Rent Zestimate®
Refinance and save
$3,766/mo
Est. payment
Refinancing to a lower rate could help reduce your monthly payments and save thousands over the life of the loan.
$3,766/mo
Est. payment
Explore your selling options
Work with a Zillow partner agent
Leverage their expertise and Zillow's premium Showcase listings to get your home seen by more buyers.
Get startedList with your own agent
Get your home in front of millions of buyers by listing it on Zillow.
Learn how to do itSell it yourself
Take full control of how buyers see your home on Zillow by listing For Sale by Owner (FSBO).
List your homeWhat's special
Weston ranch communityFormal living spaceTall ceilingsBreakfast nookFamily roomSpacious kitchen
Zillow last checked:
Listing updated:
Listed by:
Ronnie Escalante Jr DRE #02076107 415-629-2203,
eXp Realty of California, Inc 888-584-9427
Bought with:
Anoop S Nagra
Mokha Real Estate
Source: SFAR,MLS#: 223085979 Originating MLS: San Francisco Association of REALTORS
Originating MLS: San Francisco Association of REALTORSFacts & features
Interior
Bedrooms & bathrooms
- Bedrooms: 4
- Bathrooms: 3
- Full bathrooms: 3
Primary bedroom
- Features: Walk-In Closet
- Area: 0
- Dimensions: 0 x 0
Bedroom 1
- Area: 0
- Dimensions: 0 x 0
Bedroom 2
- Area: 0
- Dimensions: 0 x 0
Bedroom 3
- Area: 0
- Dimensions: 0 x 0
Bedroom 4
- Area: 0
- Dimensions: 0 x 0
Primary bathroom
- Features: Tile, Low-Flow Toilet(s), Stone, Granite, Soaking Tub, Double Vanity, Shower Stall(s), Closet
Bathroom
- Features: Window, Tub w/Shower Over, Low-Flow Toilet(s), Double Vanity
Dining room
- Features: Dining/Living Combo, Dining/Family Combo
- Level: Main
- Area: 0
- Dimensions: 0 x 0
Family room
- Level: Main
- Area: 0
- Dimensions: 0 x 0
Kitchen
- Features: Kitchen/Family Combo, Kitchen Island, Granite Counters, Breakfast Area
- Level: Main
- Area: 0
- Dimensions: 0 x 0
Living room
- Features: Great Room
- Level: Main
- Area: 0
- Dimensions: 0 x 0
Heating
- Central
Cooling
- Central Air, Ceiling Fan(s)
Appliances
- Included: Microwave, Disposal, Dishwasher, Range Hood, Gas Water Heater, Free-Standing Gas Range, Free-Standing Gas Oven, Washer, Dryer
- Laundry: Inside Room, Cabinets
Features
- Formal Entry, Cathedral Ceiling(s)
- Flooring: Wood, Tile, Granite, Carpet
- Windows: Screens, Double Pane Windows, Caulked/Sealed
- Has fireplace: No
Interior area
- Total structure area: 2,915
- Total interior livable area: 2,915 sqft
Property
Parking
- Total spaces: 3
- Parking features: Driveway, Attached
- Attached garage spaces: 3
- Has uncovered spaces: Yes
Accessibility
- Accessibility features: Accessible Full Bath, Accessible Doors
Features
- Levels: Two
- Stories: 2
- Patio & porch: Front Porch
- Exterior features: Balcony
- Fencing: Full,Wood,Fenced
- Has view: Yes
- View description: Garden, Orchard
Lot
- Size: 6,013 Square Feet
- Dimensions: 6,013 SQFT
- Features: Low Maintenance, Landscape Front, Shape Regular, Garden, Curb(s)/Gutter(s), Private, Auto Sprinkler F&R
- Topography: Level
Details
- Additional structures: Shed(s), Gazebo
- Parcel number: 16641029
- Zoning: R1
- Special conditions: Standard,Offer As Is
Construction
Type & style
- Home type: SingleFamily
- Architectural style: Contemporary,Mediterranean
- Property subtype: Single Family Residence
Materials
- Wood, Stucco
- Foundation: Slab, Concrete
- Roof: Tile
Condition
- Original
- Year built: 2004
Utilities & green energy
- Electric: 220 Volts in Laundry
- Sewer: Public Sewer
- Water: Public
- Utilities for property: Natural Gas Connected, Natural Gas Available, Internet Available, Underground Utilities
Community & HOA
Community
- Security: Smoke Detector(s), Carbon Monoxide Detector(s)
HOA
- Has HOA: No
Location
- Region: Stockton
- Elevation: 0
Financial & listing details
- Price per square foot: $197/sqft
- Tax assessed value: $598,230
- Date on market: 9/6/2023
- Cumulative days on market: 7 days
- Listing terms: FHA,VA Loan,Submit,Conventional,Cash
- Total actual rent: 0
- Road surface type: Sidewalk/Curb/Gutter, Paved Sidewalk, Paved, Asphalt
Price history
| Date | Event | Price |
|---|---|---|
| 10/2/2023 | Sold | $575,000+8.7%$197/sqft |
Source:  SFAR #223085979 Report a problem SFAR #223085979 Report a problem | ||
| 9/14/2023 | Pending sale | $529,000$181/sqft |
Source: SFAR #223085979 Report a problem | ||
| 9/6/2023 | Listed for sale | $529,000+47.4%$181/sqft |
Source: SFAR #223085979 Report a problem | ||
| 3/4/2004 | Sold | $359,000$123/sqft |
Source: Public Record Report a problem | ||
Public tax history
| Year | Property taxes | Tax assessment |
|---|---|---|
| 2026 | -- | $598,230 +17.2% |
| 2025 | $6,883 +3.2% | $510,222 +2% |
| 2024 | $6,667 +3.4% | $500,219 +2% |
| 2023 | $6,450 +2.1% | $490,412 +2% |
| 2022 | $6,320 +1.7% | $480,797 +2% |
| 2021 | $6,216 +13% | $471,371 +11.6% |
| 2020 | $5,502 -0.1% | $422,500 |
| 2019 | $5,506 +6.8% | $422,500 +9% |
| 2018 | $5,153 +11.3% | $387,500 +13.6% |
| 2017 | $4,629 +13.5% | $341,000 +13.3% |
| 2016 | $4,079 -12.5% | $301,000 +4.9% |
| 2015 | $4,664 | $287,000 +7.5% |
| 2014 | $4,664 | $267,000 +34.2% |
| 2013 | -- | $199,000 +2.1% |
| 2012 | -- | $195,000 -3.5% |
| 2011 | -- | $202,000 -7.8% |
| 2010 | -- | $219,000 -13.8% |
| 2009 | -- | $254,000 -29.2% |
| 2008 | -- | $358,877 -5.8% |
| 2007 | -- | $380,840 +2% |
| 2006 | -- | $373,376 +2% |
| 2005 | -- | $366,055 +135.3% |
| 2004 | -- | $155,542 +555.3% |
| 2003 | -- | $23,737 |
Find assessor info on the county website
Neighborhood: Weston Ranch
Nearby homes
- $578,0005 bd3 ba3.3k sqft2525 Squall Way, Stockton, CA 95206Off Market
- $578,2004 bd3 ba3.3k sqft2537 Squall Way, Stockton, CA 95206Off Market
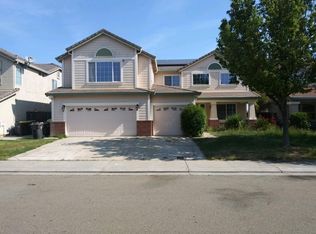
- $569,8004 bd3 ba3.3k sqft2519 Squall Way, Stockton, CA 95206Off Market
- $553,4005 bd3 ba2.9k sqft2543 Squall Way, Stockton, CA 95206Off Market
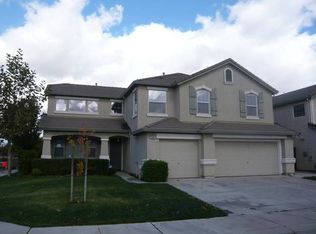
- $597,6004 bd3 ba3.3k sqft2528 Squall Way, Stockton, CA 95206Off Market
- $579,6004 bd3 ba3.3k sqft2536 Squall Way, Stockton, CA 95206Off Market
- $551,2005 bd3 ba2.9k sqft4904 Alee Ln, Stockton, CA 95206Off Market
- $586,6004 bd3 ba3.3k sqft4911 Tiller Ct, Stockton, CA 95206Off Market
Nearby schools
GreatSchools rating
- 2/10George Y. Komure Elementary SchoolGrades: K-8Distance: 0.3 mi
- 4/10Weston Ranch High SchoolGrades: 9-12Distance: 1 mi
Schools provided by the listing agent
- District: Manteca Unified
Source: SFAR. This data may not be complete. We recommend contacting the local school district to confirm school assignments for this home.
Get a cash offer in 3 minutes
Find out how much your home could sell for in as little as 3 minutes with a no-obligation cash offer.
Estimated market value
$567,000
Get a cash offer in 3 minutes
Find out how much your home could sell for in as little as 3 minutes with a no-obligation cash offer.
Estimated market value
$567,000
- California
- San Joaquin County
- Stockton
- 95206
- Weston Ranch
- 2531 Squall Way
