STUNNING 4-BEDROOM GREENBELT HOME IN PROSPER ISD! An incredible opportunity in Greenspoint—one of Prosper ISD’s most sought-after communities, zoned to the state-of-the-art Walnut Grove High School. This beautifully designed home features a light-filled open floor plan with soaring ceilings, rich hardwood floors, and four spacious bedrooms—three on the first floor and a private bedroom, full bath, and game room on the second level—ideal for guests and multigenerational living. The home also offers a 3-car garage, double ovens, generous storage, and thoughtful upgrades throughout.
The tranquil primary suite is a true retreat, complete with new carpet, peaceful views of the backyard and a spa-like bath w two closets. A dramatic wall of windows in the living room and kitchen frames stunning greenbelt scenery, flooding the home with natural light and creating seamless indoor-outdoor living.
Step outside to a one-of-a-kind outdoor living experience—reminiscent of a Hill Country escape—featuring an outdoor kitchen, fireplace, expansive covered patio, and oversized backyard backing directly to the greenbelt—perfect for entertaining and year-round enjoyment.
Prime location near Town Lake, the brand-new Raymond Park, and just minutes from top-tier shopping, dining, and entertainment. Easy access to major corridors for commuting convenience. No MUD or PID taxes! This home delivers lifestyle, luxury, location, and long-term value in one exceptional package.
Sold
Price Unknown
2531 Stonybrook Dr, Prosper, TX 75078
4beds
3,151sqft
Single Family Residence
Built in 2006
10,018 Square Feet Lot
$678,800 Zestimate®
$--/sqft
$3,573 Estimated rent
Home value
$678,800
$645,000 - $713,000
$3,573/mo
Zestimate® history
Owner options
List your home for rent
$3,573/mo
Rent Zestimate®
Find your next renter with Zillow Rental Manager. Plus, with online applications, you can quickly screen prospective tenants – for free.
$3,573/mo
Rent Zestimate®
Refinance and save
$400/mo
Est. payment
Refinancing to a lower rate could help reduce your monthly payments and save thousands over the life of the loan.
$400/mo
Est. payment
Explore your selling options
Work with a Zillow partner agent
Leverage their expertise and Zillow's premium Showcase listings to get your home seen by more buyers.
Get startedList with your own agent
Get your home in front of millions of buyers by listing it on Zillow.
Learn how to do itSell it yourself
Take full control of how buyers see your home on Zillow by listing For Sale by Owner (FSBO).
List your homeWhat's special
Rich hardwood floorsOutdoor kitchenLight-filled open floor planThoughtful upgrades throughoutFour spacious bedroomsSoaring ceilingsStunning greenbelt scenery
Zillow last checked:
Listing updated:
Listed by:
Donna Breedlove 0593636 972-382-8882,
Keller Williams Prosper Celina 972-382-8882
Bought with:
Nicole Quezada, 0707919
Monument Realty
Source: NTREIS,MLS#: 21157684
Facts & features
Interior
Bedrooms & bathrooms
- Bedrooms: 4
- Bathrooms: 3
- Full bathrooms: 3
Primary bedroom
- Features: Dual Sinks, En Suite Bathroom, Garden Tub/Roman Tub, Sitting Area in Primary, Separate Shower, Walk-In Closet(s)
- Level: First
- Dimensions: 20 x 15
Bedroom
- Features: Ceiling Fan(s), Walk-In Closet(s)
- Level: First
- Dimensions: 12 x 11
Bedroom
- Features: Ceiling Fan(s), Walk-In Closet(s)
- Level: First
- Dimensions: 15 x 10
Bedroom
- Features: Ceiling Fan(s)
- Level: Second
- Dimensions: 12 x 15
Primary bathroom
- Features: Dual Sinks, En Suite Bathroom, Granite Counters, Garden Tub/Roman Tub, Separate Shower
- Level: First
- Dimensions: 10 x 5
Breakfast room nook
- Features: Eat-in Kitchen
- Level: First
- Dimensions: 14 x 13
Dining room
- Level: First
- Dimensions: 13 x 13
Game room
- Level: Second
- Dimensions: 18 x 16
Kitchen
- Features: Breakfast Bar, Built-in Features, Kitchen Island, Pantry, Stone Counters
- Level: First
- Dimensions: 14 x 15
Living room
- Features: Ceiling Fan(s), Fireplace
- Level: First
- Dimensions: 19 x 20
Heating
- Central, Fireplace(s), Natural Gas
Cooling
- Central Air, Ceiling Fan(s), Electric, Multi Units
Appliances
- Included: Some Gas Appliances, Built-In Gas Range, Double Oven, Dishwasher, Gas Cooktop, Disposal, Microwave, Plumbed For Gas, Vented Exhaust Fan
- Laundry: Common Area, Washer Hookup, Electric Dryer Hookup, Laundry in Utility Room
Features
- Chandelier, Dry Bar, Granite Counters, High Speed Internet, Kitchen Island, Loft, Open Floorplan, Pantry, Cable TV, Vaulted Ceiling(s), Natural Woodwork, Walk-In Closet(s), Wired for Sound
- Flooring: Carpet, Tile, Wood
- Windows: Shutters
- Has basement: No
- Number of fireplaces: 2
- Fireplace features: Gas Log, Living Room, Outside
Interior area
- Total interior livable area: 3,151 sqft
Property
Parking
- Total spaces: 3
- Parking features: Concrete, Door-Single, Driveway, Garage Faces Front, Garage, Garage Door Opener
- Attached garage spaces: 3
Features
- Levels: Two
- Stories: 2
- Patio & porch: Rear Porch, Deck, Patio, Covered
- Exterior features: Built-in Barbecue, Barbecue, Gas Grill, Lighting, Outdoor Grill, Outdoor Kitchen, Outdoor Living Area
- Pool features: None
- Fencing: Back Yard,Wood
Lot
- Size: 10,018 Square Feet
- Features: Backs to Greenbelt/Park, Interior Lot, Subdivision, Sprinkler System
Details
- Additional structures: Outdoor Kitchen
- Parcel number: R906700F00601
Construction
Type & style
- Home type: SingleFamily
- Architectural style: Traditional,Detached
- Property subtype: Single Family Residence
Materials
- Brick, Rock, Stone
- Foundation: Slab
- Roof: Composition
Condition
- Year built: 2006
Utilities & green energy
- Sewer: Public Sewer
- Water: Public
- Utilities for property: Electricity Available, Natural Gas Available, Sewer Available, Separate Meters, Underground Utilities, Water Available, Cable Available
Community & HOA
Community
- Features: Trails/Paths, Curbs
- Security: Security System Owned, Security System, Carbon Monoxide Detector(s), Smoke Detector(s)
- Subdivision: Greenspoint-Phase 1
HOA
- Has HOA: Yes
- Services included: Association Management
- HOA fee: $400 semi-annually
- HOA name: Vision Communities Mgmt
- HOA phone: 972-612-2303
Location
- Region: Prosper
Financial & listing details
- Tax assessed value: $740,617
- Annual tax amount: $14,118
- Date on market: 4/2/2026
- Cumulative days on market: 56 days
- Listing terms: Cash,Conventional,FHA,VA Loan
- Exclusions: television mounts convey, televisions excluded. Refrigerators, washer and dryer are excluded. Green egg is not affixed but conveys.
Price history
| Date | Event | Price |
|---|---|---|
| 5/15/2026 | Sold | -- |
Source: NTREIS #21157684 Report a problem | ||
| 4/25/2026 | Contingent | $675,000$214/sqft |
Source: NTREIS #21157684 Report a problem | ||
| 4/8/2026 | Price change | $675,000-3.6%$214/sqft |
Source: NTREIS #21157684 Report a problem | ||
| 4/2/2026 | Listed for sale | $700,000$222/sqft |
Source: NTREIS #21157684 Report a problem | ||
| 3/19/2026 | Listing removed | $700,000$222/sqft |
Source: NTREIS #21157684 Report a problem | ||
| 3/6/2026 | Listed for sale | $700,000+7.7%$222/sqft |
Source: NTREIS #21157684 Report a problem | ||
| 3/25/2022 | Sold | -- |
Source: NTREIS #14762845 Report a problem | ||
| 3/13/2022 | Pending sale | $649,900$206/sqft |
Source: NTREIS #14762845 Report a problem | ||
| 3/8/2022 | Contingent | $649,900$206/sqft |
Source: NTREIS #14762845 Report a problem | ||
| 3/5/2022 | Listed for sale | $649,900$206/sqft |
Source: NTREIS #14762845 Report a problem | ||
| 3/4/2022 | Contingent | $649,900$206/sqft |
Source: NTREIS #14762845 Report a problem | ||
| 2/24/2022 | Listed for sale | $649,900+58.7%$206/sqft |
Source: NTREIS #14762845 Report a problem | ||
| 5/17/2013 | Listing removed | $2,595$1/sqft |
Source: RE/MAX Dallas Suburbs Report a problem | ||
| 5/7/2013 | Listed for rent | $2,595-2.1%$1/sqft |
Source: RE/MAX Dallas Suburbs #11947980 Report a problem | ||
| 7/29/2012 | Listing removed | $2,650$1/sqft |
Source: RE/MAX Dallas Suburbs #11764312 Report a problem | ||
| 7/21/2012 | Price change | $2,650-3.6%$1/sqft |
Source: RE/MAX Dallas Suburbs #11764312 Report a problem | ||
| 5/3/2012 | Listed for rent | $2,750+3.8%$1/sqft |
Source: RE/MAX Dallas Suburbs #11764312 Report a problem | ||
| 7/14/2011 | Listing removed | $2,650$1/sqft |
Source: RE/MAX Dallas Suburbs #11605315 Report a problem | ||
| 6/5/2011 | Listed for rent | $2,650$1/sqft |
Source: RE/MAX Dallas Suburbs #11605315 Report a problem | ||
| 5/2/2009 | Listing removed | $409,412$130/sqft |
Source: Number1Expert #10751430 Report a problem | ||
| 7/20/2008 | Price change | $409,412+0.3%$130/sqft |
Source: Number1Expert #10751430 Report a problem | ||
| 3/21/2008 | Price change | $407,997+1%$129/sqft |
Source: Number1Expert #10751430 Report a problem | ||
| 2/29/2008 | Price change | $403,845+6.3%$128/sqft |
Source: Number1Expert #10751430 Report a problem | ||
| 12/28/2007 | Listed for sale | $379,805$121/sqft |
Source: Number1Expert #10751430 Report a problem | ||
Public tax history
| Year | Property taxes | Tax assessment |
|---|---|---|
| 2025 | $11,588 +4.3% | $724,122 +9.1% |
| 2024 | $11,112 -8.6% | $664,019 -6% |
| 2023 | $12,154 +21.1% | $706,664 +40% |
| 2022 | $10,038 +5.3% | $504,874 +10% |
| 2021 | $9,536 +8% | $458,976 +10% |
| 2020 | $8,827 -6.8% | $417,251 -3.4% |
| 2019 | $9,472 +0.6% | $432,097 +5.1% |
| 2018 | $9,412 +5.5% | $411,294 -0.2% |
| 2017 | $8,918 | $411,950 +7.2% |
| 2016 | $8,918 -0.6% | $384,153 +6.7% |
| 2015 | $8,973 | $359,920 +0.6% |
| 2014 | $8,973 | $357,938 +9.4% |
| 2013 | -- | $327,061 +8.4% |
| 2012 | -- | $301,664 -7.7% |
| 2011 | -- | $327,000 -1.5% |
| 2010 | -- | $332,063 -8.3% |
| 2009 | -- | $362,191 +33.7% |
| 2008 | -- | $270,839 +110.1% |
| 2007 | -- | $128,897 |
Find assessor info on the county website
Neighborhood: 75078
Nearby homes
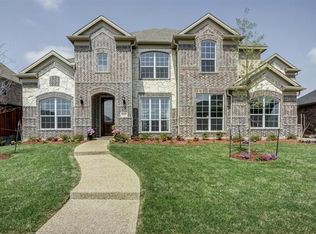
- $850,9006 bd5 ba4.7k sqft2521 Stonybrook Dr, Prosper, TX 75078Off Market
- $705,7004 bd4 ba3.3k sqft2541 Stonybrook Dr, Prosper, TX 75078Off Market
- $856,7005 bd4 ba3.9k sqft2511 Stonybrook Dr, Prosper, TX 75078Off Market

- $666,1004 bd3 ba3k sqft2551 Stonybrook Dr, Prosper, TX 75078Off Market
- $--5 bd4 ba3.8k sqft196 Springbrook Dr, Prosper, TX 75078Sold
- $--5 bd5 ba4k sqft2540 Stonybrook Dr, Prosper, TX 75078Sold
- $695,6004 bd3 ba3.1k sqft2501 Stonybrook Dr, Prosper, TX 75078Off Market
- $844,6005 bd4 ba4k sqft2561 Stonybrook Dr, Prosper, TX 75078Off Market
Nearby schools
GreatSchools rating
- 9/10Cynthia A Cockrell Elementary SchoolGrades: PK-5Distance: 1.8 mi
- 10/10Lorene Rogers Middle SchoolGrades: 6-8Distance: 1 mi
- 7/10Walnut Grove High SchoolGrades: 9-12Distance: 1 mi
Schools provided by the listing agent
- Elementary: Cynthia A Cockrell
- Middle: Lorene Rogers
- High: Walnut Grove
- District: Prosper ISD
Source: NTREIS. This data may not be complete. We recommend contacting the local school district to confirm school assignments for this home.
Get a cash offer in 3 minutes
Find out how much your home could sell for in as little as 3 minutes with a no-obligation cash offer.
Estimated market value
$678,800
Get a cash offer in 3 minutes
Find out how much your home could sell for in as little as 3 minutes with a no-obligation cash offer.
Estimated market value
$678,800
- Texas
- Collin County
- Prosper
- 75078
- 2531 Stonybrook Dr
Nearby cities
Nearby neighborhoods
Nearby zip codes
Other Prosper Topics
