Welcome Home! This beautifully unique, fully updated property sits on a spacious corner lot and is ready for its next proud owner. Nestled on over half an acre with mature landscaping, this home boasts curb appeal with a recently renovated stone façade and a stunning double-door front entry—an upgrade from the standard builder-grade door. A charming front porch invites you to relax and enjoy peaceful evenings in style. The three-car side-entry garage offers both function and aesthetic, while the backyard is an entertainer’s dream. Extensive hardscaping includes slate patios, sitting walls, and a Trex deck with built-in lighting, making outdoor gatherings a breeze. Step Inside The interior of the home is just as impressive. A dramatic two-story foyer welcomes you with upgraded lighting and elegant wrought iron railings, which have been updated throughout both staircases and landings. The first floor features rich hardwood flooring (2019), with the exception of the sunroom, which has been upgraded with stylish tile. The wide-profile trim throughout adds a touch of sophistication. The kitchen is a true showstopper, featuring: *A large center island. *Quartz countertops. *Stainless steel appliances. *Designer lighting. *Serene, cohesive color palette throughout. Just off the foyer is a private office with French doors, perfect for working from home. The two-story family room centers around a floor-to-ceiling stone fireplace with a gorgeous mantel—truly the heart of the home. The adjacent sunroom floods with natural light and provides a cozy space to unwind, while the dining room is adorned with crown molding and custom trim for a formal yet welcoming ambiance. A spacious living room adds even more flexibility for entertaining or relaxing. Also on the main floor: *Convenient first-floor laundry. *Multiple closets and pantry space. *Updated powder room. Upstairs Retreat The owner’s suite is a private sanctuary behind double doors. Highlights include: *One large walk-in closet with organizer and one sitting room/2nd closet. *An oversized bathroom with a soaking tub, step-in shower, and dual vanities. *Tray ceiling for added elegance. *Three additional bedrooms complete the second floor—two share a Jack and Jill bathroom, and one enjoys its own full hall bathroom. Bonus Spaces The third floor offers a massive unfinished area—perfect for storage or to customize as a media room, teen hangout, additional bedrooms, or play area. The basement spans the full footprint of the home and features walkout access to the patio, offering incredible potential for future finishing. Additional Features: *Dual-zone HVAC (2020). *Plantation shutters on many windows. *New family room windows (2023). *Water softener system. *Fenced backyard. *Over 3,300 sq. ft. of finished living space (not including the third floor!) ________________________________________ This exceptional property offers style, space, and thoughtful updates in every corner. Don't miss your chance to make it yours—schedule your showing today!
Sold for $690,000
$690,000
2531 Tracy Ln, Gilbertsville, PA 19525
4beds
3,310sqft
Single Family Residence
Built in 2004
0.52 Acres Lot
$699,600 Zestimate®
$208/sqft
$3,942 Estimated rent
Home value
$699,600
$651,000 - $756,000
$3,942/mo
Zestimate® history
Owner options
List your home for rent
$3,942/mo
Rent Zestimate®
Find your next renter with Zillow Rental Manager. Plus, with online applications, you can quickly screen prospective tenants – for free.
$3,942/mo
Rent Zestimate®
Refinance and save
$4,454/mo
Est. payment
Refinancing to a lower rate could help reduce your monthly payments and save thousands over the life of the loan.
$4,454/mo
Est. payment
Explore your selling options
Work with a Zillow partner agent
Leverage their expertise and Zillow's premium Showcase listings to get your home seen by more buyers.
Get startedList with your own agent
Get your home in front of millions of buyers by listing it on Zillow.
Learn how to do itSell it yourself
Take full control of how buyers see your home on Zillow by listing For Sale by Owner (FSBO).
List your homeWhat's special
Slate patiosStylish tileQuartz countertopsCustom trimUpdated powder roomSoaking tubMassive unfinished area
Zillow last checked:
Listing updated:
Listed by:
Kimberly Chadwick 215-527-5134,
Keller Williams Realty Group
Bought with:
Kristi Brumbach, RS284645
Kelly Real Estate, Inc.
Source: Bright MLS,MLS#: PAMC2149426
Facts & features
Interior
Bedrooms & bathrooms
- Bedrooms: 4
- Bathrooms: 4
- Full bathrooms: 3
- 1/2 bathrooms: 1
- Main level bathrooms: 1
Rooms
- Room types: Living Room, Dining Room, Primary Bedroom, Bedroom 2, Bedroom 3, Bedroom 4, Kitchen, Family Room, Basement, Sun/Florida Room, Laundry, Office, Bathroom 2, Bathroom 3, Attic, Primary Bathroom, Half Bath
Primary bedroom
- Features: Attached Bathroom, Ceiling Fan(s), Flooring - Carpet, Primary Bedroom - Sitting Area, Walk-In Closet(s)
- Level: Upper
- Area: 252 Square Feet
- Dimensions: 18 x 14
Bedroom 2
- Features: Jack and Jill Bathroom, Flooring - Carpet
- Level: Upper
- Area: 208 Square Feet
- Dimensions: 16 x 13
Bedroom 3
- Features: Jack and Jill Bathroom, Flooring - Carpet
- Level: Upper
- Area: 154 Square Feet
- Dimensions: 14 x 11
Bedroom 4
- Features: Bathroom - Tub Shower, Flooring - Carpet
- Level: Upper
- Area: 132 Square Feet
- Dimensions: 12 x 11
Primary bathroom
- Features: Soaking Tub, Bathroom - Walk-In Shower, Double Sink
- Level: Upper
- Area: 216 Square Feet
- Dimensions: 18 x 12
Bathroom 2
- Level: Upper
- Area: 63 Square Feet
- Dimensions: 9 x 7
Bathroom 3
- Level: Upper
- Area: 77 Square Feet
- Dimensions: 11 x 7
Other
- Features: Attic - Floored, Attic - Walk-Up
- Level: Upper
Basement
- Level: Lower
- Area: 2116 Square Feet
- Dimensions: 46 x 46
Dining room
- Level: Main
- Area: 204 Square Feet
- Dimensions: 17 x 12
Family room
- Level: Main
- Area: 432 Square Feet
- Dimensions: 27 x 16
Half bath
- Level: Main
Kitchen
- Level: Main
- Area: 252 Square Feet
- Dimensions: 18 x 14
Laundry
- Level: Main
- Area: 49 Square Feet
- Dimensions: 7 x 7
Living room
- Level: Main
- Area: 234 Square Feet
- Dimensions: 18 x 13
Office
- Level: Main
- Area: 154 Square Feet
- Dimensions: 14 x 11
Other
- Level: Main
- Area: 165 Square Feet
- Dimensions: 15 x 11
Heating
- Forced Air, Natural Gas
Cooling
- Central Air, Electric
Appliances
- Included: Microwave, Dishwasher, Self Cleaning Oven, Stainless Steel Appliance(s), Cooktop, Tankless Water Heater, Gas Water Heater
- Laundry: Main Level, Laundry Room
Features
- Additional Stairway, Soaking Tub, Bathroom - Walk-In Shower, Ceiling Fan(s), Chair Railings, Combination Dining/Living, Crown Molding, Curved Staircase, Family Room Off Kitchen, Open Floorplan, Kitchen Island, Pantry, Recessed Lighting, Upgraded Countertops, Walk-In Closet(s)
- Flooring: Carpet, Hardwood, Ceramic Tile, Wood
- Windows: Window Treatments
- Basement: Interior Entry,Concrete,Unfinished,Walk-Out Access,Windows
- Number of fireplaces: 1
Interior area
- Total structure area: 3,310
- Total interior livable area: 3,310 sqft
- Finished area above ground: 3,310
- Finished area below ground: 0
Property
Parking
- Total spaces: 9
- Parking features: Garage Faces Side, Garage Door Opener, Inside Entrance, Asphalt, Attached, Driveway, On Street
- Garage spaces: 3
- Uncovered spaces: 6
Accessibility
- Accessibility features: None
Features
- Levels: Three
- Stories: 3
- Patio & porch: Deck, Patio
- Exterior features: Extensive Hardscape, Lighting, Sidewalks, Stone Retaining Walls, Street Lights
- Pool features: None
- Fencing: Split Rail
Lot
- Size: 0.52 Acres
- Features: Corner Lot/Unit
Details
- Additional structures: Above Grade, Below Grade
- Parcel number: 470007830763
- Zoning: RESIDENTIAL
- Special conditions: Standard
Construction
Type & style
- Home type: SingleFamily
- Architectural style: Colonial
- Property subtype: Single Family Residence
Materials
- Vinyl Siding, Stone
- Foundation: Concrete Perimeter
- Roof: Pitched,Shingle
Condition
- Excellent
- New construction: No
- Year built: 2004
Details
- Builder name: Gambone
Utilities & green energy
- Sewer: Public Sewer
- Water: Public
Community & HOA
Community
- Subdivision: Spring Ridge
HOA
- Has HOA: No
Location
- Region: Gilbertsville
- Municipality: NEW HANOVER TWP
Financial & listing details
- Price per square foot: $208/sqft
- Tax assessed value: $266,990
- Annual tax amount: $10,403
- Date on market: 7/30/2025
- Listing agreement: Exclusive Right To Sell
- Listing terms: Cash,Conventional,FHA,VA Loan
- Inclusions: Window Treatments; Armoire In Owner's Bathroom
- Exclusions: Washer, Dryer, Refrigerator
- Ownership: Fee Simple
Price history
| Date | Event | Price |
|---|---|---|
| 10/24/2025 | Sold | $690,000-1.4%$208/sqft |
Source:  Bright MLS #PAMC2149426 Report a problem Bright MLS #PAMC2149426 Report a problem | ||
| 8/5/2025 | Pending sale | $699,900$211/sqft |
Source: Bright MLS #PAMC2149426 Report a problem | ||
| 7/30/2025 | Listed for sale | $699,900-6.6%$211/sqft |
Source: Bright MLS #PAMC2149426 Report a problem | ||
| 7/21/2025 | Listing removed | $749,000$226/sqft |
Source: Bright MLS #PAMC2138624 Report a problem | ||
| 6/29/2025 | Listed for sale | $749,000+69.5%$226/sqft |
Source: Bright MLS #PAMC2138624 Report a problem | ||
| 10/12/2004 | Sold | $441,785$133/sqft |
Source: Public Record Report a problem | ||
Public tax history
| Year | Property taxes | Tax assessment |
|---|---|---|
| 2025 | $10,280 +4% | $266,990 |
| 2024 | $9,886 | $266,990 |
| 2023 | $9,886 +6% | $266,990 |
| 2022 | $9,330 +3.4% | $266,990 |
| 2021 | $9,027 +3.2% | $266,990 |
| 2020 | $8,749 +3% | $266,990 |
| 2019 | $8,493 +4.1% | $266,990 |
| 2018 | $8,157 +3.9% | $266,990 |
| 2017 | $7,853 +1.4% | $266,990 |
| 2016 | $7,743 +3.2% | $266,990 |
| 2015 | $7,504 +1.1% | $266,990 |
| 2014 | $7,424 +1.8% | $266,990 |
| 2013 | $7,296 +3.8% | $266,990 |
| 2012 | $7,031 +6.4% | $266,990 |
| 2011 | $6,605 +2.9% | $266,990 |
| 2010 | $6,418 -1.5% | $266,990 |
| 2009 | $6,517 +2.6% | $266,990 |
| 2008 | $6,354 +2.8% | -- |
| 2007 | $6,181 +6.7% | -- |
| 2006 | $5,792 +6% | -- |
| 2005 | $5,466 +12046.7% | -- |
| 2004 | $45 | -- |
Find assessor info on the county website
Neighborhood: 19525
Nearby homes
- $680,7004 bd2 ba3.7k sqft2525 Tracy Ln, Gilbertsville, PA 19525Off Market
- $737,1004 bd4 ba4.4k sqft2509 Washington Dr, Gilbertsville, PA 19525Off Market
- $613,6004 bd3 ba4.3k sqft2510 Washington Dr, Gilbertsville, PA 19525Off Market
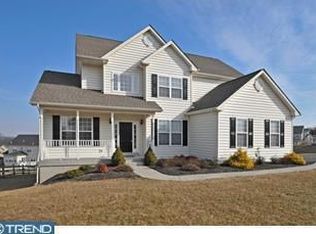
- $736,8004 bd4 ba4.2k sqft2530 Tracy Ln, Gilbertsville, PA 19525Off Market

- $601,6004 bd3 ba2.6k sqft2526 Tracy Ln, Gilbertsville, PA 19525Off Market
- $606,8004 bd4 ba3k sqft2508 Washington Dr, Gilbertsville, PA 19525Off Market
- $742,1004 bd4 ba6.2k sqft2526 Kristen Ln, Gilbertsville, PA 19525Off Market
- $725,7004 bd3 ba5.1k sqft2517 Tracy Ln, Gilbertsville, PA 19525Off Market
Nearby schools
GreatSchools rating
- 5/10New Hanover-Upper Frederick Elementary SchoolGrades: K-5Distance: 2.9 mi
- 9/10Boyertown Area Junior High School-EastGrades: 6-8Distance: 2.9 mi
- 8/10Boyertown Area Senior High SchoolGrades: PK,9-12Distance: 5.3 mi
Schools provided by the listing agent
- Elementary: New Hanover
- Middle: Boyertown Area Jhs-east
- High: Boyertown Area Senior
- District: Boyertown Area
Source: Bright MLS. This data may not be complete. We recommend contacting the local school district to confirm school assignments for this home.
Get a cash offer in 3 minutes
Find out how much your home could sell for in as little as 3 minutes with a no-obligation cash offer.
Estimated market value
$699,600
Get a cash offer in 3 minutes
Find out how much your home could sell for in as little as 3 minutes with a no-obligation cash offer.
Estimated market value
$699,600
- Pennsylvania
- Montgomery County
- Gilbertsville
- 19525
- 2531 Tracy Ln
Nearby cities
Nearby zip codes
Other Gilbertsville Topics
