Skip main navigation
Closed
  • $1,449,000

    2531 Violet St, Glenview, IL 60026

    4beds
    3,230sqft
    Single Family Residence
    Built in 2000
    7,312 Square Feet Lot
    $1,474,500 Zestimate®
    $449/sqft
    $6,319 Estimated rent

    Home value

    $1,474,500

    $1.40M - $1.55M

    $6,319/mo

    Zestimate® history
    Loading
    Loading...

    Owner options

    List your home for rent

    $6,319/mo

    Rent Zestimate®

    Find your next renter with Zillow Rental Manager. Plus, with online applications, you can quickly screen prospective tenants – for free.

    Learn more

    $6,319/mo

    Rent Zestimate®

    Refinance and save

    $10,390/mo

    Est. payment

    Refinancing to a lower rate could help reduce your monthly payments and save thousands over the life of the loan.

    See today's rates

    $10,390/mo

    Est. payment

    Explore your selling options

    Work with a Zillow partner agent

    Leverage their expertise and Zillow's premium Showcase listings to get your home seen by more buyers.

    Get started

    List with your own agent

    Get your home in front of millions of buyers by listing it on Zillow.

    Learn how to do it

    Sell it yourself

    Take full control of how buyers see your home on Zillow by listing For Sale by Owner (FSBO).

    List your home

    What's special

    Stone fireplaceMajestic treesProfessional landscapingCustom brick wallBeautifully updatedTons of storage spaceVibrant gardens
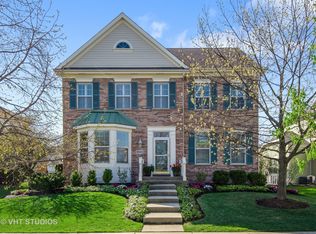
    Welcome to this beautifully updated, rarely available and picture-perfect Nantucket gem in a highly sought after location close to everything in The Glen. Offering timeless curb appeal, this 4-bed 4.5 bath property features an inviting front porch surrounded by vibrant gardens, majestic trees and professional landscaping. The heart of the home features a huge open concept updated kitchen/family room with oak flooring, stone fireplace, repurposed barn plantation shutters, stained glass windows and a custom brick wall. A classic, formal dining room, powder room and a massive media room complete the first floor. Upstairs highlights include a large primary suite with 2 walk-in California closets and ensuite bath - plus 3 more sizeable bedrooms/2 full baths and a convenient laundry room. Finished lower level offers 2 spacious recreational rooms, an office/5th bedroom, tons of storage space and a full bath. The standout feature of this property is the screened in three-season porch - a true extension of living space ideal for enjoying morning coffee, binging on Netflix, or simply soaking in the beauty of the peaceful lush surroundings. Several mechanicals recently replaced. New roof 2021. Sprinkler system. Premier location - Lake Glenview and tennis/paddle courts across street, Metra 2 blocks and Glen Town Center/Attea/Glen Club golf a 10-minute walk. Only 2 miles to the recently ranked number one high school district 225!

    Zillow last checked:

    Listing updated:

    Listing courtesy of:

    Kelly Ballarini 847-832-0002,

    @properties Christie's International Real Estate

    Bought with:

    Maria DelBoccio

    @properties Christie's International Real Estate

    Source: MRED as distributed by MLS GRID,MLS#: 12534175MLS Logo

    Facts & features

    Interior

    Bedrooms & bathrooms
    • Bedrooms: 4
    • Bathrooms: 5
    • Full bathrooms: 4
    • 1/2 bathrooms: 1
    Primary bedroom
    • Features: Window Treatments (Plantation Shutters), Bathroom (Full)
    • Level: Second
    • Area: 528 Square Feet
    • Dimensions: 22X24
    Bedroom 2
    • Features: Window Treatments (Plantation Shutters)
    • Level: Second
    • Area: 210 Square Feet
    • Dimensions: 14X15
    Bedroom 3
    • Features: Window Treatments (Plantation Shutters)
    • Level: Second
    • Area: 180 Square Feet
    • Dimensions: 12X15
    Bedroom 4
    • Features: Window Treatments (Blinds)
    • Level: Second
    • Area: 100 Square Feet
    • Dimensions: 10X10
    Dining room
    • Features: Flooring (Hardwood), Window Treatments (Plantation Shutters)
    • Level: Main
    • Area: 156 Square Feet
    • Dimensions: 12X13
    Enclosed porch
    • Features: Window Treatments (Screens, Skylight(s))
    • Level: Main
    • Area: 294 Square Feet
    • Dimensions: 21X14
    Family room
    • Features: Flooring (Hardwood), Window Treatments (Plantation Shutters)
    • Level: Main
    • Area: 294 Square Feet
    • Dimensions: 21X14
    Kitchen
    • Features: Kitchen (Island, Pantry-Closet, Granite Counters, Updated Kitchen), Flooring (Hardwood), Window Treatments (Some Stained Glass)
    • Level: Main
    • Area: 462 Square Feet
    • Dimensions: 21X22
    Laundry
    • Level: Second
    • Area: 72 Square Feet
    • Dimensions: 12X6
    Living room
    • Features: Flooring (Hardwood), Window Treatments (Plantation Shutters)
    • Level: Main
    • Area: 378 Square Feet
    • Dimensions: 14X27
    Office
    • Level: Basement
    • Area: 247 Square Feet
    • Dimensions: 13X19
    Heating
    • Natural Gas
    Cooling
    • Central Air
    Appliances
    • Included: Double Oven, Microwave, Dishwasher, High End Refrigerator, Stainless Steel Appliance(s), Wine Refrigerator, Range Hood
    Features
    • Basement: Finished,Full
    Interior area
    • Total structure area: 4,078
    • Total interior livable area: 3,230 sqft
    • Finished area below ground: 1,084

    Property

    Parking
    • Total spaces: 2
    • Parking features: Yes, Garage Owned, Attached, Garage
    • Attached garage spaces: 2
    Accessibility
    • Accessibility features: No Disability Access
    Features
    • Stories: 2
    Lot
    • Size: 7,312 sqft
    Details
    • Parcel number: 04223040070000
    • Special conditions: None

    Construction

    Type & style
    • Home type: SingleFamily
    • Property subtype: Single Family Residence
    Materials
    • Vinyl Siding
    Condition
    • New construction: No
    • Year built: 2000

    Utilities & green energy

    • Sewer: Public Sewer
    • Water: Lake Michigan

    Community & neighborhood

    Community
    • Community features: Park, Lake
    Location
    • Region: Glenview

    HOA & financial

    HOA
    • Has HOA: Yes
    • HOA fee: $25 monthly
    • Services included: Other

    Other

    Other facts
    • Listing terms: Cash
    • Ownership: Fee Simple w/ HO Assn.

    Price history

    DateEventPrice
    5/15/2026Sold$1,449,000$449/sqft
    Source: MRED as distributed by MLS GRID #12534175 Report a problem
    3/20/2026Contingent$1,449,000$449/sqft
    Source: MRED as distributed by MLS GRID #12534175 Report a problem
    3/16/2026Listed for sale$1,449,000$449/sqft
    Source: MRED as distributed by MLS GRID #12534175 Report a problem
    12/17/2025Listing removed$1,449,000$449/sqft
    Source: MRED as distributed by MLS GRID #12490353 Report a problem
    10/7/2025Listed for sale$1,449,000$449/sqft
    Source: MRED as distributed by MLS GRID #12490353 Report a problem
    10/7/2025Listing removed$1,449,000$449/sqft
    Source: MRED as distributed by MLS GRID #12419448 Report a problem
    7/21/2025Listed for sale$1,449,000+35.5%$449/sqft
    Source: MRED as distributed by MLS GRID #12419448 Report a problem
    9/26/2014Listing removed$1,069,000$331/sqft
    Source: @properties #08690042 Report a problem
    8/2/2014Listed for sale$1,069,000+11.4%$331/sqft
    Source: @properties #08690042 Report a problem
    8/5/2005Sold$960,000+38.3%$297/sqft
    Source: Public Record Report a problem
    9/3/2002Sold$694,000$215/sqft
    Source: Public Record Report a problem

    Public tax history

    YearProperty taxesTax assessment
    2024-- $86,000
    2023$18,301 +3%$86,000
    2022$17,763 -6.9%$86,000 +7.6%
    2021$19,073 +0.9%$79,961
    2020$18,903 +7.3%$79,961 -9%
    2019$17,613 -2.2%$87,870 +7.5%
    2018$18,005 +2.7%$81,720
    2017$17,538 +4.7%$81,720
    2016$16,758 +6.7%$81,720 +19.2%
    2015$15,707 +1.8%$68,580
    2014$15,432 +3.2%$68,580
    2013$14,948 -1.4%$68,580 -9%
    2012$15,156 +4.1%$75,357
    2011$14,564 -3.9%$75,357 -3.4%
    2010$15,159 -0.9%$77,990 -10.9%
    2009$15,303 +5.4%$87,508 -7%
    2008$14,518 +0.7%$94,095 -2.1%
    2007$14,419 +23.7%$96,137 +38.5%
    2006$11,657 +1.8%$69,394
    2005$11,449 +2.4%$69,394
    2004$11,185 +3.5%$69,394 +9.5%
    2003$10,811 $63,364

    Find assessor info on the county website

    Neighborhood: 60026

    Nearby schools

    GreatSchools rating
    Schools provided by the listing agent
    • Elementary: Westbrook Elementary School
    • Middle: Attea Middle School
    • High: Glenbrook South High School
    • District: 34

    Source: MRED as distributed by MLS GRID. This data may not be complete. We recommend contacting the local school district to confirm school assignments for this home.

    Get a cash offer in 3 minutes
    Find out how much your home could sell for in as little as 3 minutes with a no-obligation cash offer.
    Estimated market value
    $1,474,500
    Get a cash offer in 3 minutes
    Find out how much your home could sell for in as little as 3 minutes with a no-obligation cash offer.
    Estimated market value
    $1,474,500