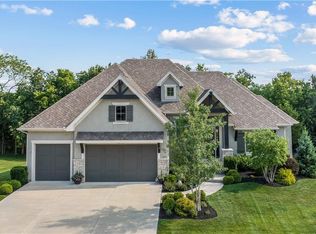
Lovely custom-built reverse 1.5-story home, nestled on a peaceful 1/3+ acre lot backing to greenspace & the picturesque Aubrey Vineyards. Built just 7 years ago as the builder's personal home, this property showcases the highest standards of craftsmanship & luxury living. Step inside to be greeted by 10' ceilings & hardwood floors throughout the main level, complemented by 8' solid knotty alder doors that exude warmth & elegance. The attention to detail continues with 2x6" construction & premium finishes at every turn. Each bedroom enjoys its own private bathroom,+ two addl half baths, one on each level. The heart of the home is the expansive living space that flows seamlessly through the 12' multi-panel sliding glass doors to a covered back porch that features flagstone flooring, stone columns & cedar car siding ceiling. Whether you’re enjoying a quiet evening with your favorite beverage or cheering on your favorite sports team, this serene setting offers a front-row view of Aubrey Vineyards. For entertaining, the lower-level rec room is complete with wet bar, creating the perfect spot for hosting friends & family. Upstairs you’ll find a convenient bev center/wine nook for easy access to your favorite drinks & an abundant pantry! The home also features surround sound on the main & lower levels, making it ideal for gatherings & movie nights. Two fireplaces, including a true masonry wood-burning fireplace, add ambiance & warmth to your living spaces. This home offers ultimate functionality with two laundry areas, a bonus office space, & a wine cellar. The high-efficiency water heater & HVAC ensure comfort & savings year-round. The extra-large driveway provides ample parking, and your four-legged friends will appreciate the pet door! With extensive landscaping & a beautiful brick front porch & patio, this home is a perfect blend of beauty, luxury, & comfort both inside and out. Don’t miss the opportunity to make this exceptional property your forever home! Owner/Agent
Sold
Price Unknown
2531 W 162nd Ter, Overland Park, KS 66085
5beds
4,264sqft
Single Family Residence
Built in 2017
0.37 Acres Lot
$975,000 Zestimate®
$--/sqft
$4,546 Estimated rent
Home value
$975,000
$926,000 - $1.02M
$4,546/mo
Zestimate® history
Owner options
List your home for rent
$4,546/mo
Rent Zestimate®
Find your next renter with Zillow Rental Manager. Plus, with online applications, you can quickly screen prospective tenants – for free.
$4,546/mo
Rent Zestimate®
Refinance and save
$700/mo
Est. payment
Refinancing to a lower rate could help reduce your monthly payments and save thousands over the life of the loan.
$700/mo
Est. payment
Explore your selling options
Work with a Zillow partner agent
Leverage their expertise and Zillow's premium Showcase listings to get your home seen by more buyers.
Get startedList with your own agent
Get your home in front of millions of buyers by listing it on Zillow.
Learn how to do itSell it yourself
Take full control of how buyers see your home on Zillow by listing For Sale by Owner (FSBO).
List your homeWhat's special
Two fireplacesTwo laundry areasHardwood floorsCovered back porchBonus office spaceStone columnsBrick front porch
Zillow last checked:
Listing updated:
Listed by:
Lettiann Southerland 816-898-5477,
Lettiann & Associates Real Estate Services, LLC
Bought with:
Lettiann Southerland, 1999040866
Lettiann & Associates Real Estate Services, LLC
Source: Heartland MLS as distributed by MLS GRID,MLS#: 2514470
Facts & features
Interior
Bedrooms & bathrooms
- Bedrooms: 5
- Bathrooms: 7
- Full bathrooms: 5
- 1/2 bathrooms: 2
Primary bedroom
- Features: Ceiling Fan(s)
- Level: Main
Bedroom 2
- Level: Main
Bedroom 3
- Features: All Carpet
- Level: Lower
Bedroom 4
- Features: All Carpet, Ceiling Fan(s)
- Level: Lower
Bedroom 5
- Features: All Carpet
- Level: Lower
Primary bathroom
- Features: Ceramic Tiles, Granite Counters, Separate Shower And Tub
- Level: Main
Bathroom 3
- Features: Ceramic Tiles, Shower Only
- Level: Lower
Bathroom 4
- Features: Ceramic Tiles, Shower Only
- Level: Lower
Bathroom 5
- Features: Ceramic Tiles, Shower Only
- Level: Lower
Great room
- Features: Built-in Features, Fireplace
- Level: Main
Hearth room
- Features: Ceiling Fan(s), Fireplace
- Level: Main
Kitchen
- Features: Granite Counters, Indirect Lighting, Quartz Counter
- Level: Main
Laundry
- Features: Granite Counters
- Level: Main
Office
- Features: Built-in Features, Quartz Counter
- Level: Main
Heating
- Natural Gas
Cooling
- Electric
Appliances
- Included: Cooktop, Dishwasher, Disposal, Double Oven, Exhaust Fan, Microwave, Stainless Steel Appliance(s)
- Laundry: Lower Level, Main Level
Features
- Ceiling Fan(s), Custom Cabinets, Kitchen Island, Pantry, Vaulted Ceiling(s), Walk-In Closet(s), Wet Bar
- Flooring: Carpet, Ceramic Tile, Wood
- Windows: Window Coverings
- Basement: Basement BR,Daylight,Finished,Full,Sump Pump
- Number of fireplaces: 2
- Fireplace features: Gas Starter, Great Room, Masonry, Other
Interior area
- Total structure area: 4,264
- Total interior livable area: 4,264 sqft
- Finished area above ground: 2,421
- Finished area below ground: 1,843
Property
Parking
- Total spaces: 3
- Parking features: Attached
- Attached garage spaces: 3
Features
- Patio & porch: Covered
- Fencing: Metal
Lot
- Size: 0.37 Acres
- Features: Adjoin Greenspace
Details
- Parcel number: NP739400000055
Construction
Type & style
- Home type: SingleFamily
- Architectural style: Traditional
- Property subtype: Single Family Residence
Materials
- Stone Trim, Stucco
- Roof: Composition
Condition
- Year built: 2017
Details
- Builder name: Jack Southerland
Utilities & green energy
- Sewer: Public Sewer
- Water: Public
Community & HOA
Community
- Subdivision: River Ridge Farms West
HOA
- Has HOA: Yes
- Amenities included: Play Area, Pool, Tennis Court(s)
- Services included: Curbside Recycle, Trash
- HOA fee: $700 annually
- HOA name: Home Owners Assn of Kansas City
Location
- Region: Overland Park
Financial & listing details
- Tax assessed value: $925,000
- Annual tax amount: $8,982
- Date on market: 10/11/2024
- Ownership: Private
Price history
| Date | Event | Price |
|---|---|---|
| 11/1/2024 | Sold | -- |
Source:  Heartland MLS as distributed by MLS GRID #2514470 Report a problem Heartland MLS as distributed by MLS GRID #2514470 Report a problem | ||
| 10/14/2024 | Pending sale | $900,000$211/sqft |
Source: Heartland MLS as distributed by MLS GRID #2514470 Report a problem | ||
| 10/11/2024 | Listed for sale | $900,000$211/sqft |
Source: Heartland MLS as distributed by MLS GRID #2514470 Report a problem | ||
Public tax history
| Year | Property taxes | Tax assessment |
|---|---|---|
| 2025 | $10,981 +15.6% | $106,375 +15.7% |
| 2024 | $9,500 +5.8% | $91,954 +7% |
| 2023 | $8,982 +3.6% | $85,905 +5.5% |
| 2022 | $8,670 | $81,432 +6.2% |
| 2021 | -- | $76,671 +10.4% |
| 2020 | $7,816 | $69,426 +13.6% |
| 2019 | -- | $61,111 -3.2% |
| 2018 | -- | $63,136 +41.8% |
| 2017 | $5,365 +282.9% | $44,540 +286.8% |
| 2016 | $1,401 +1107.4% | $11,516 +127855.5% |
| 2015 | $116 +5.8% | $9 |
| 2013 | $110 | $9 |
Find assessor info on the county website
Neighborhood: 66085
Nearby homes
- $625,2003 bd4 ba3.4k sqft6979 W 162nd Ter, Overland Park, KS 66085Off Market
- $857,9004 bd4 ba3.1k sqft2547 W 162nd Ter, Overland Park, KS 66085Off Market
- $635,4004 bd3 ba2.9k sqft2505 W 162nd Ter, Stilwell, KS 66085Off Market
- $--4 bd4 ba3.9k sqft2563 W 162nd Ter, Overland Park, KS 66085Sold
- $566,4004 bd3 ba2.6k sqft2465 W 162nd Ter, Stilwell, KS 66085Off Market
- $801,6000.376 Acres2542 W 162nd Ter, Overland Park, KS 66085Off Market
- $657,5005 bd5 ba4.1k sqft16260 High Dr, Stilwell, KS 66085Off Market
- $1,001,6005 bd4 ba3.9k sqft2566 W 162nd Ter, Overland Park, KS 66085Off Market
Nearby schools
GreatSchools rating
- 8/10Blue River Elementary SchoolGrades: K-5Distance: 1.5 mi
- 9/10Blue Valley Middle SchoolGrades: 6-8Distance: 1.4 mi
- 10/10Blue Valley High SchoolGrades: 9-12Distance: 2.3 mi
Schools provided by the listing agent
- Elementary: Blue River
- Middle: Blue Valley
- High: Blue Valley
Source: Heartland MLS as distributed by MLS GRID. This data may not be complete. We recommend contacting the local school district to confirm school assignments for this home.
Get a cash offer in 3 minutes
Find out how much your home could sell for in as little as 3 minutes with a no-obligation cash offer.
Estimated market value
$975,000
Get a cash offer in 3 minutes
Find out how much your home could sell for in as little as 3 minutes with a no-obligation cash offer.
Estimated market value
$975,000
- Kansas
- Johnson County
- Stilwell
- 66085
- 2531 W 162nd Ter
Nearby cities
Nearby zip codes
Other Stilwell Topics
