The advertised rate of $5,336/month is the lowest available price, based on a 30 day(s) stay with a move-in date of October 1, 2026.
Rates vary depending on the duration of stay, season, and other parameters. For exact pricing and additional pricing components, please visit our website and enter your desired move-in and move-out dates. The rate is applicable when billed upfront; it can be higher if billed in multiple payments.
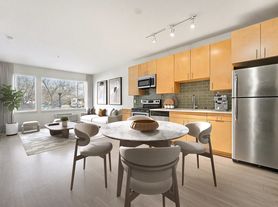
Feel at home in this stylish Denver vacation rental, offering a seamless extended stay experience. This 2-story home features 4 steps to enter, with bedrooms located on the second floor.
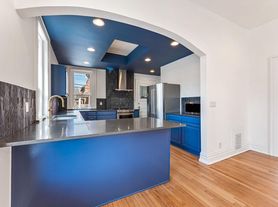
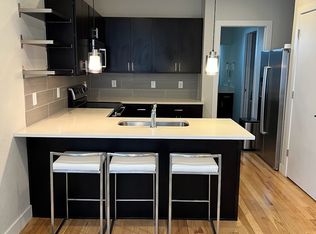
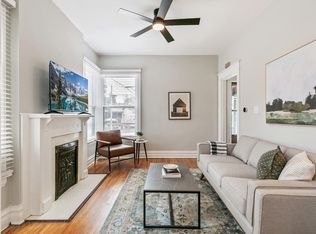
This property boasts a modern kitchen equipped with Miele appliances, including an induction stovetop, wall oven, touch-to-open refrigerator and freezer, microwave, toaster, and a Nespresso Vertuo Pop coffee maker with provided coffee and an espresso machine with a frother. For your convenience, a stacked washer/dryer is included. Relax by the fireplace or utilize the desk with a monitor for work.
Enjoy outdoor living on the covered balcony with a dining area, a deck with a pergola, gas grill, and dining area, and a front patio with lounge seating. The property also features a fenced front yard and backyard. Street parking is available.
Enjoy unbeatable urban convenience with this centrally located rental. You'll be just blocks away from trendy LoHi eateries, boutique shops, coffee shops, bakeries, workout classes, restaurants, cocktail bars, and cooking classes. It's less than 2 miles to Union Station, Coors Field, Empower Field at Mile High, Elitch Gardens, and Rocky Mountain Lake Park. Sloan's Lake Park and the Denver Art Museum are 3 miles away, the Denver Botanic Gardens are 5 miles away, and Downtown Golden is 13 miles away. Soda Lake Beach is 20 miles away.
Please note that pets are not allowed, and there is a strict no-smoking policy. No events, parties, or large gatherings are permitted. An exterior security camera is located at the doorbell and covers the entry.
This property is well-suited for remote work, featuring a desk with a monitor, and a walk-in closet.
Apartment for rent
$5,337/mo
2531 W 33rd Ave, # Id1592565p, Denver, CO 80211
3beds
1,872sqft
This listing now includes required monthly fees in the total monthly price. Price shown reflects the lease term provided. Learn more|
Apartment
Available Thu Oct 1 2026
No pets
Fireplace, forced air
What's special
Gas grillStreet parkingInduction stovetopWall ovenTouch-to-open refrigerator and freezerDeck with a pergolaWalk-in closet
- 25 days |
- -- |
- -- |
Zillow last checked:
Listing updated:
Travel times

Let’s turn your rent into credit progress
Build credit history with every on-time payment and get credit for the payment you’re already making.
Facts & features
Interior
Bedrooms & bathrooms
- Bedrooms: 3
- Bathrooms: 3
- Full bathrooms: 3
Heating
- Fireplace, Forced Air
Appliances
- Included: Dishwasher, Microwave Oven, Range Oven, Refrigerator
Features
- Walk In Closet
- Has fireplace: Yes
- Furnished: Yes
Interior area
- Total interior livable area: 1,872 sqft
Property
Parking
- Details: Contact manager
Features
- Patio & porch: Patio
- Exterior features: Balcony, Barbecue, CO Detector, Fire Detector, Garden, Walk In Closet
- Has view: Yes
- View description: Contact manager
Lot
- Features: Garden
Construction
Type & style
- Home type: Apartment
- Property subtype: Apartment
Building
Management
- Pets allowed: No
Community & HOA
Community
- Features: Smoke Free
Location
- Region: Denver
Financial & listing details
- Lease term: 1 Month
Price history
| Date | Event | Price |
|---|---|---|
| 8/1/2026 | Price change | $5,337+6.8%$3/sqft |
Source: Zillow Rentals Report a problem | ||
| 7/31/2026 | Price change | $4,997+31.1%$3/sqft |
Source: Zillow Rentals Report a problem | ||
| 7/29/2026 | Price change | $3,812-21%$2/sqft |
Source: Zillow Rentals Report a problem | ||
| 7/28/2026 | Listed for rent | $4,828$3/sqft |
Source: Zillow Rentals Report a problem | ||
Neighborhood: Highland
Nearby schools
GreatSchools rating
- 8/10Bryant Webster K-8 SchoolGrades: PK-8Distance: 0.6 mi
- 4/10North High SchoolGrades: 9-12Distance: 0.4 mi
- 8/10Skinner Middle SchoolGrades: 6-8Distance: 0.9 mi