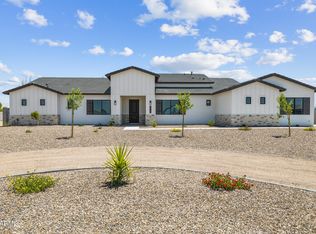
New Construction 4 BED 4 BATH 4 CAR GARAGE with in Law Suite on an 1.25 ACRE LOT with NO HOA! Spacious great room plan with gourmet kitchen, White Cabinets, wall oven/microwave combo, Induction cooktop, Stainless Vent hood, custom quartz counters. Master suite has it all!! Private porch access, dual vanities, separate tub and shower. Large South Facing patio for shade all day. Huge walk-in closet. Four bedrooms / 4 full baths with amazing views of the mountains. Over sized bedrooms with can lights and ceiling fans in every room. Large laundry room with counters and cabinets and access to primary closet. Oversized 4 car garage.
Sold for $950,000
$950,000
2531 W Marita Street, San Tan Valley, AZ 85144
4beds
2,990sqft
Single Family Residence
Built in 2025
1.25 Acres Lot
$946,400 Zestimate®
$318/sqft
$3,664 Estimated rent
Home value
$946,400
$880,000 - $1.02M
$3,664/mo
Zestimate® history
Owner options
List your home for rent
$3,664/mo
Rent Zestimate®
Find your next renter with Zillow Rental Manager. Plus, with online applications, you can quickly screen prospective tenants – for free.
$3,664/mo
Rent Zestimate®
Refinance and save
$5,584/mo
Est. payment
Refinancing to a lower rate could help reduce your monthly payments and save thousands over the life of the loan.
$5,584/mo
Est. payment
Explore your selling options
Work with a Zillow partner agent
Leverage their expertise and Zillow's premium Showcase listings to get your home seen by more buyers.
Get startedList with your own agent
Get your home in front of millions of buyers by listing it on Zillow.
Learn how to do itSell it yourself
Take full control of how buyers see your home on Zillow by listing For Sale by Owner (FSBO).
List your homeWhat's special
In law suiteSeparate tub and showerInduction cooktopPrivate porch accessStainless vent hoodWhite cabinetsAccess to primary closet
Zillow last checked:
Listing updated:
Listed by:
Marshall Hancock 480-707-2991,
DeLex Realty
Bought with:
Marshall Hancock, SA554584000
DeLex Realty
Source: ARMLS,MLS#: 6920581
Facts & features
Interior
Bedrooms & bathrooms
- Bedrooms: 4
- Bathrooms: 4
- Full bathrooms: 4
Heating
- Electric
Cooling
- HVAC SEER Rating, Central Air, Ceiling Fan(s), Programmable Thmstat
Appliances
- Included: Built-in Microwave, Dishwasher, Disposal, Electric Cooktop
- Laundry: Inside
Features
- Granite Counters, Double Vanity, Eat-in Kitchen, Breakfast Bar, 9+ Flat Ceilings, No Interior Steps, Kitchen Island, Full Bth Master Bdrm, Separate Shwr & Tub
- Flooring: Carpet, Tile
- Windows: Low Emissivity Windows, Double Pane Windows
- Has basement: No
- Has fireplace: No
Interior area
- Total structure area: 2,990
- Total interior livable area: 2,990 sqft
Property
Parking
- Total spaces: 8
- Parking features: RV Access/Parking, RV Gate, Garage Door Opener, Extended Length Garage, Side Vehicle Entry
- Garage spaces: 4
- Uncovered spaces: 4
Features
- Stories: 1
- Patio & porch: Covered, Patio
- Spa features: None
- Fencing: None
- Has view: Yes
- View description: Mountain(s)
Lot
- Size: 1.25 Acres
- Features: North/South Exposure, Desert Front, Dirt Back, Gravel/Stone Front, Auto Timer H2O Front
Details
- Parcel number: 50902056H
- Horses can be raised: Yes
Construction
Type & style
- Home type: SingleFamily
- Architectural style: Ranch
- Property subtype: Single Family Residence
Materials
- Brick Veneer, Synthetic Stucco, Stucco, Wood Frame, Painted
- Roof: Tile
Condition
- Complete Spec Home
- New construction: No
- Year built: 2025
Utilities & green energy
- Electric: 220 Volts in Kitchen
- Sewer: Septic Tank
- Water: Pvt Water Company
Community & HOA
Community
- Subdivision: CHANDLER HEIGHTS RANCHES UNIT IV 10-021
HOA
- Has HOA: No
- Services included: No Fees
Location
- Region: San Tan Valley
Financial & listing details
- Price per square foot: $318/sqft
- Annual tax amount: $223
- Date on market: 10/10/2025
- Cumulative days on market: 166 days
- Listing terms: Cash,Conventional,VA Loan
- Ownership: Fee Simple
- Electric utility on property: Yes
Price history
| Date | Event | Price |
|---|---|---|
| 4/8/2026 | Sold | $950,000$318/sqft |
Source:  ARMLS #6920581 Report a problem ARMLS #6920581 Report a problem | ||
| 3/25/2026 | Pending sale | $950,000$318/sqft |
Source: ARMLS #6920581 Report a problem | ||
| 10/10/2025 | Listed for sale | $950,000$318/sqft |
Source: ARMLS #6920581 Report a problem | ||
Public tax history
Tax history is unavailable.
Neighborhood: 85144
Nearby homes
- $985,3005 bd4 ba3.1k sqft2557 W Marita St, Queen Creek, AZ 85143Sold

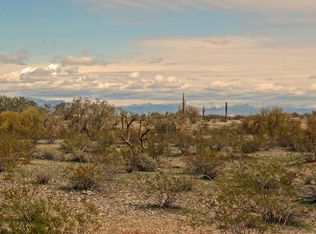
- $--10 Acres0 Sandridge #55, Queen Creek, AZ 85142Off Market
- $979,5005 bd4 ba3.1k sqft2507 W Marita St, Queen Creek, AZ 85144Sold
- $--5 Acres0 W Magma Rd #30F, Queen Creek, AZ 85144Off Market
- $937,5004 bd4 ba2.9k sqft2579 W Marita St, Queen Creek, AZ 85142For Sale
- $663,800-- bd-- ba2.6k sqft2391 W Magma Rd, Queen Creek, AZ 85142Off Market
- $781,3004 bd2 ba2.7k sqft2435 W Magma Rd, Queen Creek, AZ 85142Off Market
- $899,0004 bd4 ba3.1k sqft2499 W Magma Rd, San Tan Valley, AZ 85144Sold
Nearby schools
GreatSchools rating
- 4/10San Tan Heights K-8Grades: PK-8Distance: 3.3 mi
- 4/10San Tan Foothills High SchoolGrades: 7-12Distance: 0.9 mi
Schools provided by the listing agent
- Elementary: Coolidge Virtual Academy
- Middle: Coolidge Jr. High School
- High: Coolidge High School
- District: Coolidge Unified District
Source: ARMLS. This data may not be complete. We recommend contacting the local school district to confirm school assignments for this home.


Get pre-qualified for a loan
At Zillow Home Loans, we can pre-qualify you in as little as 5 minutes with no impact to your credit score.An equal housing lender. NMLS #10287.
- Arizona
- Pinal County
- Queen Creek
- 85144
- 2531 W Marita Street
Nearby cities
Nearby neighborhoods
Nearby zip codes
Other Queen Creek Topics
