Skip main navigation
Sold
  • Listed by: Coldwell Banker Central • Nicole Prigge-Taylor
    Bought with: Windermere RE North, Inc.
    $750,000

    2531 Watson Road, Ellensburg, WA 98926

    3beds
    2,844sqft
    Single Family Residence
    Built in 1984
    8.34 Acres Lot
    $747,500 Zestimate®
    $264/sqft
    $3,330 Estimated rent

    Home value

    $747,500

    $688,000 - $815,000

    $3,330/mo

    Zestimate® history
    Loading
    Loading...

    Owner options

    List your home for rent

    $3,330/mo

    Rent Zestimate®

    Find your next renter with Zillow Rental Manager. Plus, with online applications, you can quickly screen prospective tenants – for free.

    Learn more

    $3,330/mo

    Rent Zestimate®

    Refinance and save

    $4,507/mo

    Est. payment

    Refinancing to a lower rate could help reduce your monthly payments and save thousands over the life of the loan.

    See today's rates

    $4,507/mo

    Est. payment

    Explore your selling options

    Work with a Zillow partner agent

    Leverage their expertise and Zillow's premium Showcase listings to get your home seen by more buyers.

    Get started

    List with your own agent

    Get your home in front of millions of buyers by listing it on Zillow.

    Learn how to do it

    Sell it yourself

    Take full control of how buyers see your home on Zillow by listing For Sale by Owner (FSBO).

    List your home

    What's special

    Cozy fireplace insertOffice spaceMature landscapingThree-strand cross-fenced pasturesLarge bonus rec roomRefinished parquet flooringConveniently designed island
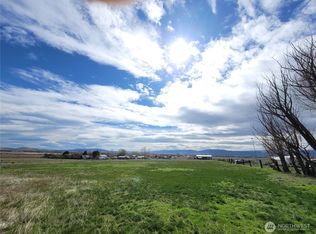
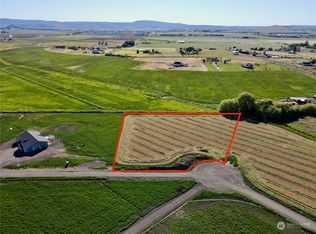
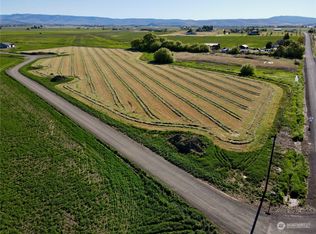
    Wide open spaces are ready to take you away to your 8.34-acre Ellensburg retreat! Enjoy elbow room outside & inside! 2844 sq ft home features 3 spacious bedrooms, office space, large bonus rec room, 2 living areas, dining room, & 2.25 baths. Kitchen is an at-home chef's dream! Conveniently designed island, gas range, great counter flow, and lots of built-in storage. Cozy up with a good book or binge-worthy show on those cool fall nights by the cozy fireplace insert, or take in the scenery w/large picture windows that fill the home w/ natural light. Spacious bedrooms offer comfort & flexibility, while the dining room is perfect for gatherings. Outside, mature landscaping and lush lawn will bring enjoyment to all your outdoor pursuits! Bring your horses too! Multiple shelters, three-strand cross-fenced pastures, & underground irrigation make this a dream! All your storage needs are covered, too! Attached 2-car garage, single-bay 30x 24 finished heated shop space, 48x24x9 three-walled utility shed, and large 44x60x14 pole-built hay cover (fill it w/ hay, an RV/boat or three, or make an ADU)! Updates: fresh exterior paint 2023, new HVAC 2023, solar panels 2019, new well pump 2023, well cared for & new flooring throughout (red oak in 2004, refinished parquet flooring 2026, & all carpet & other flooring new in 2022). Bathrooms remodeled 2023. Come see this stunning property today!

    Zillow last checked:

    Listing updated:

    Offers reviewed: May 27
    Listed by:

    Nicole Prigge-Taylor,

    Coldwell Banker Central

    Bought with:

    Danielle LaHaie, 127019

    Windermere RE North, Inc.

    Source: NWMLS as distributed by MLS GRID,MLS#: 2525858MLS Logo

    Facts & features

    Interior

    Bedrooms & bathrooms
    • Bedrooms: 3
    • Bathrooms: 3
    • Full bathrooms: 1
    • 3/4 bathrooms: 1
    • 1/2 bathrooms: 1
    • Main level bathrooms: 3
    • Main level bedrooms: 3
    Primary bedroom
    • Level: Main
    Bedroom
    • Level: Main
    Bedroom
    • Level: Main
    Bathroom full
    • Level: Main
    Bathroom three quarter
    • Level: Main
    Other
    • Level: Main
    Den office
    • Level: Main
    Dining room
    • Level: Main
    Entry hall
    • Level: Main
    Great room
    • Level: Main
    Kitchen with eating space
    • Level: Main
    Living room
    • Level: Main
    Rec room
    • Level: Second
    Utility room
    • Level: Main
    Heating
    • Fireplace, Baseboard, Fireplace Insert, Forced Air, Heat Pump, Electric, Propane, Solar PV
    Cooling
    • Forced Air, Heat Pump
    Appliances
    • Included: Dishwasher, Dryer, Microwave, Refrigerator, Stove(s)/Range(s), Washer, Dishwasher(s), Dryer(s), Microwave(s), Refrigerator(s), Washer(s), Water Heater Location: Garage
    Features
    • Bath Off Primary, Ceiling Fan(s), Dining Room
    • Flooring: Hardwood, Laminate, Carpet
    • Doors: French Doors
    • Windows: Dbl Pane/Storm Window, Skylight(s)
    • Basement: None
    • Number of fireplaces: 1
    • Fireplace features: Gas, See Remarks, Main Level: 1, Fireplace
    Interior area
    • Total structure area: 2,844
    • Total interior livable area: 2,844 sqft

    Property

    Parking
    • Total spaces: 7
    • Parking features: Detached Carport, Driveway, Attached Garage, Detached Garage, RV Parking
    • Has attached garage: Yes
    • Has carport: Yes
    • Covered spaces: 7
    Features
    • Levels: One and One Half
    • Stories: 1
    • Entry location: Main
    • Patio & porch: Bath Off Primary, Ceiling Fan(s), Dbl Pane/Storm Window, Dining Room, Fireplace, French Doors, Skylight(s), Vaulted Ceiling(s), Walk-In Closet(s)
    • Has view: Yes
    • View description: Mountain(s), Territorial
    Lot
    • Size: 8.34 Acres
    • Features: Open Lot, Paved, Barn, Cabana/Gazebo, Deck, Fenced-Fully, Gated Entry, High Speed Internet, Irrigation, Outbuildings, Patio, Propane, RV Parking, Shop, Sprinkler System
    • Topography: Level
    • Residential vegetation: Fruit Trees, Garden Space, Pasture, Wooded
    Details
    • Parcel number: 684934
    • Special conditions: Standard

    Construction

    Type & style
    • Home type: SingleFamily
    • Architectural style: 1 1/2 Story
    • Property subtype: Single Family Residence
    Materials
    • Wood Siding
    • Foundation: Poured Concrete
    • Roof: Composition
    Condition
    • Year built: 1984
    • Major remodel year: 1984

    Utilities & green energy

    • Electric: Company: Kittitas PUD
    • Sewer: Septic Tank
    • Water: Individual Well
    • Utilities for property: Gigabeam
    Green energy
    • Energy generation: Solar

    Community & HOA

    Community
    • Subdivision: Fairview
    Location
    • Region: Ellensburg

    Financial & listing details

    • Price per square foot: $264/sqft
    • Tax assessed value: $619,520
    • Annual tax amount: $5,795
    • Offers reviewed: 05/27/2026
    • Date on market: 7/22/2026
    • Cumulative days on market: 8 days
    • Listing terms: Conventional,FHA,VA Loan
    • Inclusions: Dishwasher(s), Dryer(s), Microwave(s), Refrigerator(s), Stove(s)/Range(s), Washer(s)

    Price history

    DateEventPrice
    6/29/2026Sold$750,000+0.7%$264/sqft
    Source: NWMLS as distributed by MLS GRID #2525858 Report a problem
    5/28/2026Pending sale$744,900$262/sqft
    Source: NWMLS as distributed by MLS GRID #2525858 Report a problem
    5/20/2026Listed for sale$744,900+156.9%$262/sqft
    Source: NWMLS as distributed by MLS GRID #2525858 Report a problem
    4/14/2000Sold$290,000$102/sqft
    Source: NWMLS as distributed by MLS GRID #20019617 Report a problem

    Public tax history

    YearProperty taxesTax assessment
    2024$5,565 +1.8%$571,780 -1%
    2023$5,465 +16.8%$577,630 +20.6%
    2022$4,678 +2%$479,150 +29.2%
    2021$4,588 +18.4%$370,730 +12.2%
    2019$3,876 +14.9%$330,390 +10.9%
    2018$3,372 $297,910
    2017$3,372 $297,910 +11%
    2016$3,372 $268,400
    2015$3,372 +3.8%$268,400 -0.7%
    2013$3,249 $270,220
    2010-- $270,220 +9.1%
    2009-- $247,730
    Find assessor info on the county website

    Neighborhood: 98926

    Nearby schools

    GreatSchools rating
    Get a cash offer in 3 minutes
    Find out how much your home could sell for in as little as 3 minutes with a no-obligation cash offer.
    Estimated market value
    $747,500
    Get a cash offer in 3 minutes
    Find out how much your home could sell for in as little as 3 minutes with a no-obligation cash offer.
    Estimated market value
    $747,500