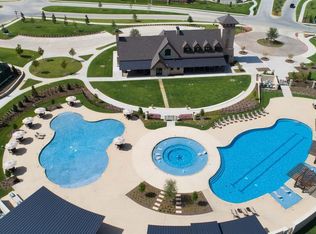
Welcome to this better-than-new North-facing home completed in March 2024, located on a 10,000 sq ft lot in the highly sought-after master-planned community of Star Trail and zoned to top-rated Prosper ISD schools. This stunning 5-bedroom, 5.5-bath home with a 3-car tandem garage offers space, elegance, and modern comfort. A private home office greets you at the entry, while soaring ceilings and abundant natural light create a bright, open atmosphere throughout the main living areas. The gourmet kitchen features upgraded stainless steel appliances, double ovens, a large island, breakfast nook, ample cabinetry, and generous counter space—perfect for everyday living and entertaining. Enjoy movie nights in the dedicated downstairs media room and host gatherings in the formal dining room with a butler’s pantry. The oversized primary suite is a true retreat with a cozy sitting area and an expansive walk-in closet. The luxurious bath offers dual vanities, a soaking tub, and a separate shower. Upstairs includes three spacious bedrooms with en-suite baths, a game room, and an additional half bath, with one bedroom featuring a large sitting area. Star Trail residents enjoy resort-style amenities including a clubhouse, tennis and Pickleball courts, multiple pools, parks, playgrounds, and scenic trails. Zoned for the new Moseley Middle School and Prosper High School. A perfect blend of space, luxury, and lifestyle.
For sale
Price cut: $50K (5/15)
$1,050,000
2531 Whitewood Dr, Prosper, TX 75078
5beds
3,915sqft
Single Family Residence
Built in 2023
10,454 Square Feet Lot
$1,004,700 Zestimate®
$268/sqft
$127/mo HOA
What's special
Formal dining roomAbundant natural lightPrivate home officeExpansive walk-in closetSoaking tubSoaring ceilingsDedicated downstairs media room
- 67 days |
- 324 |
- 12 |
Zillow last checked:
Listing updated:
Listed by:
Ram Konara 0495497 469-964-2033,
StarPro Realty Inc. 469-964-2033
Source: NTREIS,MLS#: 21271344
Facts & features
Interior
Bedrooms & bathrooms
- Bedrooms: 5
- Bathrooms: 6
- Full bathrooms: 5
- 1/2 bathrooms: 1
Primary bedroom
- Features: Dual Sinks, Double Vanity, En Suite Bathroom, Garden Tub/Roman Tub, Separate Shower, Walk-In Closet(s)
- Level: First
- Dimensions: 14 x 22
Bedroom
- Level: First
- Dimensions: 11 x 11
Bedroom
- Level: Second
- Dimensions: 11 x 10
Bedroom
- Level: Second
- Dimensions: 13 x 12
Bedroom
- Level: Second
- Dimensions: 11 x 10
Breakfast room nook
- Level: First
- Dimensions: 13 x 12
Dining room
- Level: First
- Dimensions: 13 x 11
Game room
- Level: Second
- Dimensions: 17 x 13
Kitchen
- Features: Breakfast Bar, Built-in Features, Eat-in Kitchen, Kitchen Island, Pantry, Stone Counters, Walk-In Pantry
- Level: First
- Dimensions: 13 x 17
Living room
- Features: Ceiling Fan(s), Fireplace
- Level: First
- Dimensions: 17 x 19
Media room
- Level: First
- Dimensions: 17 x 11
Office
- Level: First
- Dimensions: 11 x 13
Heating
- Central
Cooling
- Central Air, Ceiling Fan(s)
Appliances
- Included: Some Gas Appliances, Double Oven, Dishwasher, Gas Cooktop, Disposal, Microwave, Plumbed For Gas, Water Softener, Vented Exhaust Fan
Features
- Decorative/Designer Lighting Fixtures, Eat-in Kitchen, High Speed Internet, Kitchen Island, Open Floorplan, Cable TV, Vaulted Ceiling(s), Walk-In Closet(s), Wired for Sound
- Flooring: Carpet, Ceramic Tile, Luxury Vinyl Plank
- Has basement: No
- Number of fireplaces: 1
- Fireplace features: Living Room
Interior area
- Total interior livable area: 3,915 sqft
Video & virtual tour
Property
Parking
- Total spaces: 3
- Parking features: Covered, Door-Single, Driveway, Garage Faces Front, Garage, Garage Door Opener, Tandem
- Attached garage spaces: 3
Features
- Levels: Two
- Stories: 2
- Patio & porch: Covered
- Exterior features: Rain Gutters
- Pool features: None
- Fencing: Wood
Lot
- Size: 10,454 Square Feet
- Features: Interior Lot, Landscaped, Subdivision, Sprinkler System, Few Trees
Details
- Parcel number: R1020635
Construction
Type & style
- Home type: SingleFamily
- Architectural style: Traditional,Detached
- Property subtype: Single Family Residence
Materials
- Brick
- Foundation: Slab
- Roof: Composition
Condition
- Year built: 2023
Utilities & green energy
- Sewer: Public Sewer
- Water: Public
- Utilities for property: Natural Gas Available, Sewer Available, Separate Meters, Underground Utilities, Water Available, Cable Available
Community & HOA
Community
- Features: Sidewalks
- Security: Prewired, Security System Owned, Smoke Detector(s)
- Subdivision: Star Trail Ph 10
HOA
- Has HOA: Yes
- Services included: All Facilities, Association Management
- HOA fee: $380 quarterly
- HOA name: Cma
- HOA phone: 972-943-2800
Location
- Region: Prosper
Financial & listing details
- Price per square foot: $268/sqft
- Tax assessed value: $1,074,877
- Annual tax amount: $20,477
- Date on market: 5/15/2026
- Cumulative days on market: 138 days
- Listing terms: Cash,Conventional,VA Loan
Estimated market value
$1,004,700
$954,000 - $1.05M
$5,601/mo
Price history
| Date | Event | Price |
|---|---|---|
| 5/15/2026 | Price change | $1,050,000-4.5%$268/sqft |
Source: NTREIS #21271344 Report a problem | ||
| 3/5/2026 | Listed for sale | $1,100,000$281/sqft |
Source: NTREIS #21198695 Report a problem | ||
Public tax history
| Year | Property taxes | Tax assessment |
|---|---|---|
| 2025 | $1,999 +88.3% | $1,074,877 +90.2% |
| 2024 | $1,062 | $565,089 |
Find assessor info on the county website
Monthly payment
Est. payment
Payment breakdown
Explore the cost of this home by adjusting the details. Changes won't be saved.Climate risks
Neighborhood: 75078
Nearby schools
GreatSchools rating
- 9/10JOYCE HALL ELGrades: PK-5Distance: 0.3 mi
- NAMoseley Middle SchoolGrades: 6-8Distance: 1.5 mi
- 7/10Prosper High SchoolGrades: 9-12Distance: 2.7 mi
Schools provided by the listing agent
- Elementary: Joyce Hall
- Middle: Moseley
- High: Prosper
- District: Prosper ISD
Source: NTREIS. This data may not be complete. We recommend contacting the local school district to confirm school assignments for this home.
- $1,064,4005 bd5 ba4.1k sqft2541 Whitewood Dr, Prosper, TX 75078Off Market
- $1,070,7004 bd3 ba4.3k sqft2511 Whitewood Dr, Prosper, TX 75078Off Market
- $--4 bd3 ba3k sqft2510 Cliffside Pl, Prosper, TX 75078Sold
- $--4 bd6 ba4k sqft2540 Whitewood Dr, Prosper, TX 75078Sold

- $--4 bd5 ba3.7k sqft2500 Whitewood Dr, Prosper, TX 75078Sold
- $--4 bd5 ba3.6k sqft2410 Whitewood Dr, Prosper, TX 75078Sold
- $1,031,5005 bd4 ba3.9k sqft2520 Cliffside Pl, Prosper, TX 75078Off Market
- $995,9004 bd4 ba4k sqft2501 Whitewood Dr, Prosper, TX 75078Off Market
A local agent can set up tours, give advice and negotiate with sellers.
Similar homes
- $1,099,0004 bd4 ba3.5k sqft441 Centenary Dr, Prosper, TX 75078For Sale
 MLS ID #21291363, James Williams. NTREIS
 - $1,099,0004 bd3 ba3.3k sqft1941 Star Trace Pkwy, Prosper, TX 75078For Sale
 MLS ID #21272037, Joshua McCraw. NTREIS
 - $995,0004 bd5 ba4.5k sqft2130 Ivywood Ln, Prosper, TX 75078For Sale
 MLS ID #21240791, Bonita Love. NTREIS
 - $890,0005 bd5 ba3.9k sqft2351 Glen Heather Ln, Prosper, TX 75078For Sale
 MLS ID #21306460, Stephanie Funk. NTREIS
 - $1,025,0004 bd6 ba4.3k sqft1311 Armstrong Ln, Prosper, TX 75078For SaleMLS ID #21169761, Jeff Cheney. NTREIS
- $960,0006 bd4 ba4.6k sqft1110 Columbus Ln, Prosper, TX 75078For Sale By Owner
- $1,200,0005 bd6 ba4.8k sqft4100 Old Rosebud Ln, Prosper, TX 75078For SaleMLS ID #21267081, Kimberly Elmer. NTREIS
- $1,395,0005 bd6 ba4k sqft1980 Cornell Dr, Prosper, TX 75078For SaleMLS ID #21301541, Thomas McCrory. NTREIS
- $1,149,0005 bd6 ba4.2k sqft4590 Guthrie St, Prosper, TX 75078For SaleMLS ID #21222395, Nikki Butcher. NTREIS
- $1,000,0004 bd5 ba4.6k sqft1600 Wichita Dr, Prosper, TX 75078For SaleMLS ID #21255946, Matthew Keeton. NTREIS
- $875,0004 bd4 ba3.6k sqft3800 Ironwood Dr, Prosper, TX 75078For SaleMLS ID #21255115, Luke Wiler. NTREIS
- $1,099,0005 bd6 ba4.2k sqft4020 Gambel Rd, Prosper, TX 75078For SaleMLS ID #21239305, Nicholas Nordman. NTREIS
- $899,0004 bd4 ba3.7k sqft1181 Saint Peter Ln, Prosper, TX 75078For SaleMLS ID #21287677, Kathy Warren. NTREIS
- $899,9994 bd4 ba3.6k sqft2131 Lassen Dr, Prosper, TX 75078For SaleMLS ID #21299146, Ronda Roberts. NTREIS
- $1,162,0004 bd6 ba3.6k sqft4400 Meander Way, Prosper, TX 75078For SaleMLS ID #21264647, Elizabeth Tormoehlen. NTREIS
- $825,0005 bd5 ba4.3k sqft4400 Bristleleaf Ln, Prosper, TX 75078For SaleMLS ID #21275775, Rusty Pierce. NTREIS
- $1,149,9004 bd5 ba4.4k sqft3728 Meander Way, Celina, TX 75078For SaleMLS ID #21265111, Ben Caballero. NTREIS
- $1,350,0004 bd6 ba3.8k sqft4630 Summerville Ln, Prosper, TX 75078For SaleMLS ID #21241741, Marc Vita. NTREIS
- $1,000,0005 bd5 ba3.9k sqft3567 Rustic Oak Dr, Frisco, TX 75033For SaleMLS ID #21280057, Laurie Dean. NTREIS
- $1,369,0004 bd5 ba4k sqft501 Morgan Ln, Prosper, TX 75078For SaleMLS ID #21227034, Cindy Kennedy. NTREIS
