Perfectly positioned in the heart of the highly sought-after South Gate neighborhood, this exceptional new construction residence by Park Residences LLC masterfully blends timeless architecture, designer-curated finishes, and state-of-the-art functionality to create an extraordinary family retreat. Offering 5 bedrooms, 5 bathrooms, and an uncompromising level of craftsmanship throughout, every detail of this luxury home has been thoughtfully designed for elevated everyday living. From the moment you enter, you are welcomed by refined interiors highlighted by 7 1/4-inch white oak engineered hardwood flooring flowing throughout, complemented by level 4 drywall finishes, custom feature walls, and stunning Visual Comfort lighting and ceiling fans, hand-selected by our interior designer. A dramatic living area showcases a sleek horizontal fireplace flanked by custom shelving creating a warm yet elegant focal point ideal for entertaining or relaxing with family. The gourmet chef’s kitchen is both elegant and functional, featuring custom white oak soft-close cabinetry, exquisite quartzite surfaces, a custom-built pantry, and a premium suite of luxury appliances. Culinary enthusiasts will appreciate the Thermador 48-inch built-in smart French door refrigerator/freezer with integrated custom paneling, Thermador dishwasher with custom cabinetry front, Fisher & Paykel 48-inch induction range with convection oven, and Sharp smart microwave drawer. Every element has been selected to combine beauty, innovation, and performance seamlessly. A custom staircase with 1 1/4-inch solid wood stair treads, beautifully stained and brushed, adds architectural character while leading to spacious secondary living areas and bedrooms. Custom closets throughout the home provide exceptional organization and storage, while pre-wiring for sound allows for effortless integration of modern smart-home living. Built with superior quality and efficiency in mind, the residence features PGT impact windows and Thermatru doors, spray foam insulation in the roof deck, garage, and lanai ceilings, and a durable steel tile roof with a lifetime warranty. Two Daikin 15 Seer heat pump air conditioning systems with Nest thermostats provide year-round comfort, while two water heating systems — including a tankless instant hot water heater and a 55-gallon Rheem Gladiator with leak detection — ensure convenience and peace of mind. Outdoor living is equally impressive with a resort-inspired heated saltwater pool and spa featuring a gunite finish, elegant waterline tile, sun shelf, autofill system, and expansive marble pool decking. A 6ft fully fenced creates a private oasis perfect for entertaining, pets, or family gatherings. Combining luxury finishes, advanced construction quality, and impeccable design in one of the area’s most desirable family neighborhoods, this remarkable South Gate residence offers a rare opportunity to own a truly remarkable new construction home where sophistication, comfort, and functionality come together effortlessly.
Sold for $2,270,000
$2,270,000
2531 WISTERIA STREET, SARASOTA, FL 34239
5beds
3,203sqft
Single Family Residence
Built in 2026
9,738 Square Feet Lot
$2,297,000 Zestimate®
$709/sqft
$7,931 Estimated rent
Home value
$2,297,000
$2.18M - $2.41M
$7,931/mo
Zestimate® history
Owner options
List your home for rent
$7,931/mo
Rent Zestimate®
Find your next renter with Zillow Rental Manager. Plus, with online applications, you can quickly screen prospective tenants – for free.
$7,931/mo
Rent Zestimate®
Refinance and save
$14,585/mo
Est. payment
Refinancing to a lower rate could help reduce your monthly payments and save thousands over the life of the loan.
$14,585/mo
Est. payment
Explore your selling options
Work with a Zillow partner agent
Leverage their expertise and Zillow's premium Showcase listings to get your home seen by more buyers.
Get startedList with your own agent
Get your home in front of millions of buyers by listing it on Zillow.
Learn how to do itSell it yourself
Take full control of how buyers see your home on Zillow by listing For Sale by Owner (FSBO).
List your homeWhat's special
Luxury finishesDesigner-curated finishesExquisite quartzite surfacesExpansive marble pool deckingCustom-built pantryTimeless architecturePre-wiring for sound
Zillow last checked:
Listing updated:
Listed by:
Renee Preininger 941-400-4235,
SARASOTA TRUST REALTY COMPANY 941-366-1619
Bought with:
Rinat Sikdar, 3082298
COLDWELL BANKER REALTY
Source: Stellar MLS,MLS#: A4694903 Originating MLS: Sarasota - Manatee
Originating MLS: Sarasota - Manatee
Facts & features
Interior
Bedrooms & bathrooms
- Bedrooms: 5
- Bathrooms: 5
- Full bathrooms: 5
Rooms
- Room types: Utility Room, Loft
Primary bedroom
- Features: Walk-In Closet(s)
- Level: First
- Area: 252 Square Feet
- Dimensions: 14x18
Bedroom 2
- Features: Built-In Shelving, Ceiling Fan(s), En Suite Bathroom, Built-in Closet
- Level: Second
- Area: 169 Square Feet
- Dimensions: 13x13
Bedroom 3
- Features: Built-In Shelving, Ceiling Fan(s), Jack & Jill Bathroom, Built-in Closet
- Level: Third
- Area: 144 Square Feet
- Dimensions: 12x12
Bedroom 4
- Features: Built-In Shelving, Ceiling Fan(s), Jack & Jill Bathroom, Built-in Closet
- Level: Second
- Area: 144 Square Feet
- Dimensions: 12x12
Bedroom 5
- Features: Built-in Closet
- Level: First
- Area: 110 Square Feet
- Dimensions: 10x11
Primary bathroom
- Features: Built-In Shower Bench, Dual Sinks, En Suite Bathroom, Exhaust Fan, Multiple Shower Heads, Split Vanities, Stone Counters, Tub with Separate Shower Stall, Water Closet/Priv Toilet, No Closet
- Level: First
Bathroom 5
- Features: Exhaust Fan, Other, Shower No Tub, Single Vanity, No Closet
- Level: First
Balcony porch lanai
- Features: Ceiling Fan(s), Other, Wet Bar, No Closet
- Level: First
- Area: 300 Square Feet
- Dimensions: 10x30
Dining room
- Features: No Closet
- Level: First
- Area: 180 Square Feet
- Dimensions: 12x15
Foyer
- Features: No Closet
- Level: First
- Area: 77 Square Feet
- Dimensions: 7x11
Great room
- Features: Built-In Shelving, No Closet
- Level: First
- Area: 360 Square Feet
- Dimensions: 18x20
Kitchen
- Features: Built-In Shelving, Kitchen Island, Stone Counters, Pantry, Walk-In Closet(s)
- Level: First
- Area: 266 Square Feet
- Dimensions: 19x14
Loft
- Features: Bar, Built-In Shelving, No Closet
- Level: Second
Utility room
- Features: Built-In Shelving, Built-in Closet
- Level: First
- Area: 56 Square Feet
- Dimensions: 7x8
Heating
- Central
Cooling
- Central Air
Appliances
- Included: Bar Fridge, Convection Oven, Dishwasher, Disposal, Dryer, Freezer, Microwave, Range, Range Hood, Refrigerator, Tankless Water Heater, Washer, Wine Refrigerator
- Laundry: Laundry Room
Features
- Built-in Features, Ceiling Fan(s), Crown Molding, Dry Bar, High Ceilings, Primary Bedroom Main Floor, Solid Wood Cabinets, Split Bedroom, Stone Counters, Thermostat, Tray Ceiling(s), Walk-In Closet(s)
- Flooring: Engineered Hardwood, Marble, Porcelain Tile
- Doors: Outdoor Kitchen, Outdoor Shower, Sliding Doors
- Has fireplace: Yes
- Fireplace features: Electric, Family Room
Interior area
- Total structure area: 4,059
- Total interior livable area: 3,203 sqft
Property
Parking
- Total spaces: 2
- Parking features: Driveway, Garage Door Opener
- Attached garage spaces: 2
- Has uncovered spaces: Yes
- Details: Garage Dimensions: 23x21
Features
- Levels: Two
- Stories: 2
- Patio & porch: Deck, Patio
- Exterior features: Irrigation System, Lighting, Outdoor Kitchen, Outdoor Shower, Private Mailbox, Private Yard, Rain Gutters
- Has private pool: Yes
- Pool features: Gunite, Heated, In Ground, Outside Bath Access, Salt Water
- Has spa: Yes
- Spa features: Heated, In Ground
- Fencing: Fenced,Wood
Lot
- Size: 9,738 Square Feet
- Dimensions: 95 x 103
- Residential vegetation: Trees/Landscaped
Details
- Additional structures: Outdoor Kitchen
- Parcel number: 0056070047
- Zoning: RSF2
- Special conditions: None
Construction
Type & style
- Home type: SingleFamily
- Property subtype: Single Family Residence
Materials
- Block
- Foundation: Block, Slab
- Roof: Metal,Tile
Condition
- Completed
- New construction: Yes
- Year built: 2026
Details
- Builder name: Park Residences LLC
Utilities & green energy
- Sewer: Public Sewer
- Water: Public
- Utilities for property: Electricity Connected, Sewer Connected, Water Connected
Community & HOA
Community
- Security: Security Fencing/Lighting/Alarms, Security Lights
- Pet fee: $0 monthly
- Subdivision: SOUTH GATE
HOA
- Has HOA: Yes
- HOA fee: $17 monthly
- HOA name: South Gate Community Association
- HOA phone: 941-955-4597
Location
- Region: Sarasota
Financial & listing details
- Price per square foot: $709/sqft
- Tax assessed value: $300,400
- Annual tax amount: $4,501
- Date on market: 5/28/2026
- Cumulative days on market: 40 days
- Listing terms: Cash,Conventional,VA Loan
- Ownership: Fee Simple
- Total actual rent: 0
- Electric utility on property: Yes
- Road surface type: Paved
Price history
| Date | Event | Price |
|---|---|---|
| 7/29/2026 | Sold | $2,270,000-5.3%$709/sqft |
Source:  Stellar MLS #A4694903 Report a problem Stellar MLS #A4694903 Report a problem | ||
| 7/8/2026 | Contingent | $2,397,000$748/sqft |
Source: Stellar MLS #A4694903 Report a problem | ||
| 7/8/2026 | Pending sale | $2,397,000$748/sqft |
Source: Stellar MLS #A4694903 Report a problem | ||
| 6/19/2026 | Price change | $2,397,000-4%$748/sqft |
Source: Stellar MLS #A4694903 Report a problem | ||
| 5/28/2026 | Listed for sale | $2,497,000+463%$780/sqft |
Source: Stellar MLS #A4694903 Report a problem | ||
| 10/24/2023 | Sold | $443,500+14.5%$138/sqft |
Source: Stellar MLS #A4583340 Report a problem | ||
| 9/22/2023 | Pending sale | $387,500$121/sqft |
Source: Stellar MLS #A4583340 Report a problem | ||
| 9/21/2023 | Listed for sale | $387,500$121/sqft |
Source: Stellar MLS #A4583340 Report a problem | ||
Public tax history
| Year | Property taxes | Tax assessment |
|---|---|---|
| 2025 | $4,502 -16.4% | $300,400 -13.5% |
| 2024 | $5,384 +401.1% | $347,400 +250.5% |
| 2023 | $1,074 +1.2% | $99,110 +3% |
| 2022 | $1,062 0% | $96,223 +3% |
| 2021 | $1,062 -0.1% | $93,420 +1.4% |
| 2020 | $1,063 +3.7% | $92,130 +2.3% |
| 2019 | $1,026 | $90,059 +1.9% |
| 2018 | $1,026 +2.5% | $88,380 +2.1% |
| 2017 | $1,001 +1.6% | $86,562 -43.1% |
| 2016 | $985 | $152,200 +24.3% |
| 2015 | $985 +1.4% | $122,400 +48.7% |
| 2014 | $972 +0.9% | $82,291 |
| 2013 | $963 +4.2% | $82,291 +1.7% |
| 2012 | $924 +5.8% | $80,915 +3% |
| 2011 | $874 -1.5% | $78,558 +1.5% |
| 2010 | $887 +5.6% | $77,397 +2.7% |
| 2009 | $840 | $75,362 +0.1% |
| 2008 | $840 -18.3% | $75,287 +3% |
| 2007 | $1,028 | $73,094 +2.5% |
| 2006 | -- | $71,311 +3% |
| 2005 | -- | $69,234 +3% |
| 2004 | $1,007 -0.4% | $67,217 +1.9% |
| 2003 | $1,011 -1.8% | $65,964 +2.4% |
| 2002 | $1,029 +6.9% | $64,418 +1.6% |
| 2001 | $962 +4.3% | $63,404 +3% |
| 2000 | $923 | $61,557 |
Find assessor info on the county website
Neighborhood: Arlington Park
Nearby homes
- $509,0003 bd2 ba1.5k sqft2519 Wisteria St, Sarasota, FL 34239Off Market
- $589,8004 bd3 ba2k sqft2545 Wisteria St, Sarasota, FL 34239Off Market
- $489,2003 bd2 ba1.5k sqft2560 Jefferson Cir, Sarasota, FL 34239Off Market
- $749,0003 bd2 ba1.4k sqft2572 Jefferson Cir, Sarasota, FL 34239For Sale
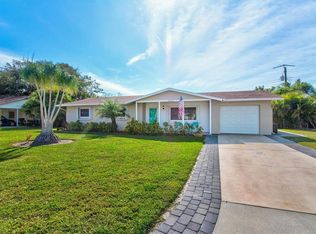
- $572,1003 bd3 ba1.3k sqft2548 Jefferson Cir, Sarasota, FL 34239Off Market
- $551,4003 bd2 ba1.8k sqft2526 Wisteria St, Sarasota, FL 34239Off Market
- $628,5003 bd2 ba1.6k sqft2544 Wisteria St, Sarasota, FL 34239Off Market
- $521,4003 bd2 ba1.5k sqft2518 Wisteria St, Sarasota, FL 34239Off Market
Nearby schools
GreatSchools rating
- 10/10Southside Elementary SchoolGrades: K-5Distance: 0.9 mi
- 6/10Brookside Middle SchoolGrades: 6-8Distance: 0.9 mi
- 5/10Sarasota High SchoolGrades: 9-12Distance: 1 mi
Schools provided by the listing agent
- Elementary: Southside Elementary
- Middle: Brookside Middle
- High: Sarasota High
Source: Stellar MLS. This data may not be complete. We recommend contacting the local school district to confirm school assignments for this home.
Get a cash offer in 3 minutes
Find out how much your home could sell for in as little as 3 minutes with a no-obligation cash offer.
Estimated market value
$2,297,000
Get a cash offer in 3 minutes
Find out how much your home could sell for in as little as 3 minutes with a no-obligation cash offer.
Estimated market value
$2,297,000
- Florida
- Sarasota County
- Sarasota
- 34239
- Arlington Park
- 2531 WISTERIA STREET
Nearby cities
Nearby neighborhoods
Nearby zip codes
Other Sarasota Topics
