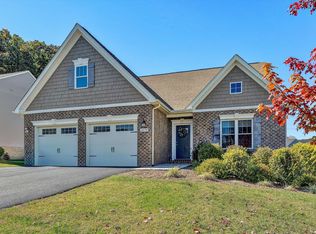
This extraordinary 2653 sq ft one- level home feels as if you've stepped into the pages of agracious southern magazine with its soul-soothing neutral palette, warm toned wide-plankfloors and plantation shutters throughout. Superior craftsmanship and style are bolstered by over $100,000 dollars in custom upgrades; all wrapped in a soft-hued brick exterior. Stepping in from the covered front porch, there is in airiness of space in the great room, the gourmetkitchen commanding attention with its gorgeous quartzite counters and travertine tile, premium cabinetry in subtle two-toned harmony, the Viking appliances awaiting the demands of beautiful gatherings to come. And everywhere the eye lands are artisan-level custom millwork and hand-crafted carpentry, from casements to chair rails, coffered ceilings, built ins, and the stunning fireplace mantle. But the pretty is still practical with generous-sized guest rooms, a laundry suite, and well-endowed closets & storage. The primary suite truly is a retreat with a serene spa-worthy bathroom and expansive dual closets. But the outdoor space competes for time with landscaping designed to be beautiful and low-maintenance, where you can trigger watering anywhere from your smartphone. The rear of the home feels like a private enclave with cozy firepit and pastoral views, and access to the Russlen Farms community clubhouse with pool & exercise facilities, playground and walking trail. But perhaps the greatest feature of this pristine property is the gift of time to enjoy life without the speedbumps of projects. Come see why you deserve this home. Additional features include:
Whole-home wide-plank hardwoods & plantation shutters throughout, Viking appliance package, Level-4 quartzite countertops, customer millwork and 5-paneled doors throughout. 30-year architectural shingle roof, triple-insulated custom garage doors with powder-coated custom color, Extended stained and stamped concrete driveway, coated aluminum double-narrow width fence with decorative top, Fire-pit with direct-gas line.
Sold for $660,000
$660,000
2531 Woods Meadow Ct, Salem, VA 24153
3beds
2,653sqft
Single Family Residence
Built in 2018
0.31 Acres Lot
$667,300 Zestimate®
$249/sqft
$2,409 Estimated rent
Home value
$667,300
$601,000 - $741,000
$2,409/mo
Zestimate® history
Owner options
List your home for rent
$2,409/mo
Rent Zestimate®
Find your next renter with Zillow Rental Manager. Plus, with online applications, you can quickly screen prospective tenants – for free.
$2,409/mo
Rent Zestimate®
Refinance and save
$4,092/mo
Est. payment
Refinancing to a lower rate could help reduce your monthly payments and save thousands over the life of the loan.
$4,092/mo
Est. payment
Explore your selling options
Work with a Zillow partner agent
Leverage their expertise and Zillow's premium Showcase listings to get your home seen by more buyers.
Get startedList with your own agent
Get your home in front of millions of buyers by listing it on Zillow.
Learn how to do itSell it yourself
Take full control of how buyers see your home on Zillow by listing For Sale by Owner (FSBO).
List your homeWhat's special
Pastoral viewsStunning fireplace mantleCustomer millworkSoft-hued brick exteriorSoul-soothing neutral paletteGreat roomHand-crafted carpentry
Zillow last checked:
Listing updated:
Listed by:
JOE PATRICK KRAFT 540-761-0988,
LICHTENSTEIN ROWAN, REALTORS(r),
KATHERINE CLINE 540-314-5550
Bought with:
DONNA MARIE HARRIS, 0225101691
LONG & FOSTER - ROANOKE OFFICE
SCOTT LAWHORN, 0225210386
Source: RVAR,MLS#: 921096
Facts & features
Interior
Bedrooms & bathrooms
- Bedrooms: 3
- Bathrooms: 2
- Full bathrooms: 2
Heating
- Forced Air Gas, Heat Pump Electric
Cooling
- Central Air
Appliances
- Included: Dryer, Washer, Dishwasher, Gas Range, Refrigerator
Features
- Flooring: Ceramic Tile, Wood
- Doors: Insulated
- Windows: Clad
- Has basement: No
- Number of fireplaces: 1
- Fireplace features: Gas Log, Great Room
Interior area
- Total structure area: 2,653
- Total interior livable area: 2,653 sqft
- Finished area above ground: 2,653
Property
Parking
- Total spaces: 6
- Parking features: Attached, Paved, Off Street
- Has attached garage: Yes
- Covered spaces: 2
- Uncovered spaces: 4
Features
- Levels: One
- Stories: 1
- Patio & porch: Patio
- Exterior features: Balcony, Nat Gas Line Outdoor, Other - See Remarks, Maint-Free Exterior
- Fencing: Fenced
Lot
- Size: 0.31 Acres
- Features: Cul-De-Sac, Cleared
Details
- Parcel number: 056.031109.00.0000
Construction
Type & style
- Home type: SingleFamily
- Property subtype: Single Family Residence
Materials
- Brick, Vinyl
Condition
- Completed
- Year built: 2018
Utilities & green energy
- Electric: 0 Phase
- Sewer: Public Sewer
- Utilities for property: Underground Utilities, Cable
Community & HOA
Community
- Features: Pool
- Subdivision: Russlen Farms
HOA
- Has HOA: Yes
- HOA fee: $65 monthly
Location
- Region: Salem
Financial & listing details
- Price per square foot: $249/sqft
- Tax assessed value: $573,700
- Annual tax amount: $6,245
- Date on market: 9/19/2025
- Road surface type: Paved
Price history
| Date | Event | Price |
|---|---|---|
| 11/6/2025 | Sold | $660,000+0.8%$249/sqft |
Source:  RVAR #921096 Report a problem RVAR #921096 Report a problem | ||
| 9/22/2025 | Pending sale | $654,950$247/sqft |
Source: RVAR #921096 Report a problem | ||
| 9/19/2025 | Listed for sale | $654,950+55.6%$247/sqft |
Source: RVAR #921096 Report a problem | ||
| 11/16/2018 | Sold | $421,000$159/sqft |
Source: RVAR #845608 Report a problem | ||
Public tax history
| Year | Property taxes | Tax assessment |
|---|---|---|
| 2025 | $5,909 +6.5% | $573,700 +7.5% |
| 2024 | $5,548 +5.1% | $533,500 +7.2% |
| 2023 | $5,277 +5.9% | $497,800 +8.9% |
| 2022 | $4,983 +8% | $457,200 +8% |
| 2021 | $4,615 +2% | $423,400 +2% |
| 2020 | $4,526 | $415,200 +1.1% |
| 2019 | -- | $410,800 +608.3% |
| 2018 | $632 | $58,000 |
Find assessor info on the county website
Neighborhood: 24153
Nearby homes
- $497,0004 bd3 ba3k sqft2570 Woods Meadow Ln, Salem, VA 24153Sold
- $545,0004 bd3 ba2.6k sqft2551 Woods Meadow Ct, Salem, VA 24153Sold

- $535,7004 bd3 ba2.2k sqft2560 Woods Meadow Ln, Salem, VA 24153Off Market

- $585,2004 bd3 ba2.3k sqft2510 Woods Meadow Ct, Salem, VA 24153Off Market
- $964,8006 bd5 ba5.1k sqft2560 Woods Meadow Ct, Salem, VA 24153Off Market
- $501,9004 bd-- ba2.2k sqft2521 Woods Meadow Ct, Salem, VA 24153Off Market
- $697,2004 bd3 ba3.7k sqft2530 Woods Meadow Ct, Salem, VA 24153Off Market
- $517,2004 bd2 ba2.1k sqft2580 Woods Meadow Ln, Salem, VA 24153Off Market
Nearby schools
GreatSchools rating
- 10/10Fort Lewis Elementary SchoolGrades: PK-5Distance: 1.7 mi
- 8/10Glenvar Middle SchoolGrades: 6-8Distance: 3 mi
- 8/10Glenvar High SchoolGrades: 9-12Distance: 3 mi
Schools provided by the listing agent
- Elementary: Fort Lewis
- Middle: Glenvar
- High: Glenvar
Source: RVAR. This data may not be complete. We recommend contacting the local school district to confirm school assignments for this home.


Get pre-qualified for a loan
At Zillow Home Loans, we can pre-qualify you in as little as 5 minutes with no impact to your credit score.An equal housing lender. NMLS #10287.
Sell for more on Zillow
Get a Zillow Showcase℠ listing at no additional cost and you could sell for .
$667,300
2% more
+$13,346
With Zillow Showcase(estimated)
$680,646
- Virginia
- Roanoke County
- Salem
- 24153
- 2531 Woods Meadow Ct
Nearby cities
Nearby zip codes
Other Salem Topics
