Your Private Country get away! Surrounded by wooded areas - just minutes to Route 3! Easy commute to Culpeper or Fredericksburg! Walmart just 4 minutes away! As well as Food Lion, Starbucks, gas stations, etc. - super convenient access to amenities! 1.03 acre with trees, landscaping, ample parking space, NO HOA! 5 Bedrooms - 3.5 Baths! 3 Bedrooms, 2 full baths on the upper level and 2 bedrooms, full bath and half bath on lower walkout level*2 car garage*Updated kitchen - New cabinets, Quartz counters, LVP flooring, lighting - open & Bright! Appliances 5 years old*Pantry in hallway next to kitchen plus 2 closets in upper hallway*SGD from Kitchen to rear Trex Deck (16x12) overlooking pool area - lighted stairs to rear yard. Lower level stamped concrete patio with built-in seating and fire pit*Spacious and Open Rec room in Walkout Lower Level with SGD to patio & back yard - door to 2 car attached garage - storage under stairs*Above Ground pool surrounded by 800 square feet of tasteful decking*Roof 2025*Parking space for 8+ cars*Friendly Pup May be in crate on the lower level
For sale
Price cut: $10K (8/31)
$465,000
25310 Eleys Ford Rd, Lignum, VA 22726
5beds
2,028sqft
Single Family Residence
Built in 2001
1.03 Acres Lot
$464,500 Zestimate®
$229/sqft
$-- HOA
What's special
Surrounded by wooded areasAmple parking space
- 61 days
- 837
- 87
Zillow last checked:
Listing updated:
Listed by:
Kim Kibben-Wright 703-819-7247,
MYVAHOME.COM LLC 571-208-1474
Source: Bright MLS,MLS#: VACU2014494
Facts & features
Interior
Bedrooms & bathrooms
- Bedrooms: 5
- Bathrooms: 4
- Full bathrooms: 3
- 1/2 bathrooms: 1
Rooms
- Room types: Primary Bedroom, Bedroom 2, Bedroom 3, Bedroom 4, Bedroom 5, Kitchen, Family Room, Laundry, Recreation Room, Bathroom 2, Bathroom 3, Primary Bathroom, Half Bath
Primary bedroom
- Features: Flooring - Luxury Vinyl Plank, Ceiling Fan(s)
- Level: Upper
- Area: 143 Square Feet
- Dimensions: 11 X 13
Bedroom 2
- Features: Ceiling Fan(s), Flooring - Luxury Vinyl Plank
- Level: Upper
- Area: 110 Square Feet
- Dimensions: 10 X 11
Bedroom 3
- Features: Ceiling Fan(s), Flooring - Luxury Vinyl Plank
- Level: Upper
- Area: 81 Square Feet
- Dimensions: 9 X 9
Bedroom 4
- Features: Ceiling Fan(s), Flooring - Carpet
- Level: Lower
- Area: 180 Square Feet
- Dimensions: 10 X 18
Bedroom 5
- Features: Ceiling Fan(s), Flooring - Carpet
- Level: Lower
- Area: 110 Square Feet
- Dimensions: 10 X 11
Primary bathroom
- Features: Countertop(s) - Solid Surface, Flooring - Luxury Vinyl Plank
- Level: Upper
Bathroom 2
- Features: Flooring - Luxury Vinyl Plank
- Level: Upper
Bathroom 3
- Features: Flooring - Vinyl
- Level: Lower
Family room
- Features: Flooring - Luxury Vinyl Plank, Ceiling Fan(s), Cathedral/Vaulted Ceiling
- Level: Upper
- Area: 180 Square Feet
- Dimensions: 12 X 15
Half bath
- Features: Flooring - Luxury Vinyl Plank
- Level: Lower
Kitchen
- Features: Cathedral/Vaulted Ceiling, Chair Rail, Countertop(s) - Quartz, Double Sink, Flooring - Luxury Vinyl Plank, Eat-in Kitchen, Recessed Lighting, Pantry
- Level: Upper
- Area: 198 Square Feet
- Dimensions: 11 X 18
Laundry
- Level: Lower
Recreation room
- Features: Flooring - Luxury Vinyl Plank, Ceiling Fan(s), Recessed Lighting
- Level: Lower
- Area: 414 Square Feet
- Dimensions: 18 X 23
Heating
- Heat Pump, Electric
Cooling
- Ceiling Fan(s), Heat Pump, Electric
Appliances
- Included: Microwave, Dishwasher, Disposal, Exhaust Fan, Oven/Range - Electric, Refrigerator, Stainless Steel Appliance(s), Water Heater, Electric Water Heater
- Laundry: Lower Level, Laundry Room
Features
- Bathroom - Tub Shower, Bathroom - Stall Shower, Dining Area, Family Room Off Kitchen, Open Floorplan, Kitchen - Table Space, Pantry, Recessed Lighting, Eat-in Kitchen, Ceiling Fan(s), Vaulted Ceiling(s)
- Flooring: Luxury Vinyl, Carpet
- Doors: Six Panel, Sliding Glass, Storm Door(s)
- Windows: Double Pane Windows, Palladian
- Basement: Walk-Out Access
- Has fireplace: No
Interior area
- Total structure area: 2,028
- Total interior livable area: 2,028 sqft
- Finished area above ground: 1,028
- Finished area below ground: 1,000
Property
Parking
- Total spaces: 8
- Parking features: Garage Faces Front, Gravel, Attached, Driveway
- Attached garage spaces: 2
- Uncovered spaces: 6
Accessibility
- Accessibility features: None
Features
- Levels: Split Foyer,Two
- Stories: 2
- Exterior features: Sidewalks, Extensive Hardscape
- Has private pool: Yes
- Pool features: Above Ground, Private
Lot
- Size: 1.03 Acres
- Features: Backs to Trees, Landscaped, Wooded, Private, Rural
Details
- Additional structures: Above Grade, Below Grade
- Parcel number: 67 59B1
- Zoning: RA
- Special conditions: Standard
Construction
Type & style
- Home type: SingleFamily
- Property subtype: Single Family Residence
Materials
- Vinyl Siding
- Foundation: Block
Condition
- Excellent
- New construction: No
- Year built: 2001
Utilities & green energy
- Sewer: On Site Septic
- Water: Private, Holding Tank
Community & HOA
Community
- Subdivision: Shepperds Grove
HOA
- Has HOA: No
Location
- Region: Lignum
Financial & listing details
- Price per square foot: $229/sqft
- Tax assessed value: $272,500
- Annual tax amount: $1,172
- Date on market: 7/25/2026
- Listing agreement: Exclusive Right To Sell
- Ownership: Fee Simple
Estimated market value
$464,500
$441,000 - $488,000
$3,025/mo
Price history
| Date | Event | Price |
|---|---|---|
| 8/31/2026 | Price change | $465,000-2.1%$229/sqft |
Source:  Bright MLS #VACU2014494 Report a problem Bright MLS #VACU2014494 Report a problem | ||
| 7/25/2026 | Listed for sale | $475,000+115.9%$234/sqft |
Source: Bright MLS #VACU2014494 Report a problem | ||
| 10/4/2004 | Sold | $220,000+57.1%$108/sqft |
Source: Agent Provided Report a problem | ||
| 5/21/2001 | Sold | $140,000$69/sqft |
Source: Agent Provided Report a problem | ||
Public tax history
| Year | Property taxes | Tax assessment |
|---|---|---|
| 2024 | $1,137 +2.2% | $241,900 |
| 2023 | $1,113 +4.6% | $241,900 +25.1% |
| 2022 | $1,064 | $193,400 |
| 2021 | $1,064 | $193,400 +16.7% |
| 2020 | -- | $165,700 |
| 2019 | -- | $165,700 +7.8% |
| 2018 | -- | $153,700 |
| 2017 | $1,096 | $153,700 +2.4% |
| 2016 | $1,096 | $150,100 |
| 2015 | $1,096 +4.9% | $150,100 +19.3% |
| 2014 | $1,044 | $125,800 -7.4% |
| 2012 | -- | $135,800 |
| 2011 | -- | $135,800 -23.2% |
| 2010 | -- | $176,800 |
| 2009 | -- | $176,800 -12.2% |
| 2008 | -- | $201,400 |
| 2006 | -- | $201,400 +36.5% |
| 2005 | -- | $147,500 |
| 2004 | -- | $147,500 |
| 2003 | -- | $147,500 +41.7% |
| 2002 | -- | $104,100 +478.3% |
| 2001 | -- | $18,000 |
Find assessor info on the county website
Monthly payment
Est. payment
Payment breakdown
Explore the cost of this home by adjusting the details. Changes won't be saved.Climate risks
Neighborhood: 22726
Nearby schools
Schools provided by the listing agent
- District: Culpeper County Public Schools
Source: Bright MLS. This data may not be complete. We recommend contacting the local school district to confirm school assignments for this home.
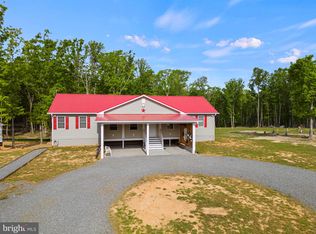
Similar homes
- $489,9005 bd4 ba3k sqft135 Washington St, Locust Grove, VA 22508For Sale
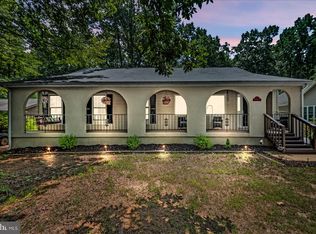
 MLS ID #VAOR2014070, LeighAnn Moore, Keller Williams Capital Properties. Bright MLS
 - $475,5004 bd2 ba1.9k sqft106 Cloverhill Ct, Locust Grove, VA 22508For Sale
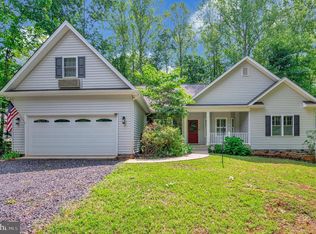 MLS ID #VAOR2014504, Christine Purtell, Century 21 Redwood Realty. Bright MLS
 - $450,0005 bd3 ba2k sqft105 Edgemont Cir, Locust Grove, VA 22508For Sale
 MLS ID #VAOR2015004, Andrea Lovelace, Realty One Group Key Properties. Bright MLS
 - $399,8803 bd3 ba1.8k sqftLake Of The Wood, Locust Grove, VA 22508For Sale
 MLS ID #VAOR2015286, Lisa McConnell, LPT Realty, LLC. Bright MLS
 - $449,9003 bd3 ba1.8k sqft115 Ashlawn Ct, Locust Grove, VA 22508For SaleMLS ID #VAOR2014754, Marcia Burgos-Stone, Pearson Smith Realty LLC. Bright MLS
- $449,0004 bd3 ba1.9k sqft110 Crystal Ct, Locust Grove, VA 22508For SaleMLS ID #VAOR2015188, Marc Harbour, Samson Properties. Bright MLS
- $435,0003 bd2 ba2.1k sqft405 Constitution Blvd, Locust Grove, VA 22508For SaleMLS ID #VAOR2015066, Lauren Cotton, Coldwell Banker Elite. Bright MLS
- $449,9004 bd3 ba2.3k sqft216 Saylers Creek Rd, Locust Grove, VA 22508For SaleMLS ID #VAOR2014440, Erin Buckler, King George Realty. Bright MLS
- $599,9005 bd3 ba2.2k sqft114 Stony Hill Rd, Fredericksburg, VA 22406For SaleMLS ID #VAST2053664, Dalal Abilmona, Berkshire Hathaway HomeServices PenFed Realty. Bright MLS
- $449,9004 bd3 ba2.1k sqft208 Spotswood Rd, Locust Grove, VA 22508For SaleMLS ID #VAOR2015050, John Essy, EXP Realty, LLC. Bright MLS
- $500,0003 bd3 ba1.9k sqft9427 Beale Ln, Midland, VA 22728For SaleMLS ID #VAFQ2023016, Vicki Reyes, RE/MAX Realty Centre, Inc.. Bright MLS
- $469,9004 bd3 ba1.9k sqft6317 Wendover Ct, Fredericksburg, VA 22407For SaleMLS ID #VASP2045172, Paula Heard, KW Metro Center. Bright MLS
- $399,9004 bd3 ba2k sqft102 Wakefield Dr, Locust Grove, VA 22508For SaleMLS ID #VAOR2014532, Aimee Cutright, Town & Country Elite Realty, LLC.. Bright MLS
- $490,0005 bd3 ba2k sqft7208 Stone Crossing Dr, Fredericksburg, VA 22407For SaleMLS ID #VASP2045644, Jennifer Herbert, Redfin Corporation. Bright MLS
- $442,5004 bd3 ba1.9k sqft35699 Pine Needle Ln, Locust Grove, VA 22508For SaleMLS ID #VAOR2014702, Brittney M. R. Draghia, EXP Realty, LLC. Bright MLS
- $399,0004 bd3 ba2k sqft107 Butler Cir, Locust Grove, VA 22508For SaleMLS ID #VAOR2014790, Jennifer Sipos, Coldwell Banker Elite. Bright MLS
- $445,0004 bd3 ba2k sqft12816 Garrison Ln, Spotsylvania, VA 22551For SaleMLS ID #VASP2042766, Gail Peterman, Samson Properties. Bright MLS
- $450,0004 bd3 ba1.7k sqft6741 Huntland Dr, Bealeton, VA 22712For SaleMLS ID #VAFQ2022960, Christy Hastings, RE/MAX Gateway. Bright MLS
- $449,9993 bd2 ba1.4k sqft520 Cropp Rd, Fredericksburg, VA 22406For SaleMLS ID #VAST2053402, Stanley Heaney, Pearson Smith Realty LLC. Bright MLS
- $474,9003 bd3 ba2.3k sqft103 Eagle Ct, Locust Grove, VA 22508For SaleMLS ID #VAOR2014602, Gail Peterman, Samson Properties. Bright MLS
