Skip main navigation
Sold for $90,000
  • $90,000

    25311 Franklin Ter, South Lyon, MI 48178

    2beds
    800sqft
    Condominium
    Built in 1977
    -- sqft lot
    $103,100 Zestimate®
    $113/sqft
    $1,368 Estimated rent

    Home value

    $103,100

    $93,000 - $113,000

    $1,368/mo

    Zestimate® history
    Loading
    Loading...

    Owner options

    List your home for rent

    $1,368/mo

    Rent Zestimate®

    Find your next renter with Zillow Rental Manager. Plus, with online applications, you can quickly screen prospective tenants – for free.

    Learn more

    $1,368/mo

    Rent Zestimate®

    Refinance and save

    $1,016/mo

    Est. payment

    Refinancing to a lower rate could help reduce your monthly payments and save thousands over the life of the loan.

    See today's rates

    $1,016/mo

    Est. payment

    Explore your selling options

    Work with a Zillow partner agent

    Leverage their expertise and Zillow's premium Showcase listings to get your home seen by more buyers.

    Get started

    List with your own agent

    Get your home in front of millions of buyers by listing it on Zillow.

    Learn how to do it

    Sell it yourself

    Take full control of how buyers see your home on Zillow by listing For Sale by Owner (FSBO).

    List your home

    What's special

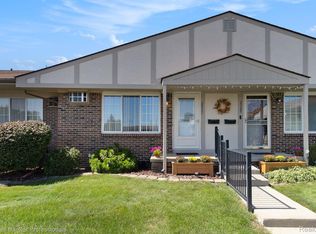
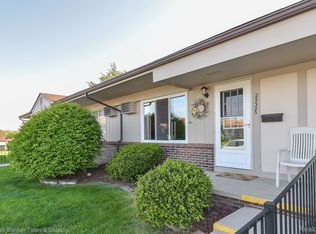
    Freshly painted two-bedroom, one-and-a-half-bath co-op in a vibrant South Lyon retirement community. The upstairs full bath has been beautifully updated with a walk-in shower and built-in seat for comfort. Freshly painted through out, and all carpets have been professionally steam cleaned. All appliances are included, making this truly move-in ready. Step outside to a lovely wood deck, perfect for relaxing and enjoying Michigan's gorgeous sunsets. This pet-friendly community welcomes your four-legged friends and offers fantastic amenities, including an in-ground pool and scenic walking trails. Conveniently located near expressways and downtown South Lyon, this home blends relaxation and convenience in a highly sought-after location.

    Zillow last checked:

    Listing updated:

    Listed by:

    Emily Thomson 248-535-2996,

    Irongate Realty Group

    Bought with:

    Emily Thomson, 6501435607

    Irongate Realty Group

    Source: Realcomp II,MLS#: 20240071768MLS Logo

    Facts & features

    Interior

    Bedrooms & bathrooms
    • Bedrooms: 2
    • Bathrooms: 2
    • Full bathrooms: 1
    • 1/2 bathrooms: 1
    Primary bedroom
    • Level: Entry
    • Area: 126
    • Dimensions: 9 x 14
    Bedroom
    • Level: Entry
    • Area: 135
    • Dimensions: 15 x 9
    Other
    • Level: Entry
    • Area: 25
    • Dimensions: 5 x 5
    Other
    • Level: Basement
    • Area: 20
    • Dimensions: 5 x 4
    Dining room
    • Level: Entry
    • Area: 48
    • Dimensions: 8 x 6
    Kitchen
    • Level: Entry
    • Area: 28
    • Dimensions: 7 x 4
    Living room
    • Level: Entry
    • Area: 187
    • Dimensions: 17 x 11
    Heating
    • Baseboard, Natural Gas
    Cooling
    • Wall Units
    Appliances
    • Included: Disposal, Dryer, Free Standing Electric Oven, Free Standing Electric Range, Free Standing Refrigerator, Range Hood, Washer
    • Laundry: Gas Dryer Hookup, In Unit
    Features
    • Basement: Full,Unfinished
    • Has fireplace: No
    Interior area
    • Total interior livable area: 800 sqft
    • Finished area above ground: 800

    Property

    Parking
    • Parking features: No Garage
    Features
    • Levels: One Story Ground
    • Stories: 1
    • Entry location: GroundLevelwSteps
    • Patio & porch: Deck
    • Exterior features: Gate House, Grounds Maintenance, Lighting
    • Pool features: Community, In Ground, Outdoor Pool
    • Fencing: Fencingnot Allowed
    Lot
    • Features: Fifty Five Community
    Details
    • Special conditions: Short Sale No,Standard

    Construction

    Type & style
    • Home type: Condo
    • Architectural style: Other
    • Property subtype: Condominium
    Materials
    • Brick
    • Foundation: Basement, Block
    • Roof: Asphalt
    Condition
    • New construction: No
    • Year built: 1977

    Utilities & green energy

    • Sewer: Public Sewer
    • Water: Public
    • Utilities for property: Underground Utilities

    Community & neighborhood

    Senior living
    • Senior community: Yes
    Location
    • Region: South Lyon
    • Subdivision: COLONIAL ACRES SUB

    HOA & financial

    HOA
    • Has HOA: Yes
    • HOA fee: $535 monthly

    Other

    Other facts
    • Listing agreement: Exclusive Right To Sell
    • Listing terms: Cash

    Price history

    DateEventPrice
    11/25/2024Pending sale$100,000+11.1%$125/sqft
    Source: Realcomp II #20240071768 Report a problem
    11/22/2024Sold$90,000-10%$113/sqft
    Source: Realcomp II #20240071768 Report a problem
    10/17/2024Listed for sale$100,000$125/sqft
    Source: Realcomp II #20240071768 Report a problem

    Public tax history

    Tax history is unavailable.

    Neighborhood: 48178

    Nearby schools

    GreatSchools rating
    Get a cash offer in 3 minutes
    Find out how much your home could sell for in as little as 3 minutes with a no-obligation cash offer.
    Estimated market value
    $103,100
    Get a cash offer in 3 minutes
    Find out how much your home could sell for in as little as 3 minutes with a no-obligation cash offer.
    Estimated market value
    $103,100