Skip main navigation
Sold for $565,000
  • $565,000

    25311 N 19TH Lane, Phoenix, AZ 85085

    3beds
    1,955sqft
    Townhouse
    Built in 2020
    2,316 Square Feet Lot
    $561,800 Zestimate®
    $289/sqft
    $2,705 Estimated rent

    Home value

    $561,800

    $511,000 - $618,000

    $2,705/mo

    Zestimate® history
    Loading
    Loading...

    Owner options

    List your home for rent

    $2,705/mo

    Rent Zestimate®

    Find your next renter with Zillow Rental Manager. Plus, with online applications, you can quickly screen prospective tenants – for free.

    Learn more

    $2,705/mo

    Rent Zestimate®

    Refinance and save

    $3,689/mo

    Est. payment

    Refinancing to a lower rate could help reduce your monthly payments and save thousands over the life of the loan.

    See today's rates

    $3,689/mo

    Est. payment

    Explore your selling options

    Work with a Zillow partner agent

    Leverage their expertise and Zillow's premium Showcase listings to get your home seen by more buyers.

    Get started

    List with your own agent

    Get your home in front of millions of buyers by listing it on Zillow.

    Learn how to do it

    Sell it yourself

    Take full control of how buyers see your home on Zillow by listing For Sale by Owner (FSBO).

    List your home

    What's special

    Covered patioRear gateVersatile loftDouble ovensOpen patioPrivate backyardWalk-in closet
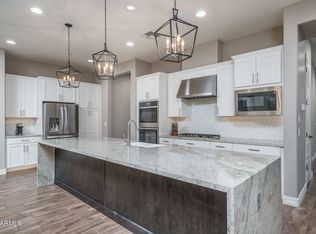
    Spacious & Stylish in a Vibrant Community! Offering an open layout with a modern kitchen featuring dark cabinetry, quartz countertops, top tier appliances, double ovens & center island with breakfast bar + dining area that flows into the living room, with large sliding doors to the backyard, creating an indoor-outdoor connection. Upstairs shows a versatile loft, spacious primary suite with tiled walk-in shower, double vanity & walk-in closet, plus other bedrooms filled with natural light & walk-in closets. The private backyard includes a covered patio & an open patio, block fencing & rear gate for added convenience. Enjoy access to a host of community amenities including multiple pools, rec center, tennis & pickleball courts, basketball courts, parks/playgrounds & walking & biking paths!

    Zillow last checked:

    Listing updated:

    Listed by:

    Kim Panozzo 480-307-8326,

    HomeSmart,

    Patricia Aboukhaled 574-514-4660,

    HomeSmart

    Bought with:

    Matt M Perfette, SA669332000

    Jason Mitchell Real Estate

    Source: ARMLS,MLS#: 6902723MLS Logo

    Facts & features

    Interior

    Bedrooms & bathrooms
    • Bedrooms: 3
    • Bathrooms: 3
    • Full bathrooms: 2
    • 1/2 bathrooms: 1
    Heating
    • Natural Gas
    Cooling
    • Central Air, Ceiling Fan(s), Other, Programmable Thmstat
    Appliances
    • Included: Dryer, Washer, Water Softener Owned, Refrigerator, Built-in Microwave, Dishwasher, Disposal, Gas Cooktop, Built-In Gas Oven
    • Laundry: Upper Level, Inside
    Features
    • Non-laminate Counter, High Speed Internet, Granite Counters, Double Vanity, Upstairs, Breakfast Bar, 9+ Flat Ceilings, Kitchen Island, Pantry, Full Bth Master Bdrm
    • Flooring: Carpet, Tile
    • Windows: Low Emissivity Windows, Double Pane Windows
    • Has basement: No
    • Has fireplace: No
    • Common walls with other units/homes: 1 Common Wall
    Interior area
    • Total structure area: 1,955
    • Total interior livable area: 1,955 sqft

    Property

    Parking
    • Total spaces: 4
    • Parking features: Garage Door Opener, Direct Access
    • Garage spaces: 2
    • Uncovered spaces: 2
    Features
    • Stories: 3
    • Patio & porch: Covered
    • Spa features: None
    • Fencing: Block
    Lot
    • Size: 2,316 Square Feet
    • Features: East/West Exposure, Sprinklers In Rear, Alley, Corner Lot, Desert Back, Desert Front, Gravel/Stone Front, Gravel/Stone Back, Auto Timer H2O Back
    Details
    • Additional structures: Gazebo
    • Parcel number: 21004421

    Construction

    Type & style
    • Home type: Townhouse
    • Property subtype: Townhouse
    • Attached to another structure: Yes
    Materials
    • Stucco, Wood Frame, Painted
    • Roof: Built-Up
    Condition
    • Year built: 2020

    Utilities & green energy

    • Sewer: Public Sewer
    • Water: City Water

    Community & HOA

    Community
    • Features: Pool, Pickleball, Community Spa, Community Media Room, Tennis Court(s), Playground, Biking/Walking Path
    • Security: Fire Sprinkler System, Security System Owned
    • Subdivision: PINNACLE AT UNION PARK
    HOA
    • Has HOA: Yes
    • Services included: Roof Repair, Maintenance Grounds, Front Yard Maint, Roof Replacement, Maintenance Exterior
    • HOA fee: $414 quarterly
    • HOA name: Pinnacle
    • HOA phone: 480-921-7500
    • Second HOA fee: $495 quarterly
    • Second HOA name: Union Park Norterra
    • Second HOA phone: 480-921-7500
    Location
    • Region: Phoenix

    Financial & listing details

    • Price per square foot: $289/sqft
    • Tax assessed value: $507,700
    • Annual tax amount: $2,145
    • Date on market: 2/24/2026
    • Cumulative days on market: 196 days
    • Listing terms: Cash,Conventional,VA Loan
    • Ownership: Fee Simple

    Price history

    DateEventPrice
    10/23/2025Sold$565,000-4.2%$289/sqft
    Source: ARMLS #6902723 Report a problem
    9/22/2025Pending sale$589,900$302/sqft
    Source: ARMLS #6902723 Report a problem
    8/7/2025Listed for sale$589,900-0.9%$302/sqft
    Source: ARMLS #6902723 Report a problem
    7/25/2025Listing removed$595,000$304/sqft
    Source: ARMLS #6811115 Report a problem
    5/8/2025Price change$595,000-0.8%$304/sqft
    Source: ARMLS #6811115 Report a problem
    2/25/2025Listed for sale$600,000+36.4%$307/sqft
    Source: ARMLS #6811115 Report a problem
    12/3/2020Sold$440,029$225/sqft
    Source: Public Record Report a problem

    Public tax history

    YearProperty taxesTax assessment
    2025$2,122 +1%$50,770 -3.8%
    2024$2,102 +1.6%$52,770 +133.5%
    2023$2,068 +1.8%$22,604 -31.8%
    2022$2,030 +558.4%$33,150 +10%
    2021$308 $30,150 +590.7%
    2020-- $4,365
    Find assessor info on the county website

    Neighborhood: Deer Valley

    Nearby schools

    GreatSchools rating
    Schools provided by the listing agent
    • Elementary: Union Park School
    • Middle: Union Park School
    • High: Barry Goldwater High School
    • District: Deer Valley Unified District

    Source: ARMLS. This data may not be complete. We recommend contacting the local school district to confirm school assignments for this home.

    Get a cash offer in 3 minutes
    Find out how much your home could sell for in as little as 3 minutes with a no-obligation cash offer.
    Estimated market value
    $561,800
    Get a cash offer in 3 minutes
    Find out how much your home could sell for in as little as 3 minutes with a no-obligation cash offer.
    Estimated market value
    $561,800