No detail has been overlooked in this completely custom, ~4,005 sq ft modern masterpiece. A rare combination of a private hillside locale, terraced gardens, stunning hill views, and extensive level outdoor space. Every luxury finish and fixture has been hand selected and installed with expert craftsmanship. From the bookmatched cedar siding, to the absolutely gorgeous Porcelanosa tilework, to the show stopping designer light fixtures, around every corner is a new feature to admire. Experience the ease of entertaining with open living spaces and a professional chefs kitchen complete with a fully-equipped catering kitchen. Upstairs, the primary suite rivals any 5-star hotel with a view balcony, lounge, immersive spa bath, and an approx 1,080 sq ft dressing room, studio/office, and exercise room. And downstairs, you have an ADA compliant secondary suite, and two view-facing bedrooms. A home that was designed to cater to your every need and desire, on over an acre moments from downtown.
Sold for $6,600,000
$6,600,000
25311 Okeefe Ln, Los Altos Hills, CA 94022
4beds
4,005sqft
Single Family Residence, Residential
Built in 2021
1.01 Acres Lot
$7,286,000 Zestimate®
$1,648/sqft
$8,445 Estimated rent
Home value
$7,286,000
$6.70M - $8.01M
$8,445/mo
Zestimate® history
Owner options
List your home for rent
$8,445/mo
Rent Zestimate®
Find your next renter with Zillow Rental Manager. Plus, with online applications, you can quickly screen prospective tenants – for free.
$8,445/mo
Rent Zestimate®
Refinance and save
$41,902/mo
Est. payment
Refinancing to a lower rate could help reduce your monthly payments and save thousands over the life of the loan.
$41,902/mo
Est. payment
Explore your selling options
Work with a Zillow partner agent
Leverage their expertise and Zillow's premium Showcase listings to get your home seen by more buyers.
Get startedList with your own agent
Get your home in front of millions of buyers by listing it on Zillow.
Learn how to do itSell it yourself
Take full control of how buyers see your home on Zillow by listing For Sale by Owner (FSBO).
List your homeWhat's special
Professional chefs kitchenImmersive spa bathDesigner light fixturesPrivate hillside localeView balconyGorgeous porcelanosa tileworkPrimary suite
Zillow last checked:
Listing updated:
Listed by:
David Troyer 01234450 650-440-5076,
Intero Real Estate Services 650-947-4700
Bought with:
, 01887904
Intero Real Estate Services
Source: MLSListings Inc,MLS#: ML81954994
Facts & features
Interior
Bedrooms & bathrooms
- Bedrooms: 4
- Bathrooms: 4
- Full bathrooms: 4
Rooms
- Room types: Bonus Room, Laundry, Media Room
Bedroom
- Features: PrimarySuiteRetreat, WalkinCloset, BedroomonGroundFloor2plus
Bathroom
- Features: DoubleSinks, PrimaryStallShowers, StallShower2plus, TubinPrimaryBedroom, FullonGroundFloor
Dining room
- Features: BreakfastBar, FormalDiningRoom
Family room
- Features: NoFamilyRoom
Kitchen
- Features: IslandwithSink, Pantry
Heating
- Central Forced Air
Cooling
- Central Air
Appliances
- Included: Gas Cooktop, Dishwasher, Freezer, Range Hood, Microwave, Built In Oven, Double Oven, Gas Oven/Range, Refrigerator, Wine Refrigerator, Warming Drawer
- Laundry: Inside
Features
- Flooring: Laminate, Tile
- Number of fireplaces: 2
- Fireplace features: Gas, Living Room, Primary Bedroom
Interior area
- Total structure area: 4,005
- Total interior livable area: 4,005 sqft
Property
Parking
- Parking features: Detached, Off Street
Features
- Stories: 2
- Patio & porch: Balcony/Patio
- Exterior features: Back Yard
Lot
- Size: 1.01 Acres
Details
- Parcel number: 17538031
- Zoning: R1
- Special conditions: Standard
Construction
Type & style
- Home type: SingleFamily
- Property subtype: Single Family Residence, Residential
Materials
- Foundation: Concrete Perimeter and Slab
- Roof: Shingle
Condition
- New construction: No
- Year built: 2021
Utilities & green energy
- Gas: PublicUtilities
- Sewer: Public Sewer
- Water: Public
- Utilities for property: Public Utilities, Water Public, Solar
Community & HOA
Location
- Region: Los Altos Hills
Financial & listing details
- Price per square foot: $1,648/sqft
- Tax assessed value: $3,997,194
- Annual tax amount: $49,116
- Date on market: 2/21/2024
- Listing agreement: ExclusiveRightToSell
- Listing terms: CashorConventionalLoan
Price history
| Date | Event | Price |
|---|---|---|
| 5/7/2024 | Sold | $6,600,000+1.6%$1,648/sqft |
Source:  MLSListings Inc #ML81954994 Report a problem MLSListings Inc #ML81954994 Report a problem | ||
| 4/27/2024 | Pending sale | $6,498,000$1,622/sqft |
Source: MLSListings Inc #ML81954994 Report a problem | ||
| 4/22/2024 | Price change | $6,498,000-3%$1,622/sqft |
Source: MLSListings Inc #ML81954994 Report a problem | ||
| 3/20/2024 | Price change | $6,698,000-4.3%$1,672/sqft |
Source: MLSListings Inc #ML81954994 Report a problem | ||
| 2/21/2024 | Listed for sale | $6,998,000+960.3%$1,747/sqft |
Source: MLSListings Inc #ML81954994 Report a problem | ||
| 4/7/1994 | Sold | $660,000$165/sqft |
Source: Public Record Report a problem | ||
Public tax history
| Year | Property taxes | Tax assessment |
|---|---|---|
| 2025 | $49,116 +14.3% | $3,997,194 +13.2% |
| 2024 | $42,975 +1.5% | $3,529,546 +2% |
| 2023 | $42,339 +1% | $3,460,341 +2% |
| 2022 | $41,920 +71.7% | $3,392,492 +84.2% |
| 2021 | $24,410 +14.9% | $1,841,570 +19.1% |
| 2020 | $21,239 | $1,545,823 +27.9% |
| 2019 | $21,239 +38.2% | $1,208,392 +10.9% |
| 2018 | $15,363 | $1,089,288 +4.1% |
| 2017 | $15,363 +5.5% | $1,046,830 +4.3% |
| 2016 | $14,566 +9% | $1,003,756 +1.5% |
| 2015 | $13,363 +3.3% | $988,680 +2% |
| 2014 | $12,943 | $969,314 +0.5% |
| 2013 | -- | $964,934 +2% |
| 2012 | -- | $946,014 +2% |
| 2011 | -- | $927,466 +0.8% |
| 2010 | -- | $920,535 -0.2% |
| 2009 | -- | $922,723 +2% |
| 2008 | -- | $904,631 +2% |
| 2007 | -- | $886,894 +2% |
| 2006 | -- | $869,505 +2% |
| 2005 | -- | $852,457 +2% |
| 2004 | -- | $835,743 +1.9% |
| 2003 | -- | $820,426 +2% |
| 2002 | -- | $804,340 +2% |
| 2001 | -- | $788,570 |
Find assessor info on the county website
Neighborhood: 94022
Nearby homes
- $9,150,0005 bd8 ba5k sqft25251 La Rena Ln, Los Altos Hills, CA 94022Sold
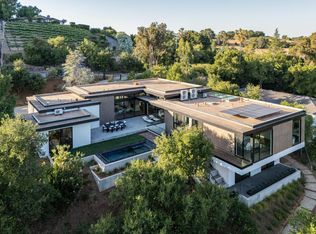
- $7,426,4005 bd5 ba5.1k sqft25349 La Rena Ln, Los Altos Hills, CA 94022Off Market

- $4,968,2002 bd2 ba2.3k sqft25322 La Rena Ln, Los Altos Hills, CA 94022Off Market
- $4,341,5004 bd2 ba1.9k sqft25231 La Rena Ln, Los Altos Hills, CA 94022Off Market
- $3,000,0001.071 Acres25391 Okeefe Ln, Los Altos Hills, CA 94022Sold
- $5,810,7002 bd2 ba1.9k sqft25270 La Rena Ln, Los Altos Hills, CA 94022Off Market
- $10,966,3007 bd7 ba6.9k sqft25354 La Rena Ln, Los Altos Hills, CA 94022Off Market
- $8,858,1006 bd7 ba4.9k sqft12675 Dianne Dr, Los Altos Hills, CA 94022Off Market
Nearby schools
GreatSchools rating
- 10/10Gardner Bullis Elementary SchoolGrades: K-6Distance: 1.2 mi
- 9/10Ardis G. Egan Junior High SchoolGrades: 7-8Distance: 2.1 mi
- 10/10Los Altos High SchoolGrades: 9-12Distance: 1.6 mi
Schools provided by the listing agent
- Elementary: GardnerBullisElementary
- Middle: ArdisGEganIntermediate
- High: LosAltosHigh_1
- District: LosAltosElementary
Source: MLSListings Inc. This data may not be complete. We recommend contacting the local school district to confirm school assignments for this home.
Get a cash offer in 3 minutes
Find out how much your home could sell for in as little as 3 minutes with a no-obligation cash offer.
Estimated market value
$7,286,000
Get a cash offer in 3 minutes
Find out how much your home could sell for in as little as 3 minutes with a no-obligation cash offer.
Estimated market value
$7,286,000
- California
- Santa Clara County
- Los Altos Hills
- 94022
- 25311 Okeefe Ln
Nearby cities
Nearby zip codes
Other Los Altos Hills Topics
