Newly Remodeled Spanish-Style Retreat with a HUGE Remodeled Pebble Tec Pool & Spa — Just Steps from a Beautiful Neighborhood Park!
Welcome to this beautifully remodeled Spanish-style retreat, offering the perfect combination of timeless character, stylish updates, exceptional indoor-outdoor living, and an unbeatable location.
This inviting residence features fresh interior and exterior paint, a newly remodeled kitchen with quality stainless steel appliances, and new luxury vinyl flooring throughout. Additional improvements include dual-pane windows, upgraded heating and air conditioning units, a whole-house fan, complete PEX re-piping, and a 24-panel solar system with Tesla battery backup, providing enhanced energy efficiency and peace of mind.
The freshly painted, drywall-finished garage offers a clean and versatile space that can easily be used as a home gym, workshop, office, hobby area, or additional storage.
Step outside and discover a beautifully landscaped private oasis featuring mature landscaping and an impressive collection of fruit-producing trees. The extra-wide driveway and spacious private courtyard provide plenty of room for guests, while the spectacular remodeled Pebble Tec pool and spa create the perfect setting for entertaining, relaxing, and enjoying the quintessential Southern California lifestyle.
And the location is exceptional! Enjoy easy walking access to beautiful neighborhood parks, shops, restaurants, a gym, and highly rated schools—making everyday convenience just as appealing as the home itself. This is so much more than a home-it's a lifestyle!
Sold for $1,360,000
Listed by: Bullock Russell RE Services • Ron Birkinshaw • Contact: 949-899-2699
Bought with: Circa Properties, Inc.
$1,360,000
25312 Pike Rd, Laguna Hills, CA 92653
4beds
1,780sqft
Single Family Residence
Built in 1969
7,788 Square Feet Lot
$1,318,200 Zestimate®
$764/sqft
$5,621 Estimated rent
Home value
$1,318,200
$1.25M - $1.38M
$5,621/mo
Zestimate® history
Owner options
List your home for rent
$5,621/mo
Rent Zestimate®
Find your next renter with Zillow Rental Manager. Plus, with online applications, you can quickly screen prospective tenants – for free.
$5,621/mo
Rent Zestimate®
Refinance and save
$9,035/mo
Est. payment
Refinancing to a lower rate could help reduce your monthly payments and save thousands over the life of the loan.
$9,035/mo
Est. payment
Explore your selling options
Work with a Zillow partner agent
Leverage their expertise and Zillow's premium Showcase listings to get your home seen by more buyers.
Get startedList with your own agent
Get your home in front of millions of buyers by listing it on Zillow.
Learn how to do itSell it yourself
Take full control of how buyers see your home on Zillow by listing For Sale by Owner (FSBO).
List your homeWhat's special
Zillow last checked:
Listing updated:
Listed by:
Ron Birkinshaw DRE #01408725 949-899-2699,
Bullock Russell RE Services
Bought with:
Jessica Lee, DRE #02122960
Circa Properties, Inc.
Source: CRMLS,MLS#: OC26176574 Originating MLS: California Regional MLS
Originating MLS: California Regional MLSFacts & features
Interior
Bedrooms & bathrooms
- Bedrooms: 4
- Bathrooms: 2
- Full bathrooms: 2
- Main level bathrooms: 2
- Main level bedrooms: 3
Rooms
- Room types: Attic, Bedroom, Loft, Living Room, Primary Bathroom, Primary Bedroom, Dining Room
Primary bedroom
- Features: Main Level Primary
Primary bedroom
- Features: Primary Suite
Bedroom
- Features: Bedroom on Main Level
Bathroom
- Features: Separate Shower, Tub Shower, Walk-In Shower
Kitchen
- Features: Quartz Counters, Remodeled, Updated Kitchen
Heating
- Central
Cooling
- Central Air
Appliances
- Included: Convection Oven, Dishwasher, Electric Range, Disposal, Microwave
- Laundry: In Garage
Features
- Beamed Ceilings, Block Walls, Separate/Formal Dining Room, High Ceilings, Quartz Counters, Recessed Lighting, Attic, Bedroom on Main Level, Loft, Main Level Primary, Primary Suite
- Flooring: Vinyl
- Windows: Double Pane Windows
- Has fireplace: Yes
- Fireplace features: Living Room
- Common walls with other units/homes: No Common Walls
Interior area
- Total interior livable area: 1,780 sqft
- Finished area below ground: 0
Property
Parking
- Total spaces: 2
- Parking features: Concrete, Direct Access, Driveway, Garage
- Attached garage spaces: 2
Features
- Levels: Two
- Stories: 2
- Entry location: First
- Has private pool: Yes
- Pool features: In Ground, Private
- Fencing: Block
- Has view: Yes
- View description: Neighborhood
Lot
- Size: 7,788 Square Feet
Details
- Parcel number: 62012307
- Special conditions: Standard
Construction
Type & style
- Home type: SingleFamily
- Property subtype: Single Family Residence
Materials
- Roof: Tile
Condition
- Updated/Remodeled,Turnkey
- New construction: No
- Year built: 1969
Utilities & green energy
- Electric: Photovoltaics Third-Party Owned
- Sewer: Public Sewer
- Water: Public
- Utilities for property: Cable Connected, Electricity Connected, Natural Gas Connected, Sewer Connected
Community & HOA
Community
- Features: Park, Storm Drain(s), Street Lights, Suburban, Sidewalks
- Security: Carbon Monoxide Detector(s), Fire Detection System, Smoke Detector(s)
- Subdivision: Missions (Mi)
Location
- Region: Laguna Hills
Financial & listing details
- Price per square foot: $764/sqft
- Tax assessed value: $107,620
- Date on market: 8/28/2026
- Cumulative days on market: 6 days
- Listing terms: Cash,Cash to New Loan,Conventional,FHA,Submit
- Road surface type: Paved
Price history
| Date | Event | Price |
|---|---|---|
| 9/24/2026 | Sold | $1,360,000+4.6%$764/sqft |
Source:  CRMLS #OC26176574 Report a problem CRMLS #OC26176574 Report a problem | ||
| 9/4/2026 | Pending sale | $1,299,900$730/sqft |
Source: CRMLS #OC26176574 Report a problem | ||
| 8/28/2026 | Listed for sale | $1,299,900$730/sqft |
Source: CRMLS #OC26176574 Report a problem | ||
Public tax history
| Year | Property taxes | Tax assessment |
|---|---|---|
| 2026 | -- | $107,620 +2% |
| 2025 | $1,032 -4.8% | $105,510 +2% |
| 2024 | $1,084 +9.8% | $103,442 +2% |
| 2023 | $987 +1.9% | $101,414 +2% |
| 2022 | $968 +2.2% | $99,426 +2% |
| 2021 | $948 +1% | $97,477 +1% |
| 2020 | $939 | $96,478 +2% |
| 2019 | $939 +2.2% | $94,587 +2% |
| 2018 | $919 +4.3% | $92,733 +2% |
| 2017 | $881 | $90,915 +2% |
| 2016 | $881 +1.8% | $89,133 +1.5% |
| 2015 | $865 +3.9% | $87,795 +2% |
| 2014 | $833 | $86,076 +0.5% |
| 2013 | -- | $85,687 +2% |
| 2012 | -- | $84,007 +2% |
| 2011 | -- | $82,360 +0.8% |
| 2010 | -- | $81,745 -0.2% |
| 2009 | -- | $81,940 +2% |
| 2008 | -- | $80,334 +2% |
| 2007 | -- | $78,759 +2% |
| 2006 | -- | $77,215 +2% |
| 2005 | -- | $75,701 +2% |
| 2004 | -- | $74,217 +1.9% |
| 2003 | -- | $72,857 +2% |
| 2002 | -- | $71,429 +2% |
| 2001 | $647 +2.1% | $70,029 +2% |
| 2000 | $634 | $68,656 |
Find assessor info on the county website
Neighborhood: 92653
Nearby homes
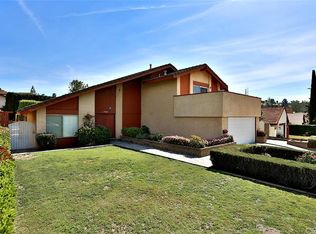
- $1,472,0004 bd3 ba2.2k sqft25322 Pike Rd, Laguna Hills, CA 92653Off Market
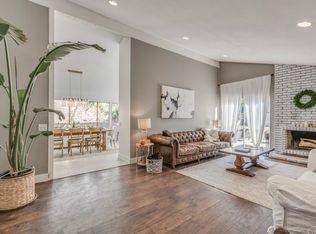
- $1,498,6004 bd2 ba1.6k sqft25302 Pike Rd, Laguna Hills, CA 92653Off Market
- $1,288,3003 bd2 ba1.7k sqft25332 Pike Rd, Laguna Hills, CA 92653Off Market
- $1,237,6003 bd2 ba1.4k sqft25292 Pike Rd, Laguna Hills, CA 92653Off Market
- $1,280,0004 bd2 ba1.7k sqft25321 Pike Rd, Laguna Hills, CA 92653Sold
- $2,010,9004 bd4 ba3.3k sqft25311 Pike Rd, Laguna Hills, CA 92653Off Market
- $1,243,8004 bd2 ba1.6k sqft25331 Pike Rd, Laguna Hills, CA 92653Off Market
- $1,555,6004 bd3 ba2.1k sqft25351 Champlain Rd, Laguna Hills, CA 92653Off Market
Nearby schools
GreatSchools rating
- 9/10Valencia Elementary SchoolGrades: K-6Distance: 0.1 mi
- 8/10La Paz Intermediate SchoolGrades: 7-8Distance: 0.9 mi
- 8/10Laguna Hills High SchoolGrades: 9-12Distance: 1.3 mi
Schools provided by the listing agent
- Elementary: Valencia
- Middle: La Paz
- High: Laguna Hills
Source: CRMLS. This data may not be complete. We recommend contacting the local school district to confirm school assignments for this home.
Get a cash offer in 3 minutes
Find out how much your home could sell for in as little as 3 minutes with a no-obligation cash offer.
Estimated market value
$1,318,200
Get a cash offer in 3 minutes
Find out how much your home could sell for in as little as 3 minutes with a no-obligation cash offer.
Estimated market value
$1,318,200
- California
- Orange County
- Laguna Hills
- 92653
- 25312 Pike Rd
