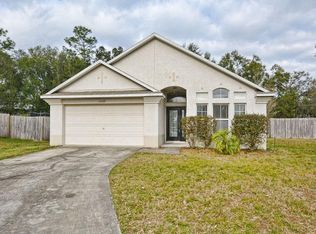
PENDING - ACEPTING BACKUP OFFERS. Welcome to this tastefully updated and well maintained 3-bedroom, 2-bathroom home in the sought-after FAIRWAYS AT MOUNT PLYMOUTH. Located in a golf cart-friendly neighborhood with a low HOA, this home is in a half cul-de-sac, on one of the larger lots in the neighborhood, and offers a perfect combination of comfort, charm, and convenience. Upon entering, you’ll find a versatile bonus room to your right, ideal for a home office or cozy reading nook. The bright and airy kitchen and living area feature stainless steel appliances, a breakfast bar, and an abundance of natural light, making it a welcoming space for both daily living and entertaining. Sliders off the living area open to a large screened porch overlooking the fully fenced backyard with firepit. Fencing was replaced in 2020 and includes a 10 ft double door gate. The split floor plan features the primary bedroom on the left, with the remaining bedrooms located on the right side of the living area. The spacious primary bedroom offers a large walk-in closet, providing plenty of storage. The second and third bedrooms are also generously sized. The flooring in all three bedrooms and the bonus room was upgraded to luxury vinyl plank in 2024. The roof was replaced in 2020. This home is ideally located near the 429/Wekiva Parkway, the Neighborhood Lakes Trailhead, and the East Lake Sports & Community Complex, providing easy access to outdoor recreation and commuting. Take the next step—call now to schedule your personal tour!
Sold for $340,000
$340,000
25313 IRONWEDGE DRIVE, MOUNT PLYMOUTH, FL 32776
3beds
1,282sqft
Single Family Residence
Built in 2003
0.31 Acres Lot
$335,400 Zestimate®
$265/sqft
$1,995 Estimated rent
Home value
$335,400
$305,000 - $366,000
$1,995/mo
Zestimate® history
Owner options
List your home for rent
$1,995/mo
Rent Zestimate®
Find your next renter with Zillow Rental Manager. Plus, with online applications, you can quickly screen prospective tenants – for free.
$1,995/mo
Rent Zestimate®
Refinance and save
$2,330/mo
Est. payment
Refinancing to a lower rate could help reduce your monthly payments and save thousands over the life of the loan.
$2,330/mo
Est. payment
Explore your selling options
Work with a Zillow partner agent
Leverage their expertise and Zillow's premium Showcase listings to get your home seen by more buyers.
Get startedList with your own agent
Get your home in front of millions of buyers by listing it on Zillow.
Learn how to do itSell it yourself
Take full control of how buyers see your home on Zillow by listing For Sale by Owner (FSBO).
List your homeWhat's special
Abundance of natural lightBreakfast barLarger lotsVersatile bonus roomHalf cul-de-sacSplit floor planBright and airy kitchen
Zillow last checked:
Listing updated:
Listed by:
Lisa DuRant 352-455-9213,
BHHS FLORIDA REALTY 352-729-7325
Bought with:
Sandra Buckner, 3214343
COLDWELL BANKER REALTY
Source: Stellar MLS,MLS#: G5094940 Originating MLS: Lake and Sumter
Originating MLS: Lake and Sumter
Facts & features
Interior
Bedrooms & bathrooms
- Bedrooms: 3
- Bathrooms: 2
- Full bathrooms: 2
Rooms
- Room types: Bonus Room, Great Room
Primary bedroom
- Features: Ceiling Fan(s), Walk-In Closet(s)
- Level: First
- Area: 146.6 Square Feet
- Dimensions: 10.11x14.5
Bedroom 2
- Features: Ceiling Fan(s), Built-in Closet
- Level: First
- Area: 96.57 Square Feet
- Dimensions: 9.11x10.6
Bedroom 3
- Features: Ceiling Fan(s), Built-in Closet
- Level: First
- Area: 107.06 Square Feet
- Dimensions: 10.6x10.1
Primary bathroom
- Features: Shower No Tub
- Level: First
- Area: 36.99 Square Feet
- Dimensions: 4.11x9
Bathroom 2
- Features: Tub With Shower
- Level: First
- Area: 31.16 Square Feet
- Dimensions: 6.11x5.1
Balcony porch lanai
- Level: First
- Area: 188.1 Square Feet
- Dimensions: 9.9x19
Bonus room
- Features: Ceiling Fan(s), No Closet
- Level: First
- Area: 155.43 Square Feet
- Dimensions: 15.7x9.9
Kitchen
- Features: Pantry
- Level: First
- Area: 168.48 Square Feet
- Dimensions: 16.2x10.4
Living room
- Features: Ceiling Fan(s)
- Level: First
- Area: 217.08 Square Feet
- Dimensions: 16.2x13.4
Heating
- Central, Electric
Cooling
- Central Air
Appliances
- Included: Dishwasher, Disposal, Electric Water Heater, Microwave, Range, Refrigerator
- Laundry: In Garage
Features
- Ceiling Fan(s)
- Flooring: Tile, Vinyl
- Doors: Sliding Doors
- Windows: Blinds, Window Treatments
- Has fireplace: No
Interior area
- Total structure area: 2,264
- Total interior livable area: 1,282 sqft
Property
Parking
- Total spaces: 2
- Parking features: Driveway, Garage Door Opener
- Attached garage spaces: 2
- Has uncovered spaces: Yes
Features
- Levels: One
- Stories: 1
- Patio & porch: Patio, Porch, Rear Porch, Screened
- Exterior features: Lighting, Private Mailbox, Rain Gutters
- Fencing: Vinyl
Lot
- Size: 0.31 Acres
- Features: Landscaped, Sidewalk, Unincorporated
- Residential vegetation: Mature Landscaping
Details
- Additional structures: Shed(s)
- Parcel number: 321928060500011000
- Zoning: PUD
- Special conditions: None
Construction
Type & style
- Home type: SingleFamily
- Architectural style: Florida
- Property subtype: Single Family Residence
Materials
- Brick, Stucco
- Foundation: Slab
- Roof: Shingle
Condition
- New construction: No
- Year built: 2003
Utilities & green energy
- Sewer: Public Sewer
- Water: Private, See Remarks
- Utilities for property: BB/HS Internet Available, Electricity Connected, Public, Water Connected
Community & HOA
Community
- Features: Golf Carts OK
- Pet fee: $0 monthly
- Subdivision: FAIRWAYS AT MT PLYMOUTH PH 02 LT 76 PB 47
HOA
- Has HOA: Yes
- HOA fee: $32 monthly
- HOA name: Elizabeth Jean Louis - Mosaic PM
- HOA phone: 352-617-7603
Location
- Region: Mount Plymouth
Financial & listing details
- Price per square foot: $265/sqft
- Tax assessed value: $237,014
- Annual tax amount: $2,678
- Date on market: 3/29/2025
- Cumulative days on market: 5 days
- Listing terms: Cash,Conventional,FHA,VA Loan
- Ownership: Fee Simple
- Total actual rent: 0
- Electric utility on property: Yes
- Road surface type: Paved
Price history
| Date | Event | Price |
|---|---|---|
| 5/2/2025 | Sold | $340,000+0%$265/sqft |
Source:  Stellar MLS #G5094940 Report a problem Stellar MLS #G5094940 Report a problem | ||
| 4/5/2025 | Pending sale | $339,900$265/sqft |
Source: Stellar MLS #G5094940 Report a problem | ||
| 3/29/2025 | Listed for sale | $339,900+75.3%$265/sqft |
Source: BHHS broker feed #G5094940 Report a problem | ||
| 1/19/2018 | Sold | $193,900-3%$151/sqft |
Source: Public Record Report a problem | ||
| 11/22/2017 | Listed for sale | $199,900$156/sqft |
Source: HERITAGE PARK REALTY #S4852996 Report a problem | ||
| 11/22/2017 | Pending sale | $199,900$156/sqft |
Source: HERITAGE PARK REALTY #S4852996 Report a problem | ||
| 10/27/2017 | Listed for sale | $199,900-2.5%$156/sqft |
Source: HERITAGE PARK REALTY #S4852996 Report a problem | ||
| 11/15/2012 | Listing removed | $1,100$1/sqft |
Source: Real Living #G4686453 Report a problem | ||
| 8/22/2012 | Listed for rent | $1,100$1/sqft |
Source: Real Living Performance realty international LLC #G4686453 Report a problem | ||
| 12/6/2006 | Sold | $205,000+49.7%$160/sqft |
Source: Public Record Report a problem | ||
| 9/9/2003 | Sold | $136,900$107/sqft |
Source: Public Record Report a problem | ||
Public tax history
| Year | Property taxes | Tax assessment |
|---|---|---|
| 2025 | $2,749 +2.6% | $185,310 +2.9% |
| 2024 | $2,679 +11.5% | $180,090 +3% |
| 2023 | $2,402 +8.3% | $174,850 +3% |
| 2022 | $2,218 +3.6% | $169,760 +3% |
| 2021 | $2,141 -4.2% | $164,818 +1.4% |
| 2020 | $2,234 -1.4% | $162,543 |
| 2019 | $2,267 -1.6% | $162,543 +30.6% |
| 2018 | $2,305 | $124,487 -1.8% |
| 2017 | $2,305 +8.9% | $126,726 +20.5% |
| 2016 | $2,117 +10.1% | $105,198 +1.7% |
| 2015 | $1,922 +5.6% | $103,390 +1.6% |
| 2014 | $1,821 +58.3% | $101,746 +31.6% |
| 2013 | $1,150 -1% | $77,296 |
| 2012 | $1,162 -13.2% | $77,296 -13.3% |
| 2011 | $1,339 -16.4% | $89,187 -15.2% |
| 2010 | $1,602 -23.3% | $105,198 -23.4% |
| 2009 | $2,089 -20.8% | $137,349 -20.9% |
| 2008 | $2,637 -3.5% | $173,551 -3.3% |
| 2007 | $2,733 +72.9% | $179,423 +48.1% |
| 2006 | $1,581 +2.8% | $121,146 +3% |
| 2005 | $1,538 +2.6% | $117,618 |
| 2004 | $1,500 +255% | -- |
| 2003 | $422 | $24,480 |
Find assessor info on the county website
Neighborhood: 32776
Nearby homes
- $348,9003 bd2 ba1.8k sqft25309 Ironwedge Dr, Mount Plymouth, FL 32776Off Market
- $334,4003 bd2 ba1.4k sqft25317 Ironwedge Dr, Mount Plymouth, FL 32776Off Market

- $397,2003 bd3 ba2.3k sqft25305 Ironwedge Dr, Mount Plymouth, FL 32776Off Market
- $349,1004 bd2 ba2k sqft25321 Ironwedge Dr, Mount Plymouth, FL 32776Off Market

- $473,9003 bd2 ba2.6k sqft25205 Adair Ave, Sorrento, FL 32776Off Market
- $55,059-- bd-- ba-- sqftAdair Ave, Sorrento, FL 32776Off Market
- $322,2003 bd2 ba1.4k sqft25301 Ironwedge Dr, Mount Plymouth, FL 32776Off Market
- $18,550-- bd-- ba-- sqftSeaforth Dr, Mount plymouth, FL 32776Off Market
Nearby schools
GreatSchools rating
- 7/10Sorrento Elementary SchoolGrades: PK-5Distance: 1.8 mi
- 4/10Mt. Dora Middle SchoolGrades: 6-8Distance: 5.7 mi
- 5/10Mt. Dora High SchoolGrades: 9-12Distance: 5.9 mi
Get a cash offer in 3 minutes
Find out how much your home could sell for in as little as 3 minutes with a no-obligation cash offer.
Estimated market value
$335,400
Get a cash offer in 3 minutes
Find out how much your home could sell for in as little as 3 minutes with a no-obligation cash offer.
Estimated market value
$335,400
- Florida
- Lake County
- Sorrento
- 32776
- 25313 IRONWEDGE DRIVE
Nearby cities
Nearby zip codes
Other Sorrento Topics
