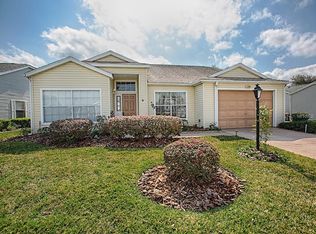
Your search is over! This turnkey 2BR,2B home has a large living room/dining room plus a beautiful 15'X18' family room and a 270 sq. ft enclosed lanai. The laminate floors throughout are the same. No patchwork floors. The kitchen and both bathrooms have been updated. The living room and dining room are perfect for more formal entertaining and the large family room is in the center of the home provides the perfect place for those laid back enjoyable hours. The kitchen is open to the family room so you can enjoy visiting with family and friends as you work. The kitchen has a delightful eating area. This is a split floor plan with the primary and guest bedrooms are on opposite sides of the home providing you and your guests privacy. The primary bedroom has has a walk-in closet and an ensuite bath. It has double vanities, a new walk-in shower and garden tub. There is a private door to the lanai. The guest bedroom is cheerful and bright. The guest bath has a new granite counter top and wash basin, and a shower/tub combination. Both baths have new luxury vinyl waterproof floors matched to the laminate flooring in the rest of the home. The wonderful enclosed lanai is a real bonus adding so much additional space. This home is located on a beautiful court in a warm friendly and active community. THE GOLF CART IS INCLUDED (BATTERIES I YEAR OLD) A new roof and new AC in 2024 plus new hurricane proof garage door and opener add peace of mind to the package. All you need to do is pack your bags and move right in. It is time for you to start living the life you have dreamed about in the Florida sunshine. The Plantation at Leesburg is a a gated 55+ community that offers a great lifestyle and is an active community. It boasts 3 activity center, 3 pools with spas, 2 gyms, tennis and pickleballs courts, a driving range and 2 18 hole golf courses, along with many other amenities, clubs, etc. The Plantation at Leesburg is a a gated 55+ community that offers a great lifestyle and is an active community. It boasts 3 activity center, 3 pools with spas, 2 gyms, tennis and pickleballs courts, a driving range and 2 18 hole golf courses, along with many other amenities, clubs, etc. Hurry up, come join the fun!
Sold for $242,000
$242,000
25313 JASMINE COURT, LEESBURG, FL 34748
2beds
1,718sqft
Single Family Residence
Built in 1991
9,750 Square Feet Lot
$239,000 Zestimate®
$141/sqft
$2,124 Estimated rent
Home value
$239,000
$220,000 - $258,000
$2,124/mo
Zestimate® history
Owner options
List your home for rent
$2,124/mo
Rent Zestimate®
Find your next renter with Zillow Rental Manager. Plus, with online applications, you can quickly screen prospective tenants – for free.
$2,124/mo
Rent Zestimate®
Refinance and save
$1,952/mo
Est. payment
Refinancing to a lower rate could help reduce your monthly payments and save thousands over the life of the loan.
$1,952/mo
Est. payment
Explore your selling options
Work with a Zillow partner agent
Leverage their expertise and Zillow's premium Showcase listings to get your home seen by more buyers.
Get startedList with your own agent
Get your home in front of millions of buyers by listing it on Zillow.
Learn how to do itSell it yourself
Take full control of how buyers see your home on Zillow by listing For Sale by Owner (FSBO).
List your homeWhat's special
Enclosed lanaiGuest bedroomNew granite counter topEnsuite bathGarden tubLuxury vinyl waterproof floorsDelightful eating area
Zillow last checked:
Listing updated:
Listed by:
Betty Fitch 989-366-8249,
CHARLES RUTENBERG REALTY ORLANDO 407-622-2122
Bought with:
Lori McLeod, 3444067
DW&CO. REAL ESTATE, LLC
Source: Stellar MLS,MLS#: G5102845 Originating MLS: Orlando Regional
Originating MLS: Orlando Regional
Facts & features
Interior
Bedrooms & bathrooms
- Bedrooms: 2
- Bathrooms: 2
- Full bathrooms: 2
Primary bedroom
- Features: Ceiling Fan(s), Walk-In Closet(s)
- Level: First
- Area: 240 Square Feet
- Dimensions: 16x15
Bedroom 2
- Features: Ceiling Fan(s), Built-in Closet
- Level: First
- Area: 120 Square Feet
- Dimensions: 12x10
Balcony porch lanai
- Features: Ceiling Fan(s)
- Level: First
- Area: 270 Square Feet
- Dimensions: 27x10
Dinette
- Level: First
- Area: 121 Square Feet
- Dimensions: 11x11
Dining room
- Level: First
- Area: 132 Square Feet
- Dimensions: 11x12
Family room
- Features: Ceiling Fan(s)
- Level: First
- Area: 270 Square Feet
- Dimensions: 15x18
Kitchen
- Features: Ceiling Fan(s)
- Level: First
- Area: 120 Square Feet
- Dimensions: 10x12
Living room
- Features: Ceiling Fan(s)
- Level: First
- Area: 208 Square Feet
- Dimensions: 16x13
Heating
- Central, Electric, Heat Pump
Cooling
- Central Air
Appliances
- Included: Dishwasher, Disposal, Dryer, Electric Water Heater, Microwave, Range, Range Hood, Refrigerator, Washer
- Laundry: Electric Dryer Hookup, Inside, Laundry Room, Washer Hookup
Features
- Ceiling Fan(s), Eating Space In Kitchen, High Ceilings, Living Room/Dining Room Combo, Primary Bedroom Main Floor, Solid Surface Counters, Split Bedroom, Stone Counters, Vaulted Ceiling(s)
- Flooring: Carpet, Ceramic Tile, Granite, Laminate, Luxury Vinyl
- Has fireplace: No
Interior area
- Total structure area: 2,333
- Total interior livable area: 1,718 sqft
Property
Parking
- Total spaces: 1
- Parking features: Garage - Attached
- Attached garage spaces: 1
- Details: Garage Dimensions: 18X20
Features
- Levels: One
- Stories: 1
- Exterior features: Irrigation System
- Waterfront features: Lake
Lot
- Size: 9,750 Square Feet
Details
- Parcel number: 252024023500004600
- Zoning: PUD
- Special conditions: None
Construction
Type & style
- Home type: SingleFamily
- Property subtype: Single Family Residence
Materials
- Vinyl Siding, Wood Frame
- Foundation: Slab
- Roof: Shingle
Condition
- New construction: No
- Year built: 1991
Utilities & green energy
- Sewer: Public Sewer
- Water: Public
- Utilities for property: BB/HS Internet Available, Cable Available, Electricity Connected, Sewer Connected, Underground Utilities, Water Connected
Community & HOA
Community
- Features: Fishing, Lake, River, Association Recreation - Owned, Buyer Approval Required, Clubhouse, Deed Restrictions, Fitness Center, Gated Community - Guard, Golf Carts OK, Golf, Pool, Restaurant, Special Community Restrictions, Tennis Court(s)
- Pet fee: $0 monthly
- Senior community: Yes
- Subdivision: PLANTATION AT LEESBURG GREENTREE
HOA
- Has HOA: Yes
- Amenities included: Clubhouse, Fence Restrictions, Fitness Center, Gated, Golf Course, Maintenance, Optional Additional Fees, Pickleball Court(s), Pool, Recreation Facilities, Sauna, Security, Shuffleboard Court, Spa/Hot Tub, Tennis Court(s), Trail(s)
- Services included: 24-Hour Guard, Common Area Taxes, Community Pool, Reserve Fund, Maintenance Grounds, Manager, Pool Maintenance, Private Road, Recreational Facilities, Security
- HOA fee: $180 monthly
- HOA name: Dennis Bard
- HOA phone: 352-326-1250
Location
- Region: Leesburg
Financial & listing details
- Price per square foot: $141/sqft
- Tax assessed value: $236,402
- Annual tax amount: $2,250
- Date on market: 10/2/2025
- Cumulative days on market: 85 days
- Listing terms: Cash,Conventional,FHA,VA Loan
- Ownership: Fee Simple
- Total actual rent: 0
- Electric utility on property: Yes
- Road surface type: Paved
Price history
| Date | Event | Price |
|---|---|---|
| 1/28/2026 | Sold | $242,000-5.1%$141/sqft |
Source:  Stellar MLS #G5102845 Report a problem Stellar MLS #G5102845 Report a problem | ||
| 12/27/2025 | Pending sale | $255,000$148/sqft |
Source: Stellar MLS #G5102845 Report a problem | ||
| 11/17/2025 | Price change | $255,000-3.8%$148/sqft |
Source: Stellar MLS #G5102845 Report a problem | ||
| 10/2/2025 | Listed for sale | $265,000+153.6%$154/sqft |
Source: Stellar MLS #G5102845 Report a problem | ||
| 11/16/1994 | Sold | $104,500$61/sqft |
Source: Public Record Report a problem | ||
Public tax history
| Year | Property taxes | Tax assessment |
|---|---|---|
| 2025 | $2,313 +2.8% | $152,820 +2.9% |
| 2024 | $2,250 +13.1% | $148,520 +3% |
| 2023 | $1,990 +10.7% | $144,200 +3% |
| 2022 | $1,798 +3.6% | $140,000 +3% |
| 2021 | $1,735 -3.9% | $135,924 +1.4% |
| 2020 | $1,807 +1.2% | $134,048 +2.3% |
| 2019 | $1,785 +5% | $131,035 +1.9% |
| 2018 | $1,700 +31.6% | $128,592 +2.1% |
| 2017 | $1,291 -26.5% | $125,948 +8.4% |
| 2016 | $1,756 +90.5% | $116,152 +18.6% |
| 2015 | $922 +0.5% | $97,911 +0.8% |
| 2014 | $918 +7.7% | $97,134 +1.5% |
| 2013 | $852 +1.6% | $95,699 +1.7% |
| 2012 | $838 -19.9% | $94,100 -12.8% |
| 2011 | $1,046 +0.8% | $107,872 +1.5% |
| 2010 | $1,037 +4.4% | $106,278 +2.7% |
| 2009 | $994 +0.3% | $103,484 +0.1% |
| 2008 | $991 -13.1% | $103,381 +3% |
| 2007 | $1,140 -4.2% | $100,370 +2.5% |
| 2006 | $1,191 +3% | $97,922 +3% |
| 2005 | $1,155 +3.7% | $95,070 |
| 2004 | $1,114 -0.8% | -- |
| 2003 | $1,123 +10.7% | $90,812 +2.7% |
| 2002 | $1,014 | $88,458 |
| 2001 | $1,014 -2.4% | $88,458 |
| 2000 | $1,039 | $88,458 |
Find assessor info on the county website
Neighborhood: 34748
Nearby homes
- $234,1002 bd2 ba1.5k sqft25309 Jasmine Ct, Leesburg, FL 34748Off Market
- $219,9002 bd2 ba1.3k sqft5450 Zinnia St, Leesburg, FL 34748Off Market
- $225,2002 bd2 ba1.3k sqft5426 Zinnia St, Leesburg, FL 34748Off Market
- $242,5002 bd2 ba1.6k sqft5420 Zinnia St, Leesburg, FL 34748Off Market
- $223,3002 bd2 ba1.3k sqft5454 Zinnia St, Leesburg, FL 34748Off Market
- $261,9002 bd2 ba2.2k sqft5438 Zinna St, Leesburg, FL 34748Off Market
- $---- bd-- ba-- sqft5438 Zinnia St, Leesburg, FL 34748Off Market
- $208,7002 bd2 ba1.1k sqft25305 Jasmine Ct, Leesburg, FL 34748Off Market
Nearby schools
GreatSchools rating
- 3/10Leesburg Elementary SchoolGrades: PK-5Distance: 6.2 mi
- 2/10Oak Park Middle SchoolGrades: 6-8Distance: 6.2 mi
- 2/10Leesburg High SchoolGrades: 9-12Distance: 6.5 mi
Get a cash offer in 3 minutes
Find out how much your home could sell for in as little as 3 minutes with a no-obligation cash offer.
Estimated market value
$239,000
Get a cash offer in 3 minutes
Find out how much your home could sell for in as little as 3 minutes with a no-obligation cash offer.
Estimated market value
$239,000
- Florida
- Lake County
- Leesburg
- 34748
- 25313 JASMINE COURT
