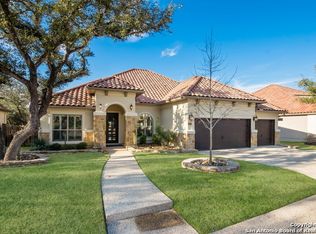
Spectacular single-level Monticello home located in the prestigious double gated community of Estancia Circle, inside the Heights at Stone Oak. This custom homestyle home features high ceilings, lots of abundant natural light and an open floor plan that highlights the beautiful vista of the Hill Country. This spanish style home's exterior combines natural stone and hand troweled stucco, and clay tile roof. Modern espresso cabinetry and porcelain wood-look tile throughout all living, dining room, and primary bedroom and closet. Four bedrooms, three baths, laundry with utility sink and three car garage. Enjoy the chef's kitchen oversized, counter height Island, 5-burner gas range and stainless steel appliances. Spacious flex room with custom glass door that can be used as a game, media, family room or office/studio. While this neighborhood is quiet and private, it's conveniently located near 281, Loop 1604 and Blanco. Exemplary NEISD schools.
Sold
Price Unknown
25314 ESTANCIA CIR, San Antonio, TX 78260
4beds
3,023sqft
Single Family Residence
Built in 2016
0.27 Acres Lot
$713,400 Zestimate®
$--/sqft
$3,399 Estimated rent
Home value
$713,400
$678,000 - $749,000
$3,399/mo
Zestimate® history
Owner options
List your home for rent
$3,399/mo
Rent Zestimate®
Find your next renter with Zillow Rental Manager. Plus, with online applications, you can quickly screen prospective tenants – for free.
$3,399/mo
Rent Zestimate®
Refinance and save
$302/mo
Est. payment
Refinancing to a lower rate could help reduce your monthly payments and save thousands over the life of the loan.
$302/mo
Est. payment
Explore your selling options
Work with a Zillow partner agent
Leverage their expertise and Zillow's premium Showcase listings to get your home seen by more buyers.
Get startedList with your own agent
Get your home in front of millions of buyers by listing it on Zillow.
Learn how to do itSell it yourself
Take full control of how buyers see your home on Zillow by listing For Sale by Owner (FSBO).
List your homeWhat's special
Modern espresso cabinetryHigh ceilingsOpen floor planClay tile roofSpectacular single-level monticello homeCounter height islandUtility sink
Zillow last checked:
Listing updated:
Listed by:
Ronnie Trevino TREC #588899 (210) 410-5384,
Keller Williams Heritage
Source: LERA MLS,MLS#: 1698572
Facts & features
Interior
Bedrooms & bathrooms
- Bedrooms: 4
- Bathrooms: 3
- Full bathrooms: 3
Primary bedroom
- Features: Sitting Room, Walk-In Closet(s), Ceiling Fan(s), Full Bath
- Area: 234
- Dimensions: 13 x 18
Bedroom 2
- Area: 169
- Dimensions: 13 x 13
Bedroom 3
- Area: 132
- Dimensions: 12 x 11
Bedroom 4
- Area: 132
- Dimensions: 12 x 11
Primary bathroom
- Features: Tub/Shower Separate, Separate Vanity, Soaking Tub
- Area: 140
- Dimensions: 14 x 10
Dining room
- Area: 192
- Dimensions: 16 x 12
Kitchen
- Area: 247
- Dimensions: 19 x 13
Living room
- Area: 360
- Dimensions: 20 x 18
Heating
- Central, Natural Gas
Cooling
- Central Air
Appliances
- Laundry: Main Level, Laundry Room, Washer Hookup, Dryer Connection
Features
- One Living Area, Separate Dining Room, Eat-in Kitchen, Two Eating Areas, Kitchen Island, Pantry, Game Room, Utility Room Inside, 1st Floor Lvl/No Steps, High Ceilings, Open Floorplan, High Speed Internet, Walk-In Closet(s), Ceiling Fan(s)
- Flooring: Carpet, Ceramic Tile
- Has basement: No
- Number of fireplaces: 1
- Fireplace features: Living Room
Interior area
- Total interior livable area: 3,023 sqft
Property
Parking
- Total spaces: 3
- Parking features: Three Car Garage
- Garage spaces: 3
Features
- Levels: One
- Stories: 1
- Pool features: None, Community
Lot
- Size: 0.27 Acres
Details
- Parcel number: 192160280760
Construction
Type & style
- Home type: SingleFamily
- Architectural style: Colonial,Spanish,Traditional
- Property subtype: Single Family Residence
Materials
- 4 Sides Masonry, Stone, Stucco
- Foundation: Slab
- Roof: Tile,Clay
Condition
- Pre-Owned
- New construction: No
- Year built: 2016
Details
- Builder name: Monticello
Utilities & green energy
- Water: Water System
- Utilities for property: Cable Available
Community & HOA
Community
- Features: Tennis Court(s), Playground, Jogging Trails
- Security: Controlled Access
- Subdivision: Estancia
HOA
- Has HOA: Yes
- HOA fee: $303 quarterly
- HOA name: HEIGHTS AT STONE OAK HOA
Location
- Region: San Antonio
Financial & listing details
- Tax assessed value: $662,260
- Annual tax amount: $13,486
- Date on market: 9/11/2025
- Cumulative days on market: 26 days
- Listing terms: Conventional,VA Loan,TX Vet,Cash
Price history
| Date | Event | Price |
|---|---|---|
| 8/23/2023 | Sold | -- |
Source:  LERA MLS #1698572 Report a problem LERA MLS #1698572 Report a problem | ||
| 7/22/2023 | Pending sale | $749,000$248/sqft |
Source: LERA MLS #1698572 Report a problem | ||
| 7/9/2023 | Contingent | $749,000$248/sqft |
Source: LERA MLS #1698572 Report a problem | ||
| 6/26/2023 | Listed for sale | $749,000+44.1%$248/sqft |
Source: LERA MLS #1698572 Report a problem | ||
| 7/17/2017 | Sold | -- |
Source: LERA MLS #1210209 Report a problem | ||
| 12/31/2016 | Price change | $519,900-2.3%$172/sqft |
Source: Rhapsody Realty Services, LLC #1210209 Report a problem | ||
| 11/6/2016 | Listed for sale | $532,400$176/sqft |
Source: Rhapsody Realty Services, LLC #1210209 Report a problem | ||
Public tax history
| Year | Property taxes | Tax assessment |
|---|---|---|
| 2025 | -- | $662,260 -0.8% |
| 2024 | -- | $667,670 +11.3% |
| 2023 | $7,433 -39.9% | $599,929 +10% |
| 2022 | $12,358 +0.5% | $545,390 +7.7% |
| 2021 | $12,295 | $506,180 +3% |
| 2020 | $12,295 +1.5% | $491,580 +2.3% |
| 2019 | $12,113 | $480,640 +3.1% |
| 2018 | $12,113 +0.3% | $466,310 +3.1% |
| 2017 | $12,072 +581.8% | $452,130 +588.2% |
| 2016 | $1,771 +14% | $65,700 +12.5% |
| 2015 | $1,553 | $58,400 +3.9% |
| 2014 | $1,553 | $56,200 +10.2% |
| 2013 | -- | $51,000 |
| 2012 | -- | $51,000 +5.2% |
| 2011 | -- | $48,500 -0.3% |
| 2010 | -- | $48,640 |
Find assessor info on the county website
Neighborhood: 78260
Nearby homes
- $756,3006 bd4 ba3.9k sqft25310 Estancia Cir, San Antonio, TX 78260Off Market

- $644,2004 bd3 ba2.9k sqft25318 Estancia Cir, San Antonio, TX 78260Off Market
- $100-- bd-- ba-- sqftEstancia Cir, San Antonio, TX 78260Off Market
- $135,0000.26 Acres25034 Estancia Cir, San Antonio, TX 78260Off Market

- $828,0004 bd4 ba3.9k sqft25306 Estancia Cir, San Antonio, TX 78260Off Market
- $719,5004 bd4 ba3.2k sqft25030 Estancia Cir, San Antonio, TX 78260Off Market
- $--3 bd3 ba2.7k sqft25322 Estancia Cir, San Antonio, TX 78260Sold
- $713,4004 bd5 ba3.5k sqft25038 Estancia Cir, San Antonio, TX 78260Off Market
Nearby schools
GreatSchools rating
- 8/10Hardy Oak Elementary SchoolGrades: PK-5Distance: 1.3 mi
- 10/10Lopez Middle SchoolGrades: 6-8Distance: 1.3 mi
- 8/10Reagan High SchoolGrades: 9-12Distance: 3.8 mi
Schools provided by the listing agent
- Elementary: Hardy Oak
- Middle: Lopez
- District: North East I.S.D.
Source: LERA MLS. This data may not be complete. We recommend contacting the local school district to confirm school assignments for this home.
Get a cash offer in 3 minutes
Find out how much your home could sell for in as little as 3 minutes with a no-obligation cash offer.
Estimated market value
$713,400
Get a cash offer in 3 minutes
Find out how much your home could sell for in as little as 3 minutes with a no-obligation cash offer.
Estimated market value
$713,400
- Texas
- Bexar County
- San Antonio
- 78260
- 25314 ESTANCIA CIR
Nearby cities
Nearby neighborhoods
Nearby zip codes
Other San Antonio Topics
