Skip main navigation
Off market
  • Tax assessed value
    $884,000

    25314 SE 135th St, Issaquah, WA 98027

    4beds
    2,816sqft
    SingleFamily
    Built in 1968
    2.5 Acres Lot
    $-- Zestimate®
    $314/sqft
    $4,590 Estimated rent

    Home value

    Not available

    Estimated sales range

    Not available

    $4,590/mo

    Zestimate® history
    Loading
    Loading...

    Owner options

    List your home for rent

    $4,590/mo

    Rent Zestimate®

    Find your next renter with Zillow Rental Manager. Plus, with online applications, you can quickly screen prospective tenants – for free.

    Learn more

    $4,590/mo

    Rent Zestimate®

    Refinance and save

    $5,359/mo

    Est. payment

    Refinancing to a lower rate could help reduce your monthly payments and save thousands over the life of the loan.

    See today's rates

    $5,359/mo

    Est. payment

    Explore your selling options

    Work with a Zillow partner agent

    Leverage their expertise and Zillow's premium Showcase listings to get your home seen by more buyers.

    Get started

    List with your own agent

    Get your home in front of millions of buyers by listing it on Zillow.

    Learn how to do it

    Sell it yourself

    Take full control of how buyers see your home on Zillow by listing For Sale by Owner (FSBO).

    List your home

    What's special

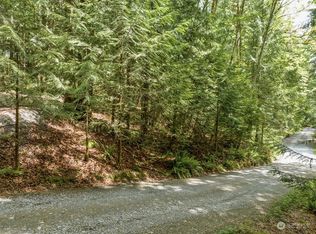
    Sited on forested acreage, this Tiger Mountain home is an escape from the everyday. Midcentury style with a treehouse vibe. Recharge or entertain on your expansive deck overlooking your private wooded acreage. Includes 2 parcels totaling 2.5 acres. Recent updates include refinished hardwoods, fresh paint, newer roof. 1670 sq ft on main. Unfinished 1,144 sq ft daylight basement offers massive potential. Issaquah schools. Quick access to Tiger Mountain trail system. Enjoy peaceful seclusion here.

    This property is off market, which means it's not currently listed for sale or rent on Zillow. This may be different from what's available on other websites or public sources.

    Facts & features

    Interior

    Bedrooms & bathrooms
    • Bedrooms: 4
    • Bathrooms: 2
    • Full bathrooms: 1
    • 3/4 bathrooms: 1
    Heating
    • Forced air
    Appliances
    • Included: Dryer, Microwave, Refrigerator, Washer
    Features
    • Flooring: Hardwood, Linoleum / Vinyl
    • Basement: Partially finished
    • Has fireplace: Yes
    Interior area
    • Total interior livable area: 2,816 sqft

    Property

    Parking
    • Parking features: Garage - Attached, Off-street
    Features
    • Exterior features: Wood
    Lot
    • Size: 2.50 Acres
    Details
    • Parcel number: 1423069109

    Construction

    Type & style
    • Home type: SingleFamily
    Materials
    • Roof: Composition
    Condition
    • Year built: 1968

    Utilities & green energy

    • Sewer: Septic
    • Water: Shared Well

    Community & neighborhood

    Location
    • Region: Issaquah

    Other

    Other facts
    • Property type: RESI
    • Building info: Built On Lot
    • Roof: Composition
    • Foundation: Poured Concrete
    • Possesion: Closing
    • Parking type: Garage-Attached, Off Street
    • Dining room location: Main
    • Entrance level: Main
    • Living room location: Main
    • Master bedroom location: Main
    • Exterior: Wood
    • Appliances that stay: Range/Oven, Dishwasher, Refrigerator, Microwave, Washer, Dryer
    • Heating and cooling: Forced Air, Insert
    • Kitchen (w/ eating area) location: Main
    • Sewer: Septic
    • Water source: Shared Well
    • Utility room location: Lower
    • Features: Bath Off Master, Vaulted Ceilings, Dbl Pane/Storm Windw, Dining Room, Wired for Generator
    • Energy source: Oil, Wood
    • Style: 16 - 1 Story w/Bsmnt.
    • Floor covering: Hardwood, Vinyl
    • Potential terms: Cash Out, Conventional, VA, FHA
    • Basement: Unfinished, Daylight, Roughed In
    • Lot topography/vegetation: Sloped, Wooded, Brush
    • Lot details: Dead End Street
    • Form 17: Exempt
    • Site features: Cable TV, Deck, RV Parking, High Speed Internet
    • Offers: Reviewed on OFFRD
    • Offers Review Date: 2019-07-25

    Price history

    DateEventPrice
    8/12/2019Sold$562,500+7.1%$200/sqft
    Source: NWMLS as distributed by MLS GRID #1489350 Report a problem
    8/12/2019Listed for sale$525,000$186/sqft
    Source: RE/MAX Northwest Realtors #1489350 Report a problem
    7/26/2019Pending sale$525,000$186/sqft
    Source: RE/MAX Northwest Realtors #1489350 Report a problem
    7/19/2019Listed for sale$525,000$186/sqft
    Source: RE/MAX Northwest Realtors #1489350 Report a problem

    Public tax history

    YearProperty taxesTax assessment
    2025$9,254 +7%$884,000 +6%
    2024$8,650 +38.4%$834,000 +47.3%
    2023$6,248 +4.2%$566,000 -8.6%
    2022$5,995 +9.7%$619,000 +34%
    2021$5,465 -19.7%$462,000 -14%
    2020$6,806 +2.3%$537,000 +2.1%
    2019$6,653 +8.6%$526,000 +5.6%
    2018$6,125 +1.4%$498,000 +11.7%
    2017$6,041 +30.5%$446,000 +6.7%
    2016$4,630 $418,000 +7.5%
    2015$4,630 $389,000 +14.1%
    2014$4,630 $341,000 +17.6%
    2013$4,630 $290,000 +1.8%
    2012-- $285,000 -10.4%
    2011-- $318,000 -8.1%
    2010-- $346,000
    2009-- $346,000 +8.1%
    2007-- $320,000 +0.6%
    2006-- $318,000 +8.2%
    2005-- $294,000 +24.6%
    2001$3,236 +3%$236,000 +7.8%
    2000$3,142 $219,000

    Find assessor info on the county website

    Neighborhood: Mirrormont

    Nearby schools

    GreatSchools rating
    Schools provided by the listing agent
    • Elementary: Maple Hills Elem
    • Middle: Maywood Mid
    • High: Liberty Snr High
    • District: Issaquah

    Source: The MLS. This data may not be complete. We recommend contacting the local school district to confirm school assignments for this home.

    Get pre-qualified for a loan
    At Zillow Home Loans, we can pre-qualify you in as little as 5 minutes with no impact to your credit score.

    An equal housing lender. NMLS #10287.