Welcome to 25315 Darlington, perfectly situated on a beautifully landscaped lot in the heart of Mission Viejo. Never before on the market, this North-facing 3-bedroom home is nestled in the highly sought-after Briarwood community, where pride of ownership is evident throughout. As you arrive, you’ll notice the well-maintained, landscape, featuring a charming flagstone path that leads to a welcoming double-door entry. This home offers the perfect canvas to add your personal touches and vision, with a functional and spacious floor plan. The expansive living and dining room are an ideal space for hosting holidays and gatherings, The bright and cheerful kitchen is equipped with white cabinetry, double-pane windows, and a sliding glass door that opens to the backyard. The cozy kitchen nook, with its picturesque Bay window, overlooks the serene backyard—a perfect spot to enjoy morning coffee. Adjacent to the kitchen is a cozy family room featuring a gas fireplace and French doors that open to a covered patio, the perfect spot for a morning cup of coffee or room expansion. A powder room, coat/storage closet and direct access to the garage complete the lower level. Upstairs, you'll find all three bedrooms. The spacious primary suite overlooks the backyard and features a recently upgraded primary walk-in shower area; complete with dual shower heads, a shampoo niche, and a bench. You'll also enjoy dual vanities and a large walk-in closet. The additional two bedrooms are generously sized with ample closet space. A full bath and linen storage complete the upper level. Step outside into the tranquil backyard, beautifully landscaped with no neighbors behind you. Enjoy the calming sounds of birds chirping and the bounty of fruit trees, including Peach, Fig, Nectarine, Meyer Lemon, Avocado, and Santa Rosa Plum! Relax in the sparkling pool or unwind in the spa after a long day. With plenty of grassy areas, multiple sitting spaces, and a spot to fire up the BBQ, this backyard is perfect for creating memories with friends and family. The garage offers plenty of storage cabinets for all your essentials and laundry area. BONUS features include a brand-new HVAC unit, thermostat and ductwork, all installed 7/2024. Nearby Pacific Hills Park where you can enjoy a stroll, or take the kids to the play area. Another perk is you’ll get to experience the best of OC living with Lake Mission Viejo. This home is ready to welcome its new owners—don’t miss out on this rare gem!
Sold for $1,360,000
Listed by: Regency Real Estate Brokers • Ines Negrete • Contact: 949-554-5786
Bought with: Coldwell Banker Realty
Tax assessed value
$1,360,000
25315 Darlington, Mission Viejo, CA 92692
3beds
1,965sqft
Single Family Residence
Built in 1986
5,775 Square Feet Lot
$1,474,300 Zestimate®
$692/sqft
$5,484 Estimated rent
Home value
$1,474,300
$1.40M - $1.56M
$5,484/mo
Zestimate® history
Owner options
List your home for rent
$5,484/mo
Rent Zestimate®
Find your next renter with Zillow Rental Manager. Plus, with online applications, you can quickly screen prospective tenants – for free.
$5,484/mo
Rent Zestimate®
Refinance and save
$8,779/mo
Est. payment
Refinancing to a lower rate could help reduce your monthly payments and save thousands over the life of the loan.
$8,779/mo
Est. payment
Explore your selling options
Work with a Zillow partner agent
Leverage their expertise and Zillow's premium Showcase listings to get your home seen by more buyers.
Get startedList with your own agent
Get your home in front of millions of buyers by listing it on Zillow.
Learn how to do itSell it yourself
Take full control of how buyers see your home on Zillow by listing For Sale by Owner (FSBO).
List your homeWhat's special
Sparkling poolFruit treesGas fireplaceTranquil backyardCharming flagstone pathSpacious primary suiteLarge walk-in closet
Zillow last checked:
Listing updated:
Listed by:
Ines Negrete DRE #01784762 949-554-5786,
Regency Real Estate Brokers
Bought with:
Brian Sperry, DRE #01478815
Coldwell Banker Realty
Source: CRMLS,MLS#: OC24207576 Originating MLS: California Regional MLS
Originating MLS: California Regional MLSFacts & features
Interior
Bedrooms & bathrooms
- Bedrooms: 3
- Bathrooms: 3
- Full bathrooms: 2
- 1/2 bathrooms: 1
- Main level bathrooms: 1
Rooms
- Room types: Attic, Bedroom, Entry/Foyer, Family Room, Foyer, Kitchen, Living Room, Primary Bathroom, Primary Bedroom, Other, Dining Room
Primary bedroom
- Features: Primary Suite
Bedroom
- Features: All Bedrooms Up
Bathroom
- Features: Bathroom Exhaust Fan, Bathtub, Closet, Dual Sinks, Enclosed Toilet, Full Bath on Main Level, Linen Closet, Multiple Shower Heads, Separate Shower, Tub Shower
Family room
- Features: Separate Family Room
Kitchen
- Features: Kitchen/Family Room Combo
Heating
- High Efficiency, Heat Pump
Cooling
- Central Air, High Efficiency
Appliances
- Included: Barbecue, Dishwasher, Electric Oven, Gas Cooktop, Disposal, Refrigerator, Dryer, Washer
- Laundry: In Garage
Features
- Breakfast Bar, Breakfast Area, Ceiling Fan(s), Separate/Formal Dining Room, High Ceilings, Open Floorplan, Pantry, Recessed Lighting, Storage, Tile Counters, All Bedrooms Up, Attic, Entrance Foyer, Primary Suite, Walk-In Closet(s)
- Flooring: Carpet, Tile, Wood
- Doors: Double Door Entry, Mirrored Closet Door(s), Sliding Doors
- Windows: Bay Window(s), Double Pane Windows, Plantation Shutters, Screens, Shutters
- Has fireplace: Yes
- Fireplace features: Family Room, Gas
- Common walls with other units/homes: No Common Walls
Interior area
- Total interior livable area: 1,965 sqft
Property
Parking
- Total spaces: 4
- Parking features: Concrete, Direct Access, Door-Single, Driveway, Garage Faces Front, Garage, On Street, Storage
- Attached garage spaces: 2
- Uncovered spaces: 2
Accessibility
- Accessibility features: Grab Bars
Features
- Levels: Two
- Stories: 2
- Entry location: Ground
- Patio & porch: Covered, Patio, Stone, Wrap Around
- Exterior features: Lighting, Rain Gutters
- Has private pool: Yes
- Pool features: Gunite, In Ground, Private
- Has spa: Yes
- Spa features: Gunite, Private
- Fencing: Block,Vinyl,Wrought Iron
- Has view: Yes
- View description: Trees/Woods
Lot
- Size: 5,775 Square Feet
- Features: Back Yard, Corner Lot, Front Yard, Sprinklers In Rear, Sprinklers In Front, Lawn, Landscaped, Near Park, Sprinklers Timer, Sprinkler System, Yard
Details
- Parcel number: 78705113
- Special conditions: Standard,Trust
Construction
Type & style
- Home type: SingleFamily
- Property subtype: Single Family Residence
Materials
- Stucco, Wood Siding
- Roof: Concrete,Tile
Condition
- New construction: No
- Year built: 1986
Details
- Builder model: Deerwood
- Builder name: The Mission Viejo Company
Utilities & green energy
- Sewer: Public Sewer
- Water: Public
- Utilities for property: Phone Available, Sewer Available, Sewer Connected, Water Available
Community & HOA
Community
- Features: Biking, Curbs, Dog Park, Fishing, Golf, Hiking, Lake, Street Lights, Sidewalks, Park
- Security: Smoke Detector(s)
- Subdivision: Briarwood (Bw)
HOA
- Has HOA: Yes
- Amenities included: Clubhouse, Controlled Access, Meeting Room, Meeting/Banquet/Party Room, Outdoor Cooking Area, Barbecue, Picnic Area, Playground, Recreation Room
- HOA fee: $222 quarterly
- HOA name: Oso Valley Greenbelt
- HOA phone: 949-716-3998
- Second HOA fee: $170 semi-annually
- Second HOA name: Lake Mission Viejo
- Second HOA phone: 949-770-1313
Location
- Region: Mission Viejo
Financial & listing details
- Price per square foot: $692/sqft
- Tax assessed value: $1,360,000
- Annual tax amount: $13,792
- Date on market: 10/11/2024
- Cumulative days on market: 5 days
- Listing terms: Submit
- Inclusions: Washer/Dryer/Refrigerator
- Road surface type: Paved
Price history
| Date | Event | Price |
|---|---|---|
| 11/1/2024 | Sold | $1,360,000+0.7%$692/sqft |
Source:  CRMLS #OC24207576 Report a problem CRMLS #OC24207576 Report a problem | ||
| 10/16/2024 | Pending sale | $1,349,900$687/sqft |
Source: CRMLS #OC24207576 Report a problem | ||
| 10/11/2024 | Listed for sale | $1,349,900$687/sqft |
Source: CRMLS #OC24207576 Report a problem | ||
Public tax history
| Year | Property taxes | Tax assessment |
|---|---|---|
| 2025 | $13,792 +273% | $1,360,000 +266.8% |
| 2024 | $3,698 +2.2% | $370,724 +2% |
| 2023 | $3,620 +2% | $363,455 +2% |
| 2022 | $3,550 +2% | $356,329 +2% |
| 2021 | $3,480 +1% | $349,343 +1% |
| 2020 | $3,445 | $345,761 +2% |
| 2019 | $3,445 +2% | $338,982 +2% |
| 2018 | $3,376 +4.1% | $332,336 +2% |
| 2017 | $3,244 | $325,820 +2% |
| 2016 | $3,244 +2% | $319,432 +1.5% |
| 2015 | $3,180 +3.1% | $314,634 +2% |
| 2014 | $3,086 | $308,471 +0.5% |
| 2013 | -- | $307,077 +2% |
| 2012 | -- | $301,056 +2% |
| 2011 | -- | $295,153 +0.8% |
| 2010 | -- | $292,948 -0.2% |
| 2009 | -- | $293,645 +2% |
| 2008 | -- | $287,888 +2% |
| 2007 | -- | $282,244 +2% |
| 2006 | -- | $276,710 +2% |
| 2005 | -- | $271,285 +2% |
| 2004 | -- | $265,966 +1.9% |
| 2003 | -- | $261,092 +2% |
| 2002 | -- | $255,973 +2% |
| 2001 | $2,646 +1.4% | $250,954 +2% |
| 2000 | $2,610 | $246,034 |
Find assessor info on the county website
Neighborhood: 92692
Nearby homes
- $1,400,0003 bd3 ba1.9k sqft25311 Darlington, Mission Viejo, CA 92692Sold
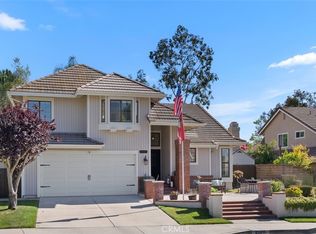
- $1,557,9004 bd3 ba2.3k sqft25305 Darlington, Mission Viejo, CA 92692Off Market

- $1,435,8004 bd2 ba1.9k sqft25312 Darlington, Mission Viejo, CA 92692Off Market

- $1,531,5004 bd3 ba2.3k sqft25316 Darlington, Mission Viejo, CA 92692Off Market
- $1,292,4003 bd2 ba1.9k sqft25301 Darlington, Mission Viejo, CA 92692Off Market
- $1,237,2003 bd2 ba1.5k sqft25306 Darlington, Mission Viejo, CA 92692Off Market
- $1,023,9002 bd2 ba1.5k sqft25322 Darlington, Mission Viejo, CA 92692Off Market
- $1,525,8004 bd1 ba2.1k sqft25292 Darlington, Mission Viejo, CA 92692Off Market
Nearby schools
GreatSchools rating
- 10/10Philip J. Reilly ElementaryGrades: K-5Distance: 1.3 mi
- 9/10Newhart Middle SchoolGrades: 6-8Distance: 0.5 mi
- 9/10Capistrano Valley High SchoolGrades: 9-12Distance: 4.1 mi
Schools provided by the listing agent
- Elementary: Reilly
- Middle: Fred Newhart
- High: Capistrano Valley
Source: CRMLS. This data may not be complete. We recommend contacting the local school district to confirm school assignments for this home.
Get a cash offer in 3 minutes
Find out how much your home could sell for in as little as 3 minutes with a no-obligation cash offer.
Estimated market value
$1,474,300
Get a cash offer in 3 minutes
Find out how much your home could sell for in as little as 3 minutes with a no-obligation cash offer.
Estimated market value
$1,474,300
- California
- Orange County
- Mission Viejo
- 92692
- 25315 Darlington
Nearby cities
Nearby zip codes
Other Mission Viejo Topics
