Skip main navigation
Sold
  • Price Unknown

    25315 Doral, San Antonio, TX 78260

    5beds
    4,830sqft
    Single Family Residence
    Built in 2000
    0.75 Acres Lot
    $1,294,400 Zestimate®
    $--/sqft
    $5,237 Estimated rent

    Home value

    $1,294,400

    $1.22M - $1.37M

    $5,237/mo

    Zestimate® history
    Loading
    Loading...

    Owner options

    List your home for rent

    $5,237/mo

    Rent Zestimate®

    Find your next renter with Zillow Rental Manager. Plus, with online applications, you can quickly screen prospective tenants – for free.

    Learn more

    $5,237/mo

    Rent Zestimate®

    Refinance and save

    $726/mo

    Est. payment

    Refinancing to a lower rate could help reduce your monthly payments and save thousands over the life of the loan.

    See today's rates

    $726/mo

    Est. payment

    Explore your selling options

    Work with a Zillow partner agent

    Leverage their expertise and Zillow's premium Showcase listings to get your home seen by more buyers.

    Get started

    List with your own agent

    Get your home in front of millions of buyers by listing it on Zillow.

    Learn how to do it

    Sell it yourself

    Take full control of how buyers see your home on Zillow by listing For Sale by Owner (FSBO).

    List your home

    What's special

    Beautifully maintainedPrivate oasisTimeless elegance and luxurySpacious corner lotDouble-pane windowsThoughtfully designed floor planExceptional flow and flexibility
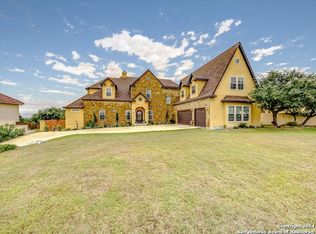
    Welcome to this beautifully maintained, spacious home ideally located with quick access to major freeways, top-rated schools, shopping, dining, and the airport. From the moment you enter through the impressive front door, you're greeted by timeless elegance and luxury. The thoughtfully designed floor plan offers exceptional flow and flexibility, showcasing high-end finishes throughout the formal living and dining rooms, main living areas, and kitchen. A warm and inviting family room features a stunning floor-to-ceiling pass through fireplace. The expansive kitchen is a chef's dream, complete with stainless steel Wolf appliances, double ovens, custom cabinetry, and a large walk-in pantry. Upstairs, an oversized game room with its own full bathroom that provides the perfect space for entertaining, relaxing, or creating a media retreat. Generously sized guest bedrooms offer comfort and privacy for both family and visitors. Recent updates include double-pane windows installed in 2022, and high impact roof installed in 2025, providing added peace of mind. This home sits on the highest point of the community with some of the best views, overlooking all of the North San Antonio area. Step outside to your private oasis, featuring a luxury waterfall pool and a Bull outdoor kitchen-perfect for entertaining at its finest. Situated on a spacious corner lot with mature trees, this exceptional home seamlessly blends comfort, functionality, and style in the prestigious Summerglen community. Be sure to ask your realtor for the upgrades list.

    Zillow last checked:

    Listing updated:

    Listed by:

    Cheryl Anderson TREC #686020 (301) 512-7139,

    BHHS PenFed Realty

    Source: LERA MLS,MLS#: 1931377MLS Logo

    Facts & features

    Interior

    Bedrooms & bathrooms
    • Bedrooms: 5
    • Bathrooms: 5
    • Full bathrooms: 4
    • 1/2 bathrooms: 1
    Primary bedroom
    • Features: Walk-In Closet(s), Full Bath
    • Area: 216
    • Dimensions: 18 x 12
    Bedroom 2
    • Area: 234
    • Dimensions: 18 x 13
    Bedroom 3
    • Area: 306
    • Dimensions: 18 x 17
    Bedroom 4
    • Area: 324
    • Dimensions: 18 x 18
    Bedroom 5
    • Area: 320
    • Dimensions: 20 x 16
    Primary bathroom
    • Features: Shower Only, Double Vanity, Bidet
    • Area: 198
    • Dimensions: 18 x 11
    Dining room
    • Area: 252
    • Dimensions: 18 x 14
    Family room
    • Area: 432
    • Dimensions: 24 x 18
    Kitchen
    • Area: 208
    • Dimensions: 16 x 13
    Living room
    • Area: 324
    • Dimensions: 18 x 18
    Office
    • Area: 132
    • Dimensions: 12 x 11
    Heating
    • Central, Natural Gas
    Cooling
    • 16+ SEER AC, Ceiling Fan(s), Three+ Central
    Appliances
    • Included: Microwave, Range, Gas Cooktop, Indoor Grill, Refrigerator, Disposal, Dishwasher, Plumbed For Ice Maker, Water Softener Owned, Vented Exhaust Fan, Gas Water Heater, Double Oven, 2+ Water Heater Units, Tankless Water Heater
    • Laundry: Main Level, Laundry Room, Washer Hookup, Dryer Connection
    Features
    • Two Living Area, Separate Dining Room, Eat-in Kitchen, Two Eating Areas, Kitchen Island, Breakfast Bar, Pantry, Study/Library, Game Room, Utility Room Inside, High Ceilings, Open Floorplan, High Speed Internet, Walk-In Closet(s), Master Downstairs, Ceiling Fan(s), Chandelier, Solid Counter Tops, Custom Cabinets, Programmable Thermostat
    • Flooring: Carpet, Ceramic Tile, Vinyl
    • Windows: Double Pane Windows, Low Emissivity Windows, Window Coverings
    • Has basement: No
    • Attic: Access Only,Floored,Permanent Stairs,Attic - Radiant Barrier Decking
    • Has fireplace: Yes
    • Fireplace features: Three+, Living Room, Dining Room, Family Room, Gas
    Interior area
    • Total interior livable area: 4,830 sqft

    Property

    Parking
    • Total spaces: 4
    • Parking features: Four or More Car Garage, Attached, Garage Faces Side, Oversized, Garage Door Opener, Circular Driveway
    • Attached garage spaces: 4
    • Has uncovered spaces: Yes
    Accessibility
    • Accessibility features: 2+ Access Exits, Accessible Doors, Full Bath/Bed on 1st Flr, First Floor Bedroom, Stall Shower
    Features
    • Levels: Two
    • Stories: 2
    • Patio & porch: Covered, Deck
    • Exterior features: Barbecue, Gas Grill, Sprinkler System, Rain Gutters, Outdoor Kitchen
    • Has private pool: Yes
    • Pool features: In Ground, Pool/Spa Combo, Heated, Screen Enclosure, Other
    • Fencing: Privacy
    Lot
    • Size: 0.75 Acres
    • Features: Corner Lot, 1/2-1 Acre, Curbs, Street Gutters, Streetlights, Fire Hydrant w/in 500'
    • Residential vegetation: Mature Trees (ext feat)
    Details
    • Parcel number: 049262070250

    Construction

    Type & style
    • Home type: SingleFamily
    • Architectural style: Traditional
    • Property subtype: Single Family Residence
    Materials
    • Stone, Stucco, Radiant Barrier
    • Foundation: Slab
    • Roof: Heavy Composition
    Condition
    • Pre-Owned
    • New construction: No
    • Year built: 2000
    Details
    • Builder name: Spencer Custom Homes

    Utilities & green energy

    • Electric: CPS
    • Gas: CPS
    • Water: SAWS
    • Utilities for property: Cable Available, City Garbage service
    Green energy
    • Water conservation: Low Flow Commode

    Community & HOA

    Community
    • Features: Tennis Court(s), Clubhouse, Playground, Jogging Trails, Sports Court, Basketball Court, Cluster Mail Box, School Bus
    • Security: Smoke Detector(s), Security System Owned, Carbon Monoxide Detector(s), Controlled Access
    • Subdivision: Summerglen
    HOA
    • Has HOA: Yes
    • HOA fee: $726 semi-annually
    • HOA name: FIRST SERVICE RESIDENTIAL TEXAS
    Location
    • Region: San Antonio

    Financial & listing details

    • Tax assessed value: $1,171,850
    • Annual tax amount: $21,024
    • Date on market: 1/13/2026
    • Cumulative days on market: 43 days
    • Listing terms: Conventional,VA Loan,Cash
    • Road surface type: Paved, Asphalt

    Price history

    DateEventPrice
    5/1/2026Sold--
    Source: LERA MLS #1931377 Report a problem
    2/26/2026Pending sale$1,350,000$280/sqft
    Source: LERA MLS #1931377 Report a problem
    2/16/2026Contingent$1,350,000$280/sqft
    Source: LERA MLS #1931377 Report a problem
    1/13/2026Listed for sale$1,350,000+134.8%$280/sqft
    Source: LERA MLS #1931377 Report a problem
    10/11/2013Sold--
    Source: LERA MLS #1009188 Report a problem
    8/3/2013Price change$575,000-4.2%$119/sqft
    Source: Kuper Sotheby's International Realty #1009188 Report a problem
    5/24/2013Listed for sale$600,000+9.1%$124/sqft
    Source: Kuper Sotheby's Int'l Realty #212121X Report a problem
    9/7/2012Listing removed$549,900$114/sqft
    Source: Keller Williams Realty Luxury #915928 Report a problem
    7/30/2012Price change$549,900-1.8%$114/sqft
    Source: Keller Williams Realty Luxury #915928 Report a problem
    6/8/2012Price change$559,900-3.4%$116/sqft
    Source: Keller Williams Realty Luxury #915928 Report a problem
    5/6/2012Price change$579,900-3.3%$120/sqft
    Source: Keller Williams Realty Luxury #915928 Report a problem
    4/14/2012Price change$599,900-4%$124/sqft
    Source: Keller Williams Realty Luxury #915928 Report a problem
    2/4/2012Price change$624,900-2.8%$129/sqft
    Source: Keller Williams Realty Luxury #915928 Report a problem
    10/7/2011Listed for sale$642,900$133/sqft
    Source: Keller Willis San Antonio Inc #915928 Report a problem

    Public tax history

    YearProperty taxesTax assessment
    2025$17,139 +8%$1,107,973 +10%
    2024$15,871 +7%$1,007,248 +10%
    2023$14,826 -4.8%$915,680 +10%
    2022$15,572 +5.4%$832,436 +10%
    2021$14,779 $756,760 +4.7%
    2020$14,779 -1.1%$722,560 0%
    2019$14,940 $722,790 +5.1%
    2018$14,940 +2.7%$687,560 -0.2%
    2017$14,554 0%$689,140 +1%
    2016$14,557 +12.4%$682,370 +6.3%
    2015$12,949 $641,810 +9.8%
    2014$12,949 $584,770 +6.9%
    2013-- $546,790 +8.6%
    2012-- $503,430 -0.1%
    2011-- $504,130 -3.1%
    2010-- $520,440 -9.5%
    2009-- $575,000 -8.1%
    2008-- $625,720 +7.9%
    2007-- $579,760 +11.7%
    2006-- $519,040 +1.2%
    2005-- $512,920
    2004-- --
    2003-- --
    2002-- --
    2001-- --
    Find assessor info on the county website

    Neighborhood: 78260

    Nearby schools

    GreatSchools rating
    Schools provided by the listing agent
    • Elementary: Tuscany Heights
    • Middle: Tejeda
    • High: Johnson
    • District: North East I.S.D.

    Source: LERA MLS. This data may not be complete. We recommend contacting the local school district to confirm school assignments for this home.

    Get a cash offer in 3 minutes
    Find out how much your home could sell for in as little as 3 minutes with a no-obligation cash offer.
    Estimated market value
    $1,294,400
    Get a cash offer in 3 minutes
    Find out how much your home could sell for in as little as 3 minutes with a no-obligation cash offer.
    Estimated market value
    $1,294,400