Don’t miss this charming 3-bedroom, 2-bath home in peaceful Sorrento that combines comfort, space, and peace of mind on a meticulously maintained .32 acre lot with great curb appeal, lush landscaping, and a welcoming front porch. Inside, the 1,378 square feet of well-designed living space features neutral tones, upgraded tile flooring, and a flexible front room that works well as a dining area and flows into a well-equipped kitchen featuring stainless steel appliances, ample counter and cabinet space, and a breakfast bar. The large living room offers plenty of space to relax or entertain, with views of the lush backyard through multiple windows and access to the covered, screened lanai, which is the perfect place to entertain family and friends. The master suite includes updated wood flooring and a private bath with a granite-top vanity and a glass step-in shower, while two additional bedrooms and a second full bath sit down the hall. Step outside to a private backyard oasis complete with tropical landscaping and a utility shed for extra storage. With a newer roof (2020), AC (2019), insulated Low-E windows, a separate laundry room, and an attached 1-car garage plus carport and dual driveways, this move-in-ready home offers both comfort and convenience. PLUS NO HOA and a Massey TERMITE BOND. Whether you’re starting fresh or settling into your forever home, this inviting space is ready for you in a truly breathtaking, quiet neighborhood that is conveniently located just minutes away from vibrant Mount Dora, which is well known for its antique shops, multitude of events, and large festivals, and is close to HWY 429, providing a convenient and short commute to downtown Orlando. Schedule Your Private Showing Today!
Sold for $320,000
$320,000
25316 GLEN EAGLES STREET, SORRENTO, FL 32776
3beds
1,378sqft
Single Family Residence
Built in 1988
0.32 Acres Lot
$319,800 Zestimate®
$232/sqft
$2,157 Estimated rent
Home value
$319,800
$297,000 - $345,000
$2,157/mo
Zestimate® history
Owner options
List your home for rent
$2,157/mo
Rent Zestimate®
Find your next renter with Zillow Rental Manager. Plus, with online applications, you can quickly screen prospective tenants – for free.
$2,157/mo
Rent Zestimate®
Refinance and save
$2,157/mo
Est. payment
Refinancing to a lower rate could help reduce your monthly payments and save thousands over the life of the loan.
$2,157/mo
Est. payment
Explore your selling options
Work with a Zillow partner agent
Leverage their expertise and Zillow's premium Showcase listings to get your home seen by more buyers.
Get startedList with your own agent
Get your home in front of millions of buyers by listing it on Zillow.
Learn how to do itSell it yourself
Take full control of how buyers see your home on Zillow by listing For Sale by Owner (FSBO).
List your homeWhat's special
Great curb appealBreakfast barSeparate laundry roomWelcoming front porchInsulated low-e windowsNeutral tonesWell-equipped kitchen
Zillow last checked:
Listing updated:
Listed by:
Kevin Kelly 407-781-6238,
FANNIE HILLMAN & ASSOCIATES 407-644-1234
Bought with:
Victoria O'Day, 3437233
PALMANO GROUP RE BROKERAGE LLC
Source: Stellar MLS,MLS#: O6365242 Originating MLS: Orlando Regional
Originating MLS: Orlando Regional
Facts & features
Interior
Bedrooms & bathrooms
- Bedrooms: 3
- Bathrooms: 2
- Full bathrooms: 2
Rooms
- Room types: Family Room, Utility Room
Primary bedroom
- Features: Built-in Closet
- Level: First
- Area: 121 Square Feet
- Dimensions: 11x11
Bedroom 2
- Features: Ceiling Fan(s), Built-in Closet
- Level: First
- Area: 110 Square Feet
- Dimensions: 11x10
Bedroom 3
- Features: Ceiling Fan(s), Built-in Closet
- Level: First
- Area: 110 Square Feet
- Dimensions: 11x10
Primary bathroom
- Features: Shower No Tub
- Level: First
- Area: 40 Square Feet
- Dimensions: 8x5
Bathroom 2
- Features: Tub With Shower
- Level: First
- Area: 48 Square Feet
- Dimensions: 8x6
Dining room
- Level: First
- Area: 224 Square Feet
- Dimensions: 14x16
Kitchen
- Features: Breakfast Bar
- Level: First
- Area: 153 Square Feet
- Dimensions: 9x17
Laundry
- Level: First
- Area: 60 Square Feet
- Dimensions: 10x6
Living room
- Features: Ceiling Fan(s)
- Level: First
- Area: 280 Square Feet
- Dimensions: 20x14
Heating
- Central
Cooling
- Central Air
Appliances
- Included: Dishwasher, Electric Water Heater, Microwave, Range, Refrigerator
- Laundry: Inside, Laundry Room
Features
- Ceiling Fan(s), Primary Bedroom Main Floor
- Flooring: Laminate, Tile
- Windows: Blinds, Rods, Window Treatments
- Has fireplace: No
Interior area
- Total structure area: 2,898
- Total interior livable area: 1,378 sqft
Property
Parking
- Total spaces: 3
- Parking features: Driveway, RV Carport
- Attached garage spaces: 1
- Carport spaces: 2
- Covered spaces: 3
- Has uncovered spaces: Yes
Features
- Levels: One
- Stories: 1
- Patio & porch: Enclosed, Rear Porch, Screened
- Exterior features: Private Yard
- Fencing: Wood
Lot
- Size: 0.32 Acres
- Features: Landscaped, Oversized Lot
- Residential vegetation: Mature Landscaping, Trees/Landscaped
Details
- Additional structures: Shed(s)
- Parcel number: 281928010003201100
- Zoning: R-6
- Special conditions: None
Construction
Type & style
- Home type: SingleFamily
- Architectural style: Ranch
- Property subtype: Single Family Residence
Materials
- Block, Stucco
- Foundation: Slab
- Roof: Shingle
Condition
- New construction: No
- Year built: 1988
Utilities & green energy
- Sewer: Septic Tank
- Water: Well
- Utilities for property: Electricity Connected
Community & HOA
Community
- Pet fee: $0 monthly
- Subdivision: MOUNT PLYMOUTH
HOA
- Has HOA: No
Location
- Region: Mount Plymouth
Financial & listing details
- Price per square foot: $232/sqft
- Tax assessed value: $287,174
- Annual tax amount: $2,926
- Date on market: 12/5/2025
- Cumulative days on market: 6 days
- Listing terms: Cash,Conventional,FHA,VA Loan
- Ownership: Fee Simple
- Total actual rent: 0
- Electric utility on property: Yes
- Road surface type: Paved, Asphalt
Price history
| Date | Event | Price |
|---|---|---|
| 1/7/2026 | Sold | $320,000-1.5%$232/sqft |
Source:  Stellar MLS #O6365242 Report a problem Stellar MLS #O6365242 Report a problem | ||
| 12/11/2025 | Pending sale | $324,900$236/sqft |
Source: Stellar MLS #O6365242 Report a problem | ||
| 12/5/2025 | Listed for sale | $324,900+54.7%$236/sqft |
Source: Stellar MLS #O6365242 Report a problem | ||
| 1/19/2019 | Sold | $210,000+0%$152/sqft |
Source: Public Record Report a problem | ||
| 12/4/2018 | Pending sale | $209,900$152/sqft |
Source: Keller Williams Realty Chain of Lakes #G5009191 Report a problem | ||
| 11/29/2018 | Listed for sale | $209,900+9.9%$152/sqft |
Source: KELLER WILLIAMS CLASSIC VI RE #G5009191 Report a problem | ||
| 7/19/2005 | Sold | $191,000$139/sqft |
Source: Public Record Report a problem | ||
Public tax history
| Year | Property taxes | Tax assessment |
|---|---|---|
| 2025 | $2,926 +2.6% | $198,470 +2.9% |
| 2024 | $2,852 +11% | $192,880 +3% |
| 2023 | $2,569 +7.7% | $187,270 +3% |
| 2022 | $2,385 +3.6% | $181,820 +3% |
| 2021 | $2,302 -4.3% | $176,531 +1.4% |
| 2020 | $2,405 +27.9% | $174,094 +22.7% |
| 2019 | $1,880 +5% | $141,849 +1.9% |
| 2018 | $1,791 | $139,205 +2.1% |
| 2017 | $1,791 +4.1% | $136,342 +2.1% |
| 2016 | $1,720 +0.6% | $133,538 +7.9% |
| 2015 | $1,710 +2% | $123,715 +0.8% |
| 2014 | $1,677 +36.6% | $122,734 +1.5% |
| 2013 | $1,227 +1.3% | $120,921 +1.7% |
| 2012 | $1,211 -9.8% | $118,900 -6.5% |
| 2011 | $1,344 -11.5% | $127,186 -7.4% |
| 2010 | $1,518 -13.3% | $137,327 -10.1% |
| 2009 | $1,751 -3.1% | $152,782 -2.4% |
| 2008 | $1,807 -6.6% | $156,599 +3% |
| 2007 | $1,935 -7.4% | $152,038 0% |
| 2006 | $2,089 +79.1% | $152,059 +59.7% |
| 2005 | $1,166 +3.6% | $95,221 |
| 2004 | $1,125 -0.8% | -- |
| 2003 | $1,134 +49% | $92,902 +26.6% |
| 2002 | $761 | $73,399 +1.6% |
| 2001 | $761 +3% | $72,253 +3% |
| 2000 | $739 | $70,149 |
Find assessor info on the county website
Neighborhood: 32776
Nearby homes
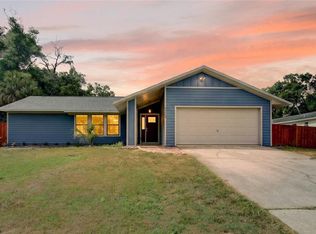
- $384,8993 bd2 ba1.2k sqft25302 Glen Eagles St, Mount Plymouth, FL 32776Sold
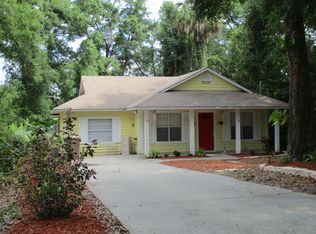
- $292,0002 bd2 ba1.2k sqft25331 Saint Anne St, Mount Plymouth, FL 32776Off Market
- $235,4002 bd1 ba1.1k sqft25326 Glen Eagles St, Mount Plymouth, FL 32776Off Market
- $295,0002 bd2 ba1.2k sqft25325 Saint Anne St, Mount Plymouth, FL 32776Sold
- $91,0000.321 Acres0 Chevy Chase Dr LOT 3, Sorrento, FL 32776Sold
- $293,7003 bd2 ba1.4k sqft25313 Saint Anne St, Mount Plymouth, FL 32776Off Market
- $286,1003 bd2 ba1.1k sqft25330 Glen Eagle Dr, Mount Plymouth, FL 32776Off Market
- $291,9003 bd2 ba1.2k sqft25335 Saint Anne St, Mount Plymouth, FL 32776Off Market
Nearby schools
GreatSchools rating
- 7/10Sorrento Elementary SchoolGrades: PK-5Distance: 1.2 mi
- 4/10Mt. Dora Middle SchoolGrades: 6-8Distance: 5.7 mi
- 5/10Mt. Dora High SchoolGrades: 9-12Distance: 5.9 mi
Schools provided by the listing agent
- Elementary: Sorrento Elementary
- Middle: Mount Dora Middle
- High: Mount Dora High
Source: Stellar MLS. This data may not be complete. We recommend contacting the local school district to confirm school assignments for this home.
Get a cash offer in 3 minutes
Find out how much your home could sell for in as little as 3 minutes with a no-obligation cash offer.
Estimated market value
$319,800
Get a cash offer in 3 minutes
Find out how much your home could sell for in as little as 3 minutes with a no-obligation cash offer.
Estimated market value
$319,800
- Florida
- Lake County
- Sorrento
- 32776
- 25316 GLEN EAGLES STREET
Nearby cities
Nearby zip codes
Other Sorrento Topics
