Skip main navigation
Closed
  • $591,600

    25316 Portage Ct, Plainfield, IL 60544

    4beds
    2,900sqft
    Single Family Residence
    Built in 2012
    0.33 Acres Lot
    $591,600 Zestimate®
    $204/sqft
    $4,142 Estimated rent

    Home value

    $591,600

    $562,000 - $621,000

    $4,142/mo

    Zestimate® history
    Loading
    Loading...

    Owner options

    List your home for rent

    $4,142/mo

    Rent Zestimate®

    Find your next renter with Zillow Rental Manager. Plus, with online applications, you can quickly screen prospective tenants – for free.

    Learn more

    $4,142/mo

    Rent Zestimate®

    Refinance and save

    $3,616/mo

    Est. payment

    Refinancing to a lower rate could help reduce your monthly payments and save thousands over the life of the loan.

    See today's rates

    $3,616/mo

    Est. payment

    Explore your selling options

    Work with a Zillow partner agent

    Leverage their expertise and Zillow's premium Showcase listings to get your home seen by more buyers.

    Get started

    List with your own agent

    Get your home in front of millions of buyers by listing it on Zillow.

    Learn how to do it

    Sell it yourself

    Take full control of how buyers see your home on Zillow by listing For Sale by Owner (FSBO).

    List your home

    What's special

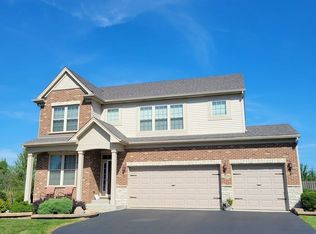
    WELCOME HOME TO YOUR INVITING 2 STORY 3 CAR GARAGE BRICK FRONT HOME WITH FENCED YARD IN SOUGHT AFTER CREEKSIDE CROSSING NEIGHBORHOOD. WHY BUILD WHEN EVERYTHING HAS BEEN DONE FOR YOU. WALK THROUGH THE FRONT DOORS TO YOUR FRONT SITTING AREA AND DINING ROOM WITH CROWN MOLDING, WAINSCOTING AND HARDWOOD FLOORS. WALK TO THE BACK OF THE HOME WHICH HAS A OPEN KITCHEN, LARGE CENTER ISLAND WITH FARM STYLE LIGHTING, LARGE BUTLERS PANTRY,CUSTOM CABINETS WITH CROWN MOLDING, AND RECESS LIGHTING. FAMILY ROOM OPENS TO KITCHEN WITH FLOOR TO CIELING STONE FIREPLACE, WOOD BEAMS AND PILLARS. MAIN LEVEL ALSO HAS A LARGE OFFICE. WALK OUTSIDE TO YOUR HUGE ENCLOSED COVERED PATIO WITH FLOOR TO CIELING STONE FIREPLACE,INGROUND HEATED POOL AND PROFESSIONAL LANDSCAPED YARD WITH UP LIGHTING AND PAVER BRICKS SURROUNDING THE ENTIRE HOME. UPSTAIRS HAS 4 BEDROOMS ALL WITH WALK IN CLOSETS AND CIELING FANS. MASTER HAS A OVERSIZED SOAKER TUB WITH SEPERATE SHOWER AND HIS AND HER WALK IN CLOSETS. BASEMENT IS FINISHED WITH WOOD BEAMS AND BARN DOOR. LARGE REC AREA AND WORKOUT ROOM OR COULD BE MADE TO A 5TH BEDROOM. PLENTY OF STORAGE IN CEMENTED CRAWL SPACE. THIS HOME IS LOCATED ON THE END OF A CUL DA SAC IN WHICH 2 SIDES OF HOME BACKS TO NATURE PRESERVE AND FARM LAND. THE 2 AREAS WILL NEVER BE BUILT ON. SIT IN THE BACKYARD AND WATCH THE GORGEOUS SUNSETS. DON'T LET THIS HOME GET AWAY.

    This property is off market, which means it's not currently listed for sale or rent on Zillow. This may be different from what's available on other websites or public sources.

    Zillow last checked:

    Listing updated:

    Listed by:

    Kristy Harlev, CNC 708-268-6201,

    Berkshire Hathaway HomeServices American Homes

    Bought with:

    John Sena

    Avenue 1 Realty Group

    Source: MRED as distributed by MLS GRID,MLS#: 11621631MLS Logo

    Facts & features

    Interior

    Bedrooms & bathrooms
    • Bedrooms: 4
    • Bathrooms: 3
    • Full bathrooms: 2
    • 1/2 bathrooms: 1
    Rooms
    • Room types: Den, Recreation Room, Exercise Room, Enclosed Porch
    Primary bedroom
    • Features: Flooring (Carpet), Window Treatments (Blinds), Bathroom (Full, Double Sink, Tub & Separate Shwr)
    • Level: Second
    • Area: 300 Square Feet
    • Dimensions: 20X15
    Bedroom 2
    • Features: Flooring (Carpet), Window Treatments (Blinds)
    • Level: Second
    • Area: 225 Square Feet
    • Dimensions: 15X15
    Bedroom 3
    • Features: Flooring (Carpet), Window Treatments (Blinds)
    • Level: Second
    • Area: 180 Square Feet
    • Dimensions: 15X12
    Bedroom 4
    • Features: Flooring (Carpet), Window Treatments (Blinds)
    • Level: Second
    • Area: 180 Square Feet
    • Dimensions: 15X12
    Den
    • Features: Flooring (Carpet)
    • Level: Main
    • Area: 180 Square Feet
    • Dimensions: 15X12
    Dining room
    • Features: Flooring (Hardwood), Window Treatments (Blinds)
    • Level: Main
    • Dimensions: COMBO
    Enclosed porch
    • Features: Flooring (Other)
    • Level: Main
    • Area: 576 Square Feet
    • Dimensions: 24X24
    Exercise room
    • Features: Flooring (Other), Window Treatments (Blinds)
    • Level: Basement
    • Area: 225 Square Feet
    • Dimensions: 15X15
    Family room
    • Features: Flooring (Hardwood), Window Treatments (Blinds)
    • Level: Main
    • Area: 270 Square Feet
    • Dimensions: 18X15
    Kitchen
    • Features: Kitchen (Eating Area-Breakfast Bar, Island, Pantry-Butler, Pantry-Closet, Custom Cabinetry, Granite Counters, Updated Kitchen), Flooring (Hardwood), Window Treatments (Blinds)
    • Level: Main
    • Area: 270 Square Feet
    • Dimensions: 18X15
    Laundry
    • Features: Flooring (Hardwood), Window Treatments (Blinds)
    • Level: Main
    • Area: 64 Square Feet
    • Dimensions: 8X8
    Living room
    • Features: Flooring (Hardwood), Window Treatments (Blinds)
    • Level: Main
    • Area: 315 Square Feet
    • Dimensions: 21X15
    Recreation room
    • Features: Flooring (Wood Laminate), Window Treatments (Blinds)
    • Level: Basement
    • Area: 875 Square Feet
    • Dimensions: 35X25
    Heating
    • Natural Gas, Forced Air
    Cooling
    • Central Air
    Appliances
    • Included: Range, Microwave, Dishwasher, Refrigerator, Washer, Dryer, Disposal, Stainless Steel Appliance(s), Humidifier
    • Laundry: Main Level, Gas Dryer Hookup
    Features
    • Walk-In Closet(s), High Ceilings
    • Flooring: Hardwood
    • Basement: Finished,Crawl Space,Rec/Family Area,Storage Space,Full
    • Number of fireplaces: 2
    • Fireplace features: Electric, Family Room, Other
    Interior area
    • Total structure area: 0
    • Total interior livable area: 2,900 sqft

    Property

    Parking
    • Total spaces: 3
    • Parking features: Asphalt, Garage Door Opener, On Site, Garage Owned, Attached, Garage
    • Attached garage spaces: 3
    • Has uncovered spaces: Yes
    Accessibility
    • Accessibility features: No Disability Access
    Features
    • Stories: 2
    • Patio & porch: Patio, Screened
    • Pool features: In Ground
    Lot
    • Size: 0.33 Acres
    • Dimensions: 73X178X172X145
    • Features: Cul-De-Sac
    Details
    • Parcel number: 0603173050020000
    • Special conditions: None
    • Other equipment: Ceiling Fan(s), Sump Pump

    Construction

    Type & style
    • Home type: SingleFamily
    • Architectural style: Traditional
    • Property subtype: Single Family Residence
    Materials
    • Vinyl Siding, Brick
    Condition
    • New construction: No
    • Year built: 2012

    Utilities & green energy

    • Sewer: Public Sewer
    • Water: Lake Michigan

    Community & HOA

    Community
    • Features: Park, Pool, Sidewalks, Street Lights, Street Paved
    • Security: Security System, Carbon Monoxide Detector(s)
    • Subdivision: Creekside Crossing
    HOA
    • Has HOA: Yes
    • Services included: None
    • HOA fee: $45 monthly
    Location
    • Region: Plainfield

    Financial & listing details

    • Price per square foot: $204/sqft
    • Annual tax amount: $10,183
    • Date on market: 9/6/2022
    • Listing terms: Cash
    • Ownership: Fee Simple w/ HO Assn.

    Price history

    DateEventPrice
    10/25/2022Sold$510,000-1%$176/sqft
    Source: MRED as distributed by MLS GRID #11621631 Report a problem
    9/15/2022Pending sale$515,000$178/sqft
    Source: MRED as distributed by MLS GRID #11621631 Report a problem
    9/6/2022Listed for sale$515,000$178/sqft
    Source: MRED as distributed by MLS GRID #11621631 Report a problem

    Public tax history

    Tax history is unavailable.

    Neighborhood: 60544

    Nearby schools

    GreatSchools rating
    Schools provided by the listing agent
    • Elementary: Wallin Oaks Elementary School
    • Middle: Ira Jones Middle School
    • High: Plainfield North High School
    • District: 202

    Source: MRED as distributed by MLS GRID. This data may not be complete. We recommend contacting the local school district to confirm school assignments for this home.

    Get a cash offer in 3 minutes
    Find out how much your home could sell for in as little as 3 minutes with a no-obligation cash offer.
    Estimated market value
    $591,600
    Get a cash offer in 3 minutes
    Find out how much your home could sell for in as little as 3 minutes with a no-obligation cash offer.
    Estimated market value
    $591,600