Skip main navigation
Sold for $448,295
  • $448,295

    25317 N 165TH Lane, Surprise, AZ 85387

    4beds
    2,687sqft
    Single Family Residence
    Built in 2026
    3,772 Square Feet Lot
    $450,500 Zestimate®
    $167/sqft
    $2,436 Estimated rent

    Home value

    $450,500

    $428,000 - $473,000

    $2,436/mo

    Zestimate® history
    Loading
    Loading...

    Owner options

    List your home for rent

    $2,436/mo

    Rent Zestimate®

    Find your next renter with Zillow Rental Manager. Plus, with online applications, you can quickly screen prospective tenants – for free.

    Learn more

    $2,436/mo

    Rent Zestimate®

    Refinance and save

    $2,793/mo

    Est. payment

    Refinancing to a lower rate could help reduce your monthly payments and save thousands over the life of the loan.

    See today's rates

    $2,793/mo

    Est. payment

    Explore your selling options

    Work with a Zillow partner agent

    Leverage their expertise and Zillow's premium Showcase listings to get your home seen by more buyers.

    Get started

    List with your own agent

    Get your home in front of millions of buyers by listing it on Zillow.

    Learn how to do it

    Sell it yourself

    Take full control of how buyers see your home on Zillow by listing For Sale by Owner (FSBO).

    List your home

    What's special

    Open-concept layoutWhole house blindsDining areaGreenbelt lotExpansive walk-in closetVersatile flex roomBacks to park
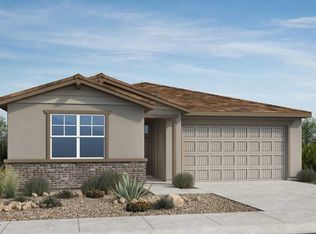
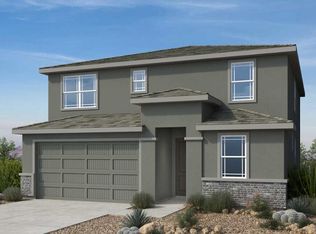
    What's Special: Greenbelt Lot | Backs to Park | Flex Room | Game Room. New Construction - Ready Now! Built by America's Most Trusted Home Builder. Welcome to the Havenwood at 25317 N 165th Lane in Artisan at Asante Vista! Discover a thoughtfully designed home where comfort and Arizona living come together beautifully. The open-concept layout invites you in with a bright great room that flows seamlessly into the dining area and kitchen, complete with an island that is perfect for gathering or unwinding at the end of the day. Near the entry, a private bedroom and full bathroom offer convenience and flexibility, while a versatile flex room easily adapts to your lifestyle. MLS#6972552 Upstairs, you will find two secondary bedrooms with a shared bathroom, a spacious laundry room, plus a game room and inviting loft for everyday enjoyment. Tucked away for privacy, the primary suite feels like a true retreat with a spa-inspired bathroom and an expansive walk-in closet designed for effortless organization. Experience the best of Glendale living at Stonehaven, a vibrant master-planned community filled with thoughtful amenities. Enjoy afternoons on the basketball courts, playful moments at the playground, refreshing swims in the sparkling pool, or peaceful strolls along scenic walking trails. With Top Golf, Chicken N' Pickle, The Sicilian Butcher, Flemings, and Desert Diamond Casino just minutes away, entertainment and dining are always close to home. Additional Highlights Include: Patio and whole house blinds.

    Zillow last checked:

    Listing updated:

    Listed by:

    Tara M Talley 480-346-1738,

    Taylor Morrison (MLS Only)

    Bought with:

    Debra Lopez, SA669317000

    Berkshire Hathaway HomeServices Arizona Properties

    Source: ARMLS,MLS#: 6972552MLS Logo

    Facts & features

    Interior

    Bedrooms & bathrooms
    • Bedrooms: 4
    • Bathrooms: 3
    • Full bathrooms: 3
    Primary bedroom
    • Level: Second
    • Area: 238
    • Dimensions: 14.00 x 17.00
    Bedroom 2
    • Level: Second
    • Area: 110
    • Dimensions: 10.00 x 11.00
    Bedroom 3
    • Level: Second
    • Area: 110
    • Dimensions: 10.00 x 11.00
    Bedroom 4
    • Level: First
    • Area: 100
    • Dimensions: 10.00 x 10.00
    Dining room
    • Level: First
    • Area: 153
    • Dimensions: 9.00 x 17.00
    Game room
    • Level: Second
    • Area: 156
    • Dimensions: 13.00 x 12.00
    Great room
    • Level: First
    • Area: 255
    • Dimensions: 15.00 x 17.00
    Loft
    • Level: Second
    • Area: 132
    • Dimensions: 11.00 x 12.00
    Other
    • Description: Flex
    • Level: First
    • Area: 100
    • Dimensions: 10.00 x 10.00
    Heating
    • Natural Gas
    Cooling
    • Central Air, Programmable Thmstat
    Appliances
    • Included: Built-in Microwave, Dishwasher, Disposal, Gas Range, Gas Oven
    • Laundry: Upper Level, Inside, Gas Dryer Hookup
    Features
    • Pantry, Non-laminate Counter, Granite Counters, Double Vanity, Upstairs, Eat-in Kitchen, Breakfast Bar, Kitchen Island, Full Bth Master Bdrm, Separate Shwr & Tub
    • Flooring: Carpet, Tile
    • Has basement: No
    • Has fireplace: No
    Interior area
    • Total structure area: 2,687
    • Total interior livable area: 2,687 sqft

    Property

    Parking
    • Total spaces: 4
    • Parking features: Garage Door Opener, Direct Access
    • Garage spaces: 2
    • Uncovered spaces: 2
    Features
    • Stories: 2
    • Patio & porch: Covered, Patio
    • Spa features: None
    • Fencing: Block
    • Waterfront features: Wash
    Lot
    • Size: 3,772 Square Feet
    • Features: Borders Common Area, Desert Front, Cul-De-Sac, Dirt Back, Gravel/Stone Front, Irrigation Front
    Details
    • Parcel number: 50368063

    Construction

    Type & style
    • Home type: SingleFamily
    • Architectural style: Spanish
    • Property subtype: Single Family Residence
    Materials
    • Brick Veneer, ICAT Recessed Lighting, Stucco, Wood Frame, Low VOC Paint, Blown Cellulose, Painted, Block, Ducts Professionally Air-Sealed
    • Roof: Tile
    Condition
    • Complete Spec Home,New Construction
    • New construction: Yes
    • Year built: 2026
    Details
    • Builder name: Taylor Morrison
    • Warranty included: Yes

    Utilities & green energy

    • Electric: 220 Volts in Kitchen
    • Sewer: Public Sewer
    • Water: City Water

    Community & HOA

    Community
    • Features: Pool, Playground, Biking/Walking Path, Fitness Center
    • Subdivision: Asante Vista
    HOA
    • Has HOA: Yes
    • Services included: Maintenance Grounds, Other (See Remarks)
    • HOA fee: $197 monthly
    • HOA name: Asante
    • HOA phone: 602-957-9191
    Location
    • Region: Surprise

    Financial & listing details

    • Price per square foot: $167/sqft
    • Annual tax amount: $3,654
    • Date on market: 2/24/2026
    • Cumulative days on market: 142 days
    • Listing terms: Cash,Conventional,FHA,VA Loan
    • Ownership: Fee Simple
    • Electric utility on property: Yes

    Price history

    DateEventPrice
    7/15/2026Sold$448,295-0.6%$167/sqft
    Source: ARMLS #6972552 Report a problem
    6/13/2026Pending sale$450,990$168/sqft
    Source: ARMLS #6972552 Report a problem
    3/21/2026Price change$450,990-0.2%$168/sqft
    Source: ARMLS #6972552 Report a problem
    2/7/2026Price change$451,847-1.1%$168/sqft
    Source: ARMLS #6972552 Report a problem
    1/22/2026Listed for sale$456,847$170/sqft
    Source: ARMLS #6972552 Report a problem

    Public tax history

    Tax history is unavailable.

    Neighborhood: 85387

    Nearby schools

    GreatSchools rating
    Schools provided by the listing agent
    • Elementary: Asante Preparatory Academy
    • Middle: Asante Preparatory Academy
    • High: Willow Canyon High School
    • District: Dysart Unified District

    Source: ARMLS. This data may not be complete. We recommend contacting the local school district to confirm school assignments for this home.

    Get a cash offer in 3 minutes
    Find out how much your home could sell for in as little as 3 minutes with a no-obligation cash offer.
    Estimated market value
    $450,500
    Get a cash offer in 3 minutes
    Find out how much your home could sell for in as little as 3 minutes with a no-obligation cash offer.
    Estimated market value
    $450,500