Skip main navigation
Sold
  • Listed by: eXp Realty
    Bought with: Keller Williams Realty
    $607,000

    25318 182nd Avenue SE, Covington, WA 98042

    3beds
    1,580sqft
    Single Family Residence
    Built in 1968
    10,798.52 Square Feet Lot
    $585,000 Zestimate®
    $384/sqft
    $3,456 Estimated rent

    Home value

    $585,000

    $538,000 - $638,000

    $3,456/mo

    Zestimate® history
    Loading
    Loading...

    Owner options

    List your home for rent

    $3,456/mo

    Rent Zestimate®

    Find your next renter with Zillow Rental Manager. Plus, with online applications, you can quickly screen prospective tenants – for free.

    Learn more

    $3,456/mo

    Rent Zestimate®

    Refinance and save

    $3,657/mo

    Est. payment

    Refinancing to a lower rate could help reduce your monthly payments and save thousands over the life of the loan.

    See today's rates

    $3,657/mo

    Est. payment

    Explore your selling options

    Work with a Zillow partner agent

    Leverage their expertise and Zillow's premium Showcase listings to get your home seen by more buyers.

    Get started

    List with your own agent

    Get your home in front of millions of buyers by listing it on Zillow.

    Learn how to do it

    Sell it yourself

    Take full control of how buyers see your home on Zillow by listing For Sale by Owner (FSBO).

    List your home

    What's special

    Covered back patioUpdated kitchenAmple natural lightBack deckPrimary suiteRemodeled bathroomWell appointed layout
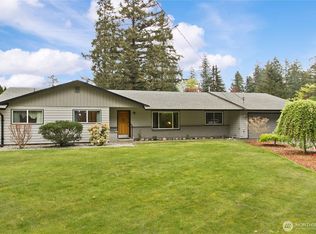
    This centrally located, Covington gem puts you close to everything while also offering an easy commute to Issaquah, Bellevue and the rest of the Eastside. Inside, enjoy a well appointed layout with fresh paint, new carpet, and an updated kitchen with ample, natural light. Down the hall a remodeled bathroom and two additional bedrooms can be found before entering the primary suite. This spacious suite features its own set of doors that open onto the back deck, where you can enjoy a morning coffee or an evening cocktail before wandering down to the hot tub and covered back patio that look onto the park like setting that is your backyard. 1% rate discount offered by preferred lender, Kyle Wolcott w/ Guild Mortgage.

    Zillow last checked:

    Listing updated:

    Listed by:

    Greg J Church,

    eXp Realty

    Bought with:

    Brian Alarcon, 108589

    Keller Williams Realty

    Source: NWMLS as distributed by MLS GRID,MLS#: 2394872MLS Logo

    Facts & features

    Interior

    Bedrooms & bathrooms
    • Bedrooms: 3
    • Bathrooms: 2
    • Full bathrooms: 1
    • 3/4 bathrooms: 1
    • Main level bathrooms: 2
    • Main level bedrooms: 3
    Bedroom
    • Level: Main
    Bedroom
    • Level: Main
    Bedroom
    • Level: Main
    Bathroom full
    • Level: Main
    Bathroom three quarter
    • Level: Main
    Entry hall
    • Level: Main
    Family room
    • Level: Main
    Kitchen with eating space
    • Level: Main
    Living room
    • Level: Main
    Heating
    • Fireplace, Forced Air, Natural Gas, Wood
    Cooling
    • Has cooling: Yes
    Appliances
    • Included: Dishwasher(s), Dryer(s), Refrigerator(s), Stove(s)/Range(s), Washer(s)
    Features
    • Bath Off Primary, Dining Room
    • Flooring: Ceramic Tile, Carpet
    • Windows: Double Pane/Storm Window
    • Basement: None
    • Number of fireplaces: 1
    • Fireplace features: Wood Burning, Main Level: 1, Fireplace
    Interior area
    • Total structure area: 1,580
    • Total interior livable area: 1,580 sqft

    Property

    Parking
    • Total spaces: 2
    • Parking features: Attached Garage
    • Attached garage spaces: 2
    Features
    • Levels: One
    • Stories: 1
    • Entry location: Main
    • Patio & porch: Bath Off Primary, Double Pane/Storm Window, Dining Room, Fireplace, Hot Tub/Spa
    • Has spa: Yes
    • Spa features: Indoor
    • Has view: Yes
    • View description: Territorial
    Lot
    • Size: 10,798 sqft
    • Features: Cul-De-Sac, Paved, Cable TV, Deck, Fenced-Fully, Gas Available, High Speed Internet, Hot Tub/Spa, Outbuildings, Patio
    • Topography: Level
    • Residential vegetation: Wooded
    Details
    • Parcel number: 7457700150
    • Special conditions: Standard

    Construction

    Type & style
    • Home type: SingleFamily
    • Property subtype: Single Family Residence
    Materials
    • Wood Siding, Wood Products
    • Foundation: Poured Concrete
    • Roof: Composition
    Condition
    • Year built: 1968

    Utilities & green energy

    • Sewer: Septic Tank
    • Water: Public

    Community & neighborhood

    Location
    • Region: Covington
    • Subdivision: Covington

    Other

    Other facts
    • Listing terms: Conventional,FHA,State Bond,VA Loan
    • Cumulative days on market: 208 days

    Price history

    DateEventPrice
    8/8/2025Sold$607,000+2.6%$384/sqft
    Source: NWMLS as distributed by MLS GRID #2394872 Report a problem
    7/11/2025Pending sale$591,600$374/sqft
    Source: NWMLS as distributed by MLS GRID #2394872 Report a problem
    7/5/2025Listed for sale$591,600$374/sqft
    Source: NWMLS as distributed by MLS GRID #2394872 Report a problem
    6/23/2025Pending sale$591,600$374/sqft
    Source: NWMLS as distributed by MLS GRID #2394872 Report a problem
    6/20/2025Listed for sale$591,600+240%$374/sqft
    Source: NWMLS as distributed by MLS GRID #2394872 Report a problem
    4/22/2011Sold$174,000-3.3%$110/sqft
    Source: NWMLS as distributed by MLS GRID #180226 Report a problem
    3/9/2011Pending sale$179,900$114/sqft
    Source: Fannie Mae #180226 Report a problem
    2/7/2011Listed for sale$179,900-27.6%$114/sqft
    Source: Fannie Mae #180226 Report a problem
    9/2/2010Listing removed--
    Source: foreclosure.com Report a problem
    8/30/2010Listed for sale--
    Source: foreclosure.com Report a problem
    8/25/2010Sold$248,572-3.3%$157/sqft
    Source: Public Record Report a problem
    3/13/2006Sold$256,950+85%$163/sqft
    Source: NWMLS as distributed by MLS GRID #26012873 Report a problem
    5/30/1997Sold$138,900$88/sqft
    Source: Public Record Report a problem

    Public tax history

    YearProperty taxesTax assessment
    2025$7,153 +27.1%$632,000 +23.2%
    2024$5,626 +0.6%$513,000 +4.9%
    2023$5,592 -7.7%$489,000 -10.9%
    2022$6,059 +15.1%$549,000 +33.9%
    2021$5,263 +12.3%$410,000 +20.2%
    2020$4,687 +2.9%$341,000 +2.7%
    2019$4,553 +6.2%$332,000 +0.9%
    2018$4,288 -3.2%$329,000 +5.8%
    2017$4,428 +19.8%$311,000 +11.5%
    2016$3,695 $279,000 +7.3%
    2015$3,695 $260,000 +9.7%
    2014$3,695 $237,000 +16.7%
    2013$3,695 $203,000 -1%
    2012-- $205,000 -11.3%
    2011-- $231,000 -10.1%
    2010-- $257,000
    2009-- $257,000 -2.7%
    2007-- $264,000 +6.5%
    2006-- $248,000 +11.7%
    2005-- $222,000 +44.2%
    2001$2,297 +2.1%$154,000 +6.2%
    2000$2,250 $145,000

    Find assessor info on the county website

    Neighborhood: 98042

    Nearby schools

    GreatSchools rating
    Schools provided by the listing agent
    • Elementary: Crestwood Elem
    • Middle: Mattson Middle
    • High: Kentwood High

    Source: NWMLS as distributed by MLS GRID. This data may not be complete. We recommend contacting the local school district to confirm school assignments for this home.

    Get a cash offer in 3 minutes
    Find out how much your home could sell for in as little as 3 minutes with a no-obligation cash offer.
    Estimated market value
    $585,000
    Get a cash offer in 3 minutes
    Find out how much your home could sell for in as little as 3 minutes with a no-obligation cash offer.
    Estimated market value
    $585,000