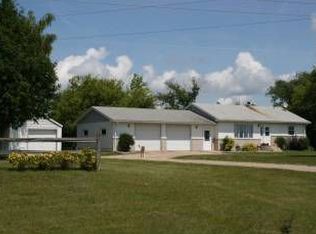
Indoor arenaOutdoor arenaFour-bedroom three-bath farmhouseThree additional bedroomsDirect access to pastures
Welcome to your dream country retreat! This beautifully maintained four-bedroom, three-bath farmhouse sits on 40 acres, making it the perfect property for horse enthusiasts, hobby farmers, or anyone looking for peaceful rural living without sacrificing modern conveniences. Ride year-round in the indoor arena or train and exercise in the outdoor arena. The stables include multiple stalls, a tack room, and direct access to pastures. The pastures are equipped with an automatic waterer, making it easy to manage horses or livestock. Inside the home you will find classic farmhouse charm paired with modern updates. The kitchen and large living areas are warm and inviting, complete with hardwood floors that add a comforting touch. There is a primary suite with a private bath, three additional bedrooms, 2 additional bathrooms and a large family room that offer plenty of room for family or guests. Enjoy the panoramic views from the covered porch or sit under the stars on the maintenance free deck off the sunroom. In addition to the home and equestrian facilities, the property includes a large shop with an attached office—ideal for a home business, workshop, or extra storage. There are multiple outbuildings for hay and equipment storage, along with ample space for RV and trailer parking. Whether you're seeking a working ranch or a private country getaway, this one-of-a-kind property is ready for you to call it home.
46 days
|
428
|
24
|
Zillow last checked:
Listing updated:
Listed by:
April Strandberg701-441-5206,
eXp Realty
Source: NorthstarMLS as distributed by MLS GRID,MLS#: 7081660
Loading...
Facts & features
Interior
Bedrooms & bathrooms
Bedrooms: 4
Bathrooms: 3
Full bathrooms: 1
3/4 bathrooms: 1
1/2 bathrooms: 1
Bedroom
Level: Main
Bedroom 2
Level: Upper
Bedroom 3
Level: Upper
Bedroom 4
Level: Lower
Primary bathroom
Level: Main
Bathroom
Level: Main
Bathroom
Level: Upper
Dining room
Level: Main
Family room
Level: Lower
Kitchen
Level: Main
Laundry
Level: Main
Living room
Level: Main
Sun room
Level: Main
Utility room
Level: Lower
Heating
Baseboard, Boiler, Forced Air
Cooling
Central Air
Appliances
Included: Dishwasher, Dryer, Electric Water Heater, Freezer, Water Filtration System, Water Osmosis System, Microwave, Range, Refrigerator, Washer, Water Softener Owned
Laundry: Laundry Room, Main Level
Features
Basement: Finished
Number of fireplaces: 1
Fireplace features: Electric, Free Standing
Interior area
Total structure area: 2,526
Total interior livable area: 2,434 sqft
Finished area above ground: 1,854
Finished area below ground: 580
Property
Parking
Total spaces: 3
Parking features: Attached, Detached Garage
Attached garage spaces: 3
Details: Garage Dimensions (24x28)
Accessibility
Accessibility features: None
Features
Levels: One and One Half
Stories: 1.5
Patio & porch: Composite Decking, Covered, Deck, Wrap Around
Fencing: Other,Wire,Wood
Lot
Size: 40.28 Acres
Dimensions: 40.28 Acres
Features: Irregular Lot, Suitable for Horses, Tree Coverage - Light
Explore the cost of this home by adjusting the details. Changes won't be saved.
Principal & interest
$1,547
Mortgage insurance
$0
Property taxes
$170
Home insurance
$105
HOA fees
$0
Utilities
Not included
All calculations are estimates and provided by Zillow, Inc. for informational purposes only. Actual amounts may vary.
HOA fees may include property taxes on listings classified as Co-Ops. Contact the listing agent and/or owner for fee details.
Mortgage interest rates are dependent on a number of factors, including credit score, down payment, and repayment length. Interest rate data provided by Zillow Group Marketplace, Inc. as of 1/1/1970 from various mortgage lenders with which we have lead or other similar arrangements; the Estimated Payment is an average of those rates.
See how much you could borrow to make a competitive offer.