Back on the market through no fault of the seller. This cherished family home is ready for its next chapter - a place where a new family can bring their own style, memories, and personality. Filled with warmth and possibility, it sits on a beautifully professionally landscaped acre that creates a welcoming layout and a backyard retreat that feels like a private getaway. At 2,800 sq ft, the home offers 3 bedrooms, 2 baths, a formal dining room, a family room with a gas fireplace, and a spacious great room - giving you multiple gathering spaces for everyday living and entertaining. Storage and workspace are abundant with a three-car attached garage featuring built-in cabinets, plus a three-car detached garage that is fully heated and cooled. Additional features include an outdoor storm shelter, generator, and a dog pen, adding both convenience and peace of mind. The backyard is the star of the show: a beautiful in-ground pool with a rock slide, water feature, and gas fire pit, all surrounded by lush landscaping, brick walkways, and evening lighting designed to enjoy ! Located in north Joplin, Missouri, Carl Junction schools
Pending
$369,900
25318 Leffen Ln, Joplin, MO 64801
3beds
2,778sqft
Single Family Residence
Built in 1976
1.09 Acres Lot
$354,500 Zestimate®
$133/sqft
$-- HOA
What's special
Dog penBrick walkwaysLush landscapingBeautifully professionally landscaped acreGas fire pitFormal dining roomOutdoor storm shelter
- 61 days
- 401
- 32
Zillow last checked:
Listing updated:
Listed by:
Jill Welch 417-438-2079,
CHARLES BURT REALTORS
Source: Ozark Gateway AOR,MLS#: 265155
Facts & features
Interior
Bedrooms & bathrooms
- Bedrooms: 3
- Bathrooms: 2
- Full bathrooms: 2
Primary bedroom
- Dimensions: 18 x 15
Bedroom 2
- Dimensions: 11 x 9
Bedroom 3
- Dimensions: 13 x 11
Dining room
- Dimensions: 17 x 12
Family room
- Dimensions: 20.9 x 14.8
Kitchen
- Dimensions: 18 x 17
Laundry
- Dimensions: 10.3 x 7.1
Other
- Description: Great Room
- Dimensions: 24 x 24
Heating
- Has Heating (Unspecified Type)
Cooling
- Has cooling: Yes
Features
- Flooring: Carpet, Laminate, Vinyl
- Has basement: No
- Has fireplace: Yes
- Fireplace features: Gas Starter
Interior area
- Total structure area: 2,778
- Total interior livable area: 2,778 sqft
- Finished area above ground: 2,778
- Finished area below ground: 0
Property
Parking
- Total spaces: 6
- Parking features: Garage - Attached
- Attached garage spaces: 6
- Details: 3 Car Det Garage, 3 Car Att Garage
Features
- Levels: One
- Stories: 1
- Patio & porch: Deck, Patio, Porch
- Has private pool: Yes
- Fencing: Vinyl
Lot
- Size: 1.09 Acres
- Dimensions: 273 x 175
- Topography: Level
Details
- Parcel number: 16501540004003000
Construction
Type & style
- Home type: SingleFamily
- Architectural style: Ranch
- Property subtype: Single Family Residence
Materials
- Brick, Wood
- Foundation: Block, Slab
Condition
- Year built: 1976
Community & HOA
Community
- Subdivision: Tabor Woods
Location
- Region: Joplin
Financial & listing details
- Price per square foot: $133/sqft
- Tax assessed value: $36,550
- Annual tax amount: $1,884
- Date on market: 10/5/2026
- Listing terms: Cash,Conventional,FHA
Estimated market value
$354,500
$337,000 - $372,000
$1,863/mo
Price history
| Date | Event | Price |
|---|---|---|
| 10/26/2026 | Pending sale | $369,900$133/sqft |
Source:  Ozark Gateway AOR #265155 Report a problem | ||
| 10/5/2026 | Listed for sale | $369,900$133/sqft |
Source: Ozark Gateway AOR #265155 Report a problem | ||
| 9/17/2026 | Pending sale | $369,900$133/sqft |
Source: Ozark Gateway AOR #265155 Report a problem | ||
| 9/11/2026 | Listed for sale | $369,900$133/sqft |
Source: Ozark Gateway AOR #265155 Report a problem | ||
Public tax history
| Year | Property taxes | Tax assessment |
|---|---|---|
| 2025 | $1,648 +12.9% | $36,550 +12.8% |
| 2024 | $1,459 0% | $32,390 |
| 2023 | $1,460 -0.3% | $32,390 +0.4% |
| 2022 | $1,465 | $32,270 |
| 2021 | -- | $32,270 +9.2% |
| 2020 | -- | $29,550 |
| 2019 | -- | $29,550 +6.8% |
| 2018 | -- | $27,670 |
| 2017 | $1,261 -5.2% | $27,670 -6.1% |
| 2016 | $1,331 0% | $29,460 |
| 2015 | $1,331 +2.3% | $29,460 |
| 2014 | $1,301 | $29,460 -8.9% |
| 2007 | -- | $32,330 +24.5% |
| 2006 | $1,086 | $25,960 |
| 2005 | -- | $25,960 |
| 2004 | $995 -2.1% | $25,960 -1.7% |
| 2003 | $1,016 | $26,420 |
Find assessor info on the county website
Monthly payment
Est. payment
Payment breakdown
Explore the cost of this home by adjusting the details. Changes won't be saved.Climate risks
Neighborhood: 64801
Nearby schools
Schools provided by the listing agent
- Elementary: Carl Junction
- Middle: Carl Junction
Source: Ozark Gateway AOR. This data may not be complete. We recommend contacting the local school district to confirm school assignments for this home.

Similar homes
- $304,5003 bd2 ba1.9k sqft6728 Park Cir, Joplin, MO 64801For Sale
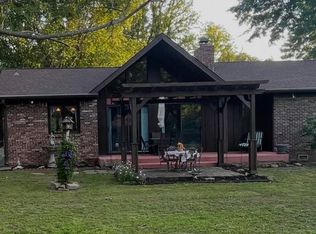 MLS ID #265978, Pamela Chyba, ListWithFreedom.com. Ozark Gateway AOR
- $349,9003 bd4 ba3.4k sqft2717 N Miller Ave, Joplin, MO 64801For Sale
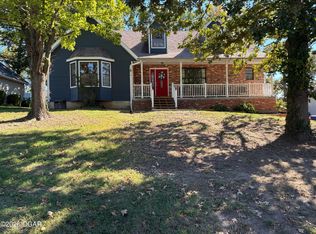 MLS ID #265734, The Can Do Team, Nancy Walters, KELLER WILLIAMS REALTY ELEVATE. Ozark Gateway AOR
- $370,0004 bd3 ba2.4k sqft24638 Center Creek Dr, Webb City, MO 64870For Sale
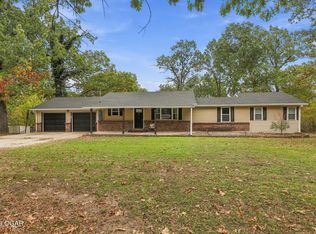 MLS ID #266167, Israel Thompson Team, KELLER WILLIAMS REALTY ELEVATE. Ozark Gateway AOR
- $389,9004 bd3 ba3k sqft1030 S Forest Ave, Joplin, MO 64801For Sale
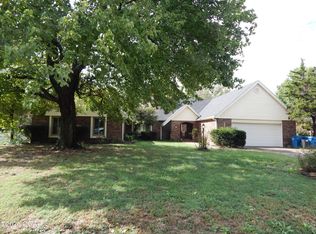 MLS ID #265866, Matt Stokes, Joplin Area Real Estate, LLC. Ozark Gateway AOR
