Skip main navigation
Pending
  • $345,000

    25319 Old Carriage Ln, Spring, TX 77373

    4beds
    2,127sqft
    : 
    $2,490/mo
    Get pre-qualified
    Single Family Residence
    Built in 1975
    0.34 Acres Lot
    $344,500 Zestimate®
    $162/sqft
    $33/mo HOA

    What's special

    Swimming poolOne story homeBeautifully remodeled bathroomsLarge lush side yardSoft closing drawersPots and pans drawersGas range
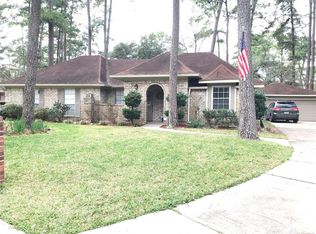
    RARE FIND: One story home on OVER 1/3 ACRE private culdesac lot, 4 CAR garage with work benches, greenhouse, swimming pool, and 399 sqft Garage Apartment with kitchen - perfect for mult-generational living. Floor plan has a great flow for large gatherings. Updated kitchen with granite counters, gas range, soft closing drawers, pots and pans drawers, and cabinets with slide-out drawers. Family room with fireplace and built-ins. Three living areas look out onto private courtyard. Beautifully remodeled bathrooms. Large primary bedroom with French doors opening out to the courtyard with his and hers walk-in closets, double sink vanity, built-in cabinets, and a large roll-in shower. Two outdoor living areas with patios. Large lush side yard. Generac 200 amp whole house Generator and Double pane windows. Located in the established wooded neighborhood of Lexington Woods with quick access to Hardy Toll Road and the Grand Parkway. Close to shopping, restaurants, entertainment in Old Town Spring
    42 days
    |
    1,034
    |
    106
    |

    Zillow last checked:

    Listing updated:

    Listed by:

    Jill Wente TREC #0512346 281-804-8626,

    BHGRE Gary Greene

    Source: HAR,MLS#: 22502758MLS Logo

      Facts & features

      Interior

      Bedrooms & bathrooms
      • Bedrooms: 4
      • Bathrooms: 3
      • Full bathrooms: 3
      Rooms
      • Room types: Family Room, Garage Apartment, Utility Room
      Primary bedroom
      • Level: First
      • Area: 234
      • Dimensions: 18x13
      Bedroom
      • Level: First
      • Area: 110
      • Dimensions: 11x10
      Bedroom
      • Level: First
      • Area: 120
      • Dimensions: 12x10
      Bedroom
      • Level: First
      • Area: 132
      • Dimensions: 12x11
      Dining room
      • Level: First
      • Area: 140
      • Dimensions: 14x10
      Family room
      • Level: First
      • Area: 272
      • Dimensions: 17x16
      Kitchen
      • Level: First
      • Area: 255
      • Dimensions: 17x15
      Heating
      • Natural Gas
      Cooling
      • Ceiling Fan(s), Electric, Window Unit(s)
      Appliances
      • Included: Disposal, Oven, Microwave, Free-Standing Range, Gas Range, Dishwasher
      • Laundry: Electric Dryer Hookup, Washer Hookup
      Features
      • Formal Entry/Foyer, All Bedrooms Down, En-Suite Bath, Primary Bed - 1st Floor, Walk-In Closet(s)
      • Flooring: Carpet, Tile
      • Windows: Insulated/Low-E windows, Window Coverings
      • Number of fireplaces: 1
      • Fireplace features: Gas Log
      Interior area
      • Total structure area: 2,127
      • Total interior livable area: 2,127 sqft
      Video & virtual tour

      Property

      Parking
      • Total spaces: 4
      • Parking features: Garage, Oversized, Tandem, Garage Door Opener
      • Attached garage spaces: 4
      Features
      • Stories: 1
      • Patio & porch: Patio/Deck
      • Exterior features: Side Yard
      • Has private pool: Yes
      • Pool features: Gunite, In Ground
      • Fencing: Back Yard,Full
      Lot
      • Size: 0.34 Acres
      • Features: Back Yard, Cul-De-Sac, Subdivided, 1/4 Up to 1/2 Acre
      Details
      • Additional structures: Greenhouse
      • Parcel number: 1043070000028

      Construction

      Type & style
      • Home type: SingleFamily
      • Architectural style: Traditional
      • Property subtype: Single Family Residence
      Materials
      • Brick, Wood Siding
      • Foundation: Slab
      • Roof: Composition
      Condition
      • New construction: No
      • Year built: 1975

      Utilities & green energy

      • Water: Water District
      Green energy
      • Energy efficient items: Other Energy Features

      Community & HOA

      Community
      • Features: Subdivision Tennis Court
      • Subdivision: Lexington Woods
      HOA
      • Has HOA: Yes
      • Amenities included: Basketball Court, Clubhouse, Park, Pool, Sport Court, Tennis Court(s)
      • HOA fee: $395 annually
      Location
      • Region: Spring

      Financial & listing details

      • Price per square foot: $162/sqft
      • Tax assessed value: $341,270
      • Annual tax amount: $7,609
      • Date on market: 7/3/2026
      • Listing terms: Cash,Conventional,FHA,VA Loan
      • Exclusions: Na
      • Road surface type: Concrete, Curbs

        Estimated market value

        $344,500

        $327,000 - $362,000

        $2,454/mo

        Price history

        DateEventPrice
        8/6/2026Pending sale$345,000$162/sqft
        Source: HAR #22502758 Report a problem
        7/17/2026Listed for sale$345,000$162/sqft
        Source: HAR #22502758 Report a problem
        7/13/2026Pending sale$345,000$162/sqft
        Source: HAR #22502758 Report a problem
        7/3/2026Listed for sale$345,000$162/sqft
        Source: HAR #22502758 Report a problem

        Public tax history

        YearProperty taxesTax assessment
        2025$327 +15.5%$341,270 -1.6%
        2024$283 $346,739 -1.7%
        2023-- $352,888 +27.8%
        2022$193 $276,026 +11.6%
        2021-- $247,295 +3.6%
        2020$160 +18%$238,635
        2019$136 -89.7%$238,635 +7.6%
        2018$1,317 $221,844
        2017$1,317 +1.4%$221,844 +12.8%
        2016$1,298 -10.4%$196,660 +6%
        2015$1,449 $185,445 +48.5%
        2014$1,449 $124,908 +14.2%
        2013-- $109,407
        2012-- $109,407 -9%
        2011-- $120,231
        2010-- $120,231 -6.1%
        2009-- $128,050 +1%
        2007-- $126,765 +1.6%
        2006-- $124,755
        2005-- $124,755 +0.1%
        2004-- $124,600 +3.5%
        2003-- $120,400 +6.7%
        2002-- $112,800 +3.7%
        2001-- $108,800 +11.2%
        2000-- $97,800
        Find assessor info on the county website

        Monthly payment

        Est. payment

        Payment breakdown

        Explore the cost of this home by adjusting the details. Changes won't be saved.
        All calculations are estimates and provided by Zillow, Inc. for informational purposes only. Actual amounts may vary.
        HOA fees may include property taxes on listings classified as Co-Ops. Contact the listing agent and/or owner for fee details.
        See how much you could borrow to make a competitive offer.

        Climate risks

        Neighborhood: Lexington Woods

        Getting around

        20 / 100
        Car-Dependent
        37 / 100
        Somewhat Bikeable

        Nearby schools

        GreatSchools rating
        Schools provided by the listing agent
        • Elementary: John Winship Elementary School
        • Middle: Twin Creeks Middle School
        • High: Spring High School

        Source: HAR. This data may not be complete. We recommend contacting the local school district to confirm school assignments for this home.

        A local agent can set up tours, give advice and negotiate with sellers.

        Browse local experts

        Similar homes