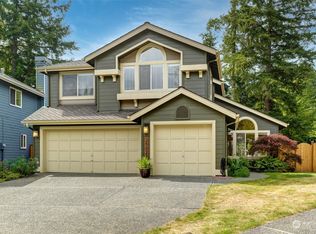
**Single-Family Home for Lease $3,800/month**
The listing photos will be updated soon.
This well-maintained single-family home offers 3 bedrooms plus a den, 2.5 bathrooms, an attached garage, and a private backyard. The home features abundant natural light, a fireplace, and a functional layout for comfortable everyday living.
Recent updates include a new kitchen countertop, new microwave and range, and a new primary bathroom shower and tub. The first-floor flooring will also be refinished.
The home is conveniently located near schools, parks, and local stores, with a generous 5,728 sq. ft. lot and private backyard space.
**Property Features
* 3 bedrooms + 1 den
* 2.5 bathrooms
* Attached garage
* Fireplace
* Private backyard
* 5,728 sq. ft. lot
* New kitchen countertop, microwave, and range
* New primary bathroom shower and tub
* First-floor flooring will be refinished
* Convenient location near schools, parks, and stores
The home is currently tenant-occupied, but we are able to schedule showings with advance notice. Please message me to arrange a showing or if you have any questions.
Thank you!
Owner pays for HOA. Tenant pays all utilities and takes care of yard. Smoking is not allowed. No pets. Rental insurance is required by the tenant.
House for rent
Accepts Zillow applications
$3,800/mo
Fees may apply
25319 SE 36th Ct, Issaquah, WA 98029
3beds
2,260sqft
Price may not include required fees and charges. Price shown reflects the lease term provided. Learn more|
Fast & easy Zillow application.
This property accepts Zillow applications. Click 'Apply now' to fill out the online form once and apply to as many participating properties as you want. Just $35 for 30 days.
Single family residence
Available Sat Aug 1 2026
No pets
In unit laundry
Attached garage parking
What's special
Private backyardNew kitchen countertopAttached garageNew microwave and range
- 2 days |
- -- |
- -- |
Zillow last checked:
Listing updated:
Travel times
Facts & features
Interior
Bedrooms & bathrooms
- Bedrooms: 3
- Bathrooms: 3
- Full bathrooms: 2
- 1/2 bathrooms: 1
Appliances
- Included: Dishwasher, Dryer, Washer
- Laundry: In Unit
Features
- Flooring: Hardwood
Interior area
- Total interior livable area: 2,260 sqft
Property
Parking
- Parking features: Attached
- Has attached garage: Yes
- Details: Contact manager
Features
- Exterior features: No Utilities included in rent
Details
- Parcel number: 3904990760
Construction
Type & style
- Home type: SingleFamily
- Property subtype: Single Family Residence
Community & HOA
Location
- Region: Issaquah
Financial & listing details
- Lease term: 1 Year
Price history
| Date | Event | Price |
|---|---|---|
| 7/8/2026 | Listed for rent | $3,800+15.2%$2/sqft |
Source: Zillow Rentals Report a problem | ||
| 6/6/2023 | Listing removed | -- |
Source: Zillow Rentals Report a problem | ||
| 5/24/2023 | Listed for rent | $3,300+65.8%$1/sqft |
Source: Zillow Rentals Report a problem | ||
| 10/21/2013 | Listing removed | $1,990$1/sqft |
Source: Skyline Properties Inc #539132 Report a problem | ||
| 10/8/2013 | Price change | $1,990-11.6%$1/sqft |
Source: Skyline Properties Inc #539132 Report a problem | ||
| 9/4/2013 | Listed for rent | $2,250$1/sqft |
Source: Skyline Properties Inc #539132 Report a problem | ||
| 8/24/2004 | Sold | $380,000+20.6%$168/sqft |
Source: | ||
| 8/21/2001 | Sold | $315,000$139/sqft |
Source: | ||
Neighborhood: Klahanie
Nearby schools
GreatSchools rating
- 10/10Challenger Elementary SchoolGrades: K-5Distance: 0.2 mi
- 9/10Beaver Lake Middle SchoolGrades: 6-8Distance: 0.3 mi
- 10/10Skyline High SchoolGrades: 9-12Distance: 2.2 mi
Nearby cities
Nearby neighborhoods
Nearby zip codes
Nearby rental buildings
- Rose Crest
- Issaquah Valley Place
- 220 Newport Way NW
- Vue Issaquah
- Lakemont Orchard
- 420 Sunset
- Mine Hill
- The Estates at Cougar Mountain
- Creekside Apartments
- Wildwood Apartment Homes - E
- Terrace Apartments
- Morgan 4Plex - AT
- The Timbers at Issaquah Ridge
- Highland Gardens
- Chopaka
- Timbers Apartments
- Johnson Hill
- Wildwood Apartment Homes - C
- Summerwalk at Klahanie
- Vista Ridge