A rare property with space, versatility, and income potential in the Bismarck School District! Situated on approximately 1.4 acres, this unique property features a 2-bedroom, 1-bath single-family home plus an impressive 3-car attached garage with an approximately 770 sq. ft. apartment above. A beautiful new deck provides access to the apartment and offers gorgeous views of the surrounding property, creating the perfect spot to relax and enjoy the setting. The apartment provides exceptional flexibility for guests, extended family, rental income, a private office, or a live/work setup.
The property also includes a separate 1-car detached garage and an additional storage shed, offering plenty of room for vehicles, equipment, hobbies, or workspace. With multiple outbuildings, generous parking, scenic acreage, and additional living space, this property offers opportunities that are hard to find. Whether you're looking for a primary residence with added income potential, space for a home-based business, or simply room to spread out, this one deserves a closer look!
For sale
$139,000
25319 State Route 1, Danville, IL 61834
2beds
1,200sqft
Single Family Residence
Built in 1950
1.43 Acres Lot
$-- Zestimate®
$116/sqft
$-- HOA
What's special
Scenic acreageMultiple outbuildingsGenerous parkingAdditional living spaceAdditional storage shedBeautiful new deck
- 5 days
- 860
- 65
Likely to sell faster than
Zillow last checked:
Listing updated:
Listed by:
Heather Cunningham 217-446-4663,
Classic Homes Realty
Source: CIBR,MLS#: 6260876 Originating MLS: Central Illinois Board Of REALTORS
Originating MLS: Central Illinois Board Of REALTORSFacts & features
Interior
Bedrooms & bathrooms
- Bedrooms: 2
- Bathrooms: 1
- Full bathrooms: 1
Bedroom
- Description: Flooring: Carpet
- Level: Main
- Dimensions: 14.2 x 15.8
Bedroom
- Description: Flooring: Carpet
- Level: Main
- Dimensions: 10.2 x 10
Dining room
- Level: Main
- Dimensions: 10 x 11.3
Other
- Level: Main
Kitchen
- Level: Main
- Dimensions: 13 x 11.3
Living room
- Description: Flooring: Carpet
- Level: Main
- Dimensions: 17.6 x 20.5
Heating
- Electric, Forced Air, Gas
Cooling
- None
Appliances
- Included: Electric Water Heater, Microwave, Range, Refrigerator
- Laundry: Main Level
Features
- Attic, Breakfast Area, Fireplace, Main Level Primary, Workshop
- Windows: Replacement Windows
- Basement: Unfinished,Crawl Space,Full,Sump Pump
- Number of fireplaces: 1
- Fireplace features: Family/Living/Great Room
Interior area
- Total structure area: 1,200
- Total interior livable area: 1,200 sqft
- Finished area above ground: 1,200
- Finished area below ground: 0
Property
Parking
- Total spaces: 3
- Parking features: Attached, Garage
- Attached garage spaces: 3
Features
- Levels: One
- Stories: 1
- Patio & porch: Rear Porch, Patio, Screened, Deck
- Exterior features: Deck, Shed, Workshop
Lot
- Size: 1.43 Acres
Details
- Additional structures: Outbuilding, Shed(s)
- Parcel number: 1336400005
- Zoning: Other
- Special conditions: None
Construction
Type & style
- Home type: SingleFamily
- Architectural style: Other
- Property subtype: Single Family Residence
Materials
- Vinyl Siding
- Foundation: Basement, Crawlspace
- Roof: Asphalt
Condition
- Year built: 1950
Utilities & green energy
- Sewer: Septic Tank
- Water: Well
Community & HOA
Location
- Region: Danville
Financial & listing details
- Price per square foot: $116/sqft
- Tax assessed value: $101,625
- Annual tax amount: $2,872
- Date on market: 9/13/2026
- Road surface type: Concrete
Estimated market value
Not available
Estimated sales range
Not available
Not available
Price history
| Date | Event | Price |
|---|---|---|
| 9/13/2026 | Listed for sale | $139,000+73.8%$116/sqft |
Source:  CIBR #6260876 Report a problem CIBR #6260876 Report a problem | ||
| 2/6/2018 | Sold | $80,000-19.9%$67/sqft |
Source: CIBR #D204537 Report a problem | ||
| 10/27/2017 | Price change | $99,900-13.1%$83/sqft |
Source: RE/MAX 2000 #204537 Report a problem | ||
| 10/12/2017 | Price change | $115,000-10.9%$96/sqft |
Source: RE/MAX 2000 #204537 Report a problem | ||
| 8/10/2017 | Listed for sale | $129,000$108/sqft |
Source: RE/MAX 2000 #204537 Report a problem | ||
Public tax history
| Year | Property taxes | Tax assessment |
|---|---|---|
| 2024 | $2,687 +6.9% | $33,875 +10.9% |
| 2023 | $2,514 +5.7% | $30,554 +9.9% |
| 2022 | $2,379 +2.5% | $27,804 +5.2% |
| 2021 | $2,322 +1.8% | $26,430 +1.5% |
| 2020 | $2,281 -14.6% | $26,040 -37.1% |
| 2017 | $2,670 | $41,419 |
| 2015 | $2,670 | $41,419 +8.7% |
| 2014 | -- | $38,093 |
| 2013 | -- | $38,093 -3.2% |
| 2012 | -- | $39,343 |
| 2011 | -- | $39,343 |
| 2010 | -- | $39,343 |
| 2009 | -- | $39,343 |
| 2008 | -- | $39,343 +9.5% |
| 2007 | $2,318 +5.6% | $35,930 |
| 2006 | $2,196 +10.4% | $35,930 |
| 2005 | $1,989 -2.2% | $35,930 +8% |
| 2004 | $2,034 -7.2% | $33,269 +1.1% |
| 2002 | $2,192 +2.3% | $32,907 +3.5% |
| 2001 | $2,143 +177.2% | $31,794 +112.5% |
| 2000 | $773 | $14,961 |
Find assessor info on the county website
Monthly payment
Est. payment
Payment breakdown
Explore the cost of this home by adjusting the details. Changes won't be saved.Climate risks
Neighborhood: 61834
Nearby schools
Schools provided by the listing agent
- District: Bismarck-Henning Dist. 1
Source: CIBR. This data may not be complete. We recommend contacting the local school district to confirm school assignments for this home.
Similar homes
- $134,9002 bd1 ba1.1k sqft202 E 10th St, Danville, IL 61832For Sale
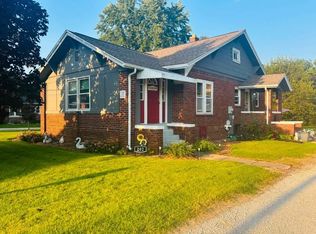 MLS ID #6261000, Anita Gash. CIBR
 - $149,9002 bd1 ba1.1k sqft3011 Perrysville Rd, Danville, IL 61834For Sale
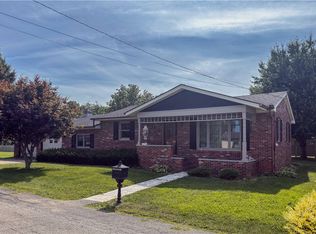 MLS ID #6260085, Amber Byram. CIBR
 - $119,9002 bd1 ba966 sqft3701 Crestwood Circle Dr, Danville, IL 61832For Sale
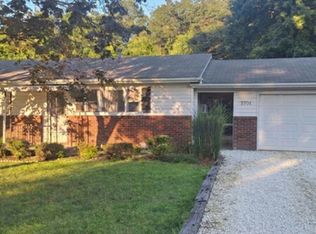 MLS ID #6260118, Shauna Eberly. CIBR
 - $--2 bd1 ba900 sqft220 Pennsylvania Ave, Westville, IL 61883AuctionAuction.com 2
