Skip main navigation
Sold for $1,910,000
  • $1,910,000

    2532 Cabrillo St, San Francisco, CA 94121

    2beds
    1,640sqft
    Single Family Residence
    Built in 1941
    2,175 Square Feet Lot
    $-- Zestimate®
    $1,165/sqft
    $5,762 Estimated rent

    Home value

    Not available

    Estimated sales range

    Not available

    $5,762/mo

    Zestimate® history
    Loading
    Loading...

    Owner options

    List your home for rent

    $5,762/mo

    Rent Zestimate®

    Find your next renter with Zillow Rental Manager. Plus, with online applications, you can quickly screen prospective tenants – for free.

    Learn more

    $5,762/mo

    Rent Zestimate®

    Refinance and save

    $12,900/mo

    Est. payment

    Refinancing to a lower rate could help reduce your monthly payments and save thousands over the life of the loan.

    See today's rates

    $12,900/mo

    Est. payment

    Explore your selling options

    Work with a Zillow partner agent

    Leverage their expertise and Zillow's premium Showcase listings to get your home seen by more buyers.

    Get started

    List with your own agent

    Get your home in front of millions of buyers by listing it on Zillow.

    Learn how to do it

    Sell it yourself

    Take full control of how buyers see your home on Zillow by listing For Sale by Owner (FSBO).

    List your home

    What's special

    Classic wedgewood stoveWarm welcoming layoutClassic architectural detailsInviting center patioFormal dining roomSeparate breakfast roomAmple cabinets
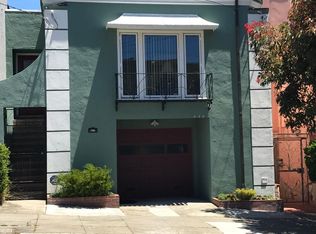
    Located in the heart of the Central Richmond District, this classic home offers the character and charm of a traditional San Francisco residence. The inviting center patio provides a wonderful focal point and creates a natural connection between the living spaces, while streaming additional light into the home. The thoughtfully arranged floor plan features a gracious Living Room with a Fireplace, and a Formal Dining Room. The original Kitchen includes a tile counter, disposal, classic Wedgewood stove, refrigerator, built in ironing board and ample cabinets. Completeing the circle around the patio is a separate Breakfast Room. Down the hall is a full Bathroom offering a separate shower and tub. Completing this floor are two comfortable sized Bedrooms overlooking the yard. Classic architectural details, beautiful parquet and hardwood floors, and a warm, welcoming layout provide an excellent foundation for both everyday living and entertaining. Stairs off the hallway lead to the Garage. The Laundry Area with a washer and dryer is located in the rear of the garage. Access to the rear yard is through the garage. Parking for 1+ car is available. Ideally situated in the Central Richmond, the home offers convenient access to neighborhood shops, restaurants, Golden Gate Park, transportation, and the many amenities that make this one of San Francisco's desirable residential communities.

    Zillow last checked:

    Listing updated:

    Listed by:

    Debbie J. Herzfeld DRE #00843649 415-338-0118,

    Compass 415-738-7000

    Bought with:

    Michael Bilger, DRE #02083632

    Compass

    David Anthony Juarez, DRE #01787750

    Compass

    Source: SFAR,MLS#: 426153188MLS LogoOriginating MLS: San Francisco Association of REALTORS

    Facts & features

    Interior

    Bedrooms & bathrooms
    • Bedrooms: 2
    • Bathrooms: 1
    • Full bathrooms: 1
    Rooms
    • Room types: Dining Room, Kitchen, Living Room
    Primary bedroom
    • Area: 0
    • Dimensions: 0 x 0
    Bedroom 1
    • Area: 0
    • Dimensions: 0 x 0
    Bedroom 2
    • Area: 0
    • Dimensions: 0 x 0
    Bedroom 3
    • Area: 0
    • Dimensions: 0 x 0
    Bedroom 4
    • Area: 0
    • Dimensions: 0 x 0
    Bathroom
    • Features: Shower Stall(s), Tile, Tub
    Dining room
    • Level: Main
    • Area: 0
    • Dimensions: 0 x 0
    Family room
    • Area: 0
    • Dimensions: 0 x 0
    Kitchen
    • Features: Breakfast Room, Skylight(s), Tile Counters
    • Level: Main
    • Area: 0
    • Dimensions: 0 x 0
    Living room
    • Level: Main
    • Area: 0
    • Dimensions: 0 x 0
    Heating
    • Central, Gas
    Appliances
    • Included: Disposal, Free-Standing Gas Range, Free-Standing Refrigerator, Dryer, Washer
    • Laundry: In Garage
    Features
    • Formal Entry
    • Flooring: Linoleum, Tile, Wood
    • Number of fireplaces: 1
    • Fireplace features: Living Room
    Interior area
    • Total structure area: 1,640
    • Total interior livable area: 1,640 sqft

    Property

    Parking
    • Total spaces: 1
    • Parking features: Attached, Garage Door Opener, Inside Entrance, Independent, On Site (Single Family Only)
    • Has attached garage: Yes
    Features
    • Patio & porch: Uncovered Patio
    • Fencing: Back Yard,Fenced
    Lot
    • Size: 2,175 Square Feet
    Details
    • Parcel number: 1618005B
    • Special conditions: Trust

    Construction

    Type & style
    • Home type: SingleFamily
    • Architectural style: Traditional
    • Property subtype: Single Family Residence
    • Attached to another structure: Yes
    Condition
    • Year built: 1941

    Utilities & green energy

    • Sewer: Public Sewer
    • Water: Public
    • Utilities for property: Public

    Community & HOA

    HOA
    • Has HOA: No
    Location
    • Region: San Francisco
    • Elevation: 0

    Financial & listing details

    • Price per square foot: $1,165/sqft
    • Tax assessed value: $93,046
    • Annual tax amount: $2,048
    • Date on market: 8/14/2026
    • Cumulative days on market: 14 days
    • Total actual rent: 0

    Price history

    DateEventPrice
    9/25/2026Sold$1,910,000+36.9%$1,165/sqft
    Source: SFAR #426153188 Report a problem
    8/28/2026Pending sale$1,395,000$851/sqft
    Source: SFAR #426153188 Report a problem
    8/14/2026Listed for sale$1,395,000$851/sqft
    Source: SFAR #426153188 Report a problem

    Public tax history

    YearProperty taxesTax assessment
    2025$2,048 +4.2%$93,046 +2%
    2024$1,965 +4.6%$91,222 +2%
    2023$1,879 +3.3%$89,434 +2%
    2022$1,819 +2.1%$87,681 +2%
    2021$1,782 -4.3%$85,963 +1%
    2020$1,862 +6%$85,082 +2%
    2019$1,757 +3.2%$83,414 +2%
    2018$1,702 +23%$81,780 +2%
    2017$1,384 +4%$80,177 +2%
    2016$1,331 +1.4%$78,606 +1.5%
    2015$1,313 +2.4%$77,427 +2%
    2014$1,282 $75,911 +0.5%
    2013-- $75,568 +2%
    2012-- $74,087 +2%
    2011-- $72,635 +0.8%
    2010-- $72,094 -0.2%
    2009-- $72,265 +2%
    2008-- $70,849 +2%
    2007-- $69,444 +2%
    2006-- $68,084 +2%
    2005-- $66,750 +3.9%
    2003-- $64,246 +2%
    2002-- $62,988 +2%
    2001-- $61,755 +2%
    2000-- $60,544
    Find assessor info on the county website

    Neighborhood: Outer Richmond

    Nearby schools

    GreatSchools rating
    Get pre-qualified for a loan
    At Zillow Home Loans, we can pre-qualify you in as little as 5 minutes with no impact to your credit score.

    An equal housing lender. NMLS #10287.