Skip main navigation
Sold for $499,990
  • $499,990

    2532 Carrick St NW, Palm Bay, FL 32907

    5beds
    3,035sqft
    Single Family Residence
    Built in 2025
    5,662 Square Feet Lot
    $485,500 Zestimate®
    $165/sqft
    $2,989 Estimated rent

    Home value

    $485,500

    $442,000 - $534,000

    $2,989/mo

    Zestimate® history
    Loading
    Loading...

    Owner options

    List your home for rent

    $2,989/mo

    Rent Zestimate®

    Find your next renter with Zillow Rental Manager. Plus, with online applications, you can quickly screen prospective tenants – for free.

    Learn more

    $2,989/mo

    Rent Zestimate®

    Refinance and save

    $3,899/mo

    Est. payment

    Refinancing to a lower rate could help reduce your monthly payments and save thousands over the life of the loan.

    See today's rates

    $3,899/mo

    Est. payment

    Explore your selling options

    Work with a Zillow partner agent

    Leverage their expertise and Zillow's premium Showcase listings to get your home seen by more buyers.

    Get started

    List with your own agent

    Get your home in front of millions of buyers by listing it on Zillow.

    Learn how to do it

    Sell it yourself

    Take full control of how buyers see your home on Zillow by listing For Sale by Owner (FSBO).

    List your home

    What's special

    Kitchen islandQuartz countertopsEn-suite bathMedia roomGreat roomPond-view homesiteGame room
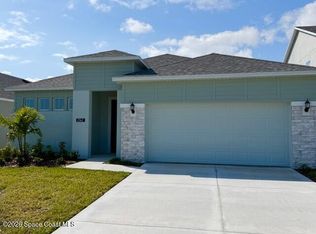
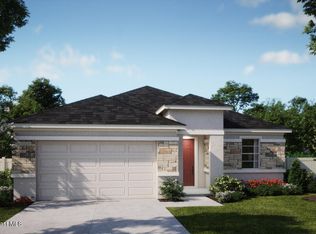
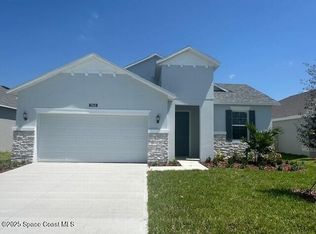
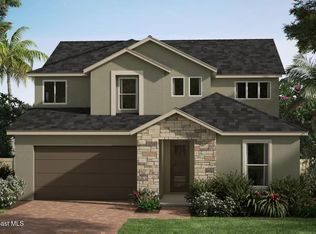
    Introducing our extraordinary new Alexandria plan, situated on a pond-view homesite, featuring 9'4'' first floor ceilings in an open-concept design with 5 Bedrooms, 3 Baths, and dramatic 2 story Foyer and Great Room. Beautiful Tile flooring in staggered pattern is featured in the 1st floor main living areas. Well-appointed kitchen boasts 42'' cabinets, quartz countertops, corner Pantry closet, kitchen island, and stainless appliances. 1st floor Primary Bedroom includes luxurious en-suite Bath with walk-in closet, adult-height vanity, quartz countertop, and walk-in shower with wall tile surround. 2nd floor offers additional gathering space with both Media Room and Game Room. Our High Performance Home package is included, offering amazing features that provide energy efficiency, smart home technology, and elements of a healthy lifestyle. Enjoy the convenience of being in walking distance to the community pool, Fred Poppe Regional Park, and Heritage High School.

    Zillow last checked:

    Listing updated:

    Listed by:

    Stephen P Wood 321-231-2077,

    Risewell Homes FL LLC

    Bought with:

    Robert Slack LLC

    Source: Space Coast AOR,MLS#: 1040955

    Facts & features

    Interior

    Bedrooms & bathrooms
    • Bedrooms: 5
    • Bathrooms: 3
    • Full bathrooms: 3
    Primary bedroom
    • Level: First
    • Area: 204
    • Dimensions: 17.00 x 12.00
    Bedroom 2
    • Level: Second
    • Area: 160
    • Dimensions: 10.00 x 16.00
    Bedroom 3
    • Level: Second
    • Area: 169
    • Dimensions: 13.00 x 13.00
    Bedroom 4
    • Level: Second
    • Area: 156
    • Dimensions: 13.00 x 12.00
    Bedroom 5
    • Level: First
    • Area: 100
    • Dimensions: 10.00 x 10.00
    Dining room
    • Level: First
    • Area: 120
    • Dimensions: 10.00 x 12.00
    Family room
    • Level: First
    • Area: 255
    • Dimensions: 17.00 x 15.00
    Game room
    • Level: Second
    • Area: 288
    • Dimensions: 16.00 x 18.00
    Kitchen
    • Level: First
    • Area: 240
    • Dimensions: 15.00 x 16.00
    Media room
    • Level: Second
    • Area: 228
    • Dimensions: 12.00 x 19.00
    Heating
    • Central, Electric
    Cooling
    • Central Air, Electric
    Appliances
    • Included: Dishwasher, Disposal, Electric Range, Electric Water Heater, Microwave
    • Laundry: Electric Dryer Hookup, Washer Hookup
    Features
    • Breakfast Nook, Entrance Foyer, Kitchen Island, Open Floorplan, Pantry, Primary Bathroom - Shower No Tub, Split Bedrooms, Vaulted Ceiling(s), Walk-In Closet(s)
    • Flooring: Carpet, Tile
    • Has fireplace: No
    Interior area
    • Total interior livable area: 3,035 sqft

    Property

    Parking
    • Total spaces: 2
    • Parking features: Attached, Garage
    • Attached garage spaces: 2
    Features
    • Levels: Two
    • Stories: 2
    • Patio & porch: Patio
    • Has view: Yes
    • View description: Pond
    • Has water view: Yes
    • Water view: Pond
    • Waterfront features: Pond
    Lot
    • Size: 5,662 Square Feet
    • Features: Other
    Details
    • Additional parcels included: 3028973
    • Parcel number: 283632030000q.00009.00
    • Zoning description: Residential
    • Special conditions: Standard

    Construction

    Type & style
    • Home type: SingleFamily
    • Architectural style: Contemporary
    • Property subtype: Single Family Residence
    Materials
    • Block, Concrete, Stucco
    • Roof: Shingle
    Condition
    • New construction: Yes
    • Year built: 2025

    Utilities & green energy

    • Sewer: Public Sewer
    • Water: Public
    • Utilities for property: Cable Available, Electricity Connected, Sewer Connected, Water Connected

    Community & HOA

    Community
    • Security: Smoke Detector(s)
    • Subdivision: St. Johns Preserve
    HOA
    • Has HOA: Yes
    • Amenities included: Gated, Management - Full Time, Management - Off Site, Pool
    • HOA fee: $600 annually
    • HOA name: Omega Community Management / Beth Conner
    Location
    • Region: Palm Bay

    Financial & listing details

    • Price per square foot: $165/sqft
    • Tax assessed value: $60,000
    • Annual tax amount: $936
    • Date on market: 3/23/2025
    • Listing terms: Cash,Conventional,FHA,VA Loan
    • Road surface type: Paved

    Price history

    DateEventPrice
    4/30/2025Sold$499,990+5.3%$165/sqft
    Source: Space Coast AOR #1040955 Report a problem
    4/7/2025Pending sale$474,990$157/sqft
    Source: Space Coast AOR #1040955 Report a problem
    3/27/2025Price change$474,990-5%$157/sqft
    Source: Space Coast AOR #1040955 Report a problem
    11/8/2024Price change$499,990+2%$165/sqft
    Source: Landsea Holdings Corp. Report a problem
    11/2/2024Listed for sale$489,990$161/sqft
    Source: Landsea Holdings Corp. Report a problem

    Public tax history

    YearProperty taxesTax assessment
    2025$1,050 +12.1%$60,000 +20%
    2024$937 -1.4%$50,000
    2023$950 +524.9%$50,000 +635.3%
    2022$152 $6,800
    Find assessor info on the county website

    Neighborhood: 32907

    Nearby schools

    GreatSchools rating
    Schools provided by the listing agent
    • Elementary: Jupiter
    • Middle: Central
    • High: Heritage

    Source: Space Coast AOR. This data may not be complete. We recommend contacting the local school district to confirm school assignments for this home.

    Get a cash offer in 3 minutes
    Find out how much your home could sell for in as little as 3 minutes with a no-obligation cash offer.
    Estimated market value
    $485,500
    Get a cash offer in 3 minutes
    Find out how much your home could sell for in as little as 3 minutes with a no-obligation cash offer.
    Estimated market value
    $485,500